
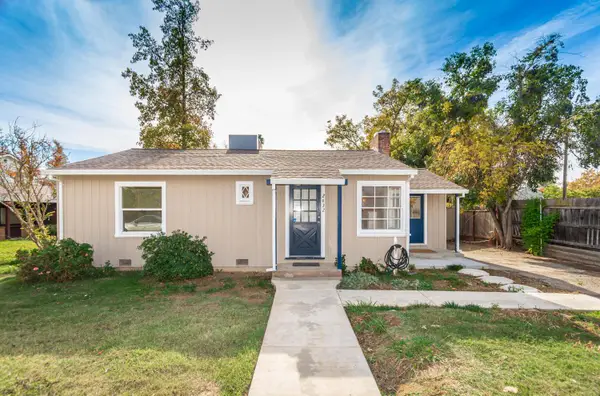
813 Columbia Drive, Sacramento, CA 95864
Local realty services provided by:Legacy Real Estate & Associates ERA Powered
813 Columbia Drive,Sacramento, CA 95864
$875,000
- 3 Beds
- 3 Baths
- 1,885 sq. ft.
- Single family
- Active
Upcoming open houses
- Sat, Nov 1412:00 pm - 03:00 pm
- Sun, Nov 1501:00 pm - 03:00 pm
Listed by: kimberly newton
Office: scott palmer real estate
MLS#:226098352
Source:MetroList
Price summary
- Price:$875,000
- Price per sq. ft.:$464.19
About this home
Beautifully updated Sacramento home with a $10,000 buyer credit! Discover exceptional value and timeless charm on a quiet cul-de-sac in one of Sacramento's most desirable neighborhoods. Set on a generous quarter-acre lot, this inviting home combines thoughtful updates, comfortable living spaces, and an abundance of outdoor potential. The serene, tree-lined backyard is a blank canvas for entertaining, gardening, play, or creating your own private outdoor retreat. Inside, enjoy a beautifully remodeled kitchen featuring elegant quartzite countertops and premium GE Caf appliances, refinished hardwood floors, two cozy fireplaces, dual-pane windows, and remodeled bathrooms. A 2019 roof adds peace of mind, while the thoughtfully designed floor plan offers a seamless balance of everyday comfort and effortless entertaining. Even better, the motivated seller is offering a $10,000 credit toward an eligible buyer's loan costs, potentially helping reduce upfront expenses or buy down the interest rate for a lower monthly payment, subject to lender approval and loan program guidelines. It's an opportunity to make your homeownership goals work harder for you. Enjoy easy access to the American River Parkway, shopping, dining, and the outdoor recreation and amenities that make this area so appealing. With its desirable location, generous lot, meaningful updates, and attractive financing incentive, this home offers a wonderful opportunity to make your next move. Beautifully updated. An opportunity worth exploring. Welcome home!...
Contact an agent
Home facts
- Year built:1957
- Subdivision & Development:Wilhaggin
- Listing ID #:226098352
- Added:90 day(s) ago
- Updated:November 12, 2026 at 05:00 PM
Rooms and interior
- Bedrooms:3
- Total bathrooms:3
- Full bathrooms:2
- Flooring:Wood Floors
- Kitchen Description:Built-In Electric Range, Dishwasher, Disposal, Free Standing Refrigerator, Hood Over Range, Ice Maker
- Living area:1,885 sq. ft.
Heating and cooling
- Cooling:Ceiling Fan(s), Central
- Heating:Central, Fireplace(s)
Structure and exterior
- Roof:Composition Shingle, Shingle
- Year built:1957
- Building area:1,885 sq. ft.
- Lot area:0.24 Acres
- Lot Features:Auto Sprinkler F&R, Cul-De-Sac, Curb(s), Landscape Back, Landscape Front, Low Maintenance
- Construction Materials:Brick, Frame, Vinyl Siding, Wood Siding
- Exterior Features:Front Porch, Uncovered Patio
- Foundation Description:Slab
- Levels:1 Story
Utilities
- Sewer:Public Sewer
Finances and disclosures
- Price:$875,000
- Price per sq. ft.:$464.19
Features and amenities
- Appliances:Dishwasher, Disposal, ENERGY STAR Qualified Appliances, Electric Water Heater
- Laundry features:Cabinets, Electric, Hookups Only, Inside Laundry Room
Parking
- Garage spaces:2
 MetroList MLS 2026. This information is being provided by MetroList MLS. All measurements and calculations of area are approximate. Information provided by Seller/Other sources, not verified by Broker. All interested persons should independently verify accuracy of information. Provided properties may or may not be listed by the office/agent presenting the information. Data Updated: November 12, 2026. Information being provided is for consumers' personal, non-commercial use and may not be used for any purpose other than to identify prospective properties consumers may be interested in purchasing. Information deemed reliable but not guaranteed. Any offer of compensation is made only to Participants of MLS where the subject listing is filed and in accordance with such MLS's regulations or rules. MFMLS Member Broker: William Aboumrad
New listings near 813 Columbia Drive
- Open Sat, 11am to 2pmNew
 $569,999Active4 beds 3 baths1,845 sq. ft.
2770 Hyannis Way, Sacramento, CA 95827
MLS# 226100518Listed by: REALTY ONE GROUP COMPLETE - New
 $597,500Active3 beds 2 baths1,840 sq. ft.
2330 Swarthmore Drive, Sacramento, CA 95825
MLS# 226106519Listed by: ROGER HACKNEY - Open Sun, 11am to 2pmNew
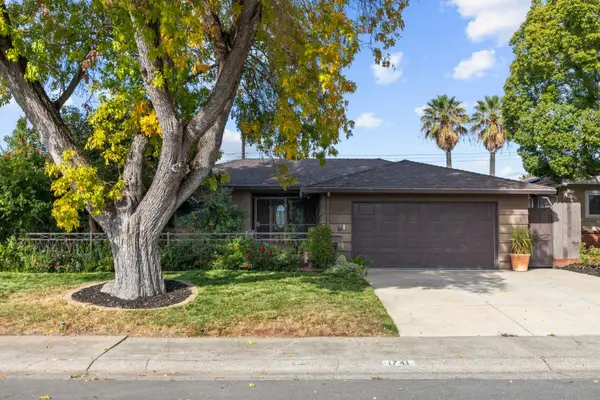 $475,000Active3 beds 2 baths1,609 sq. ft.
1741 63rd Avenue, Sacramento, CA 95822
MLS# 226136562Listed by: KW SAC METRO - New
 $279,000Active2 beds 1 baths932 sq. ft.
801 Roundtree Court, Sacramento, CA 95831
MLS# 226137271Listed by: REALTY ONE GROUP COMPLETE - New
 $449,000Active3 beds 3 baths1,777 sq. ft.
1055 Commons Drive, Sacramento, CA 95825
MLS# 226137280Listed by: COLDWELL BANKER REALTY - New
 $540,139Active4 beds 3 baths1,808 sq. ft.
3424 Pinecrest Way, Sacramento, CA 95838
MLS# 226137463Listed by: COBALT REAL ESTATE - New
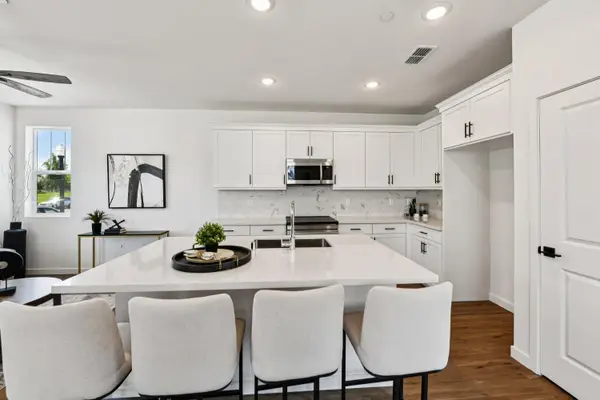 $528,990Active4 beds 3 baths1,660 sq. ft.
6435 Jacinto Avenue, Sacramento, CA 95823
MLS# 226137294Listed by: THE ADVANTAGE GROUP - New
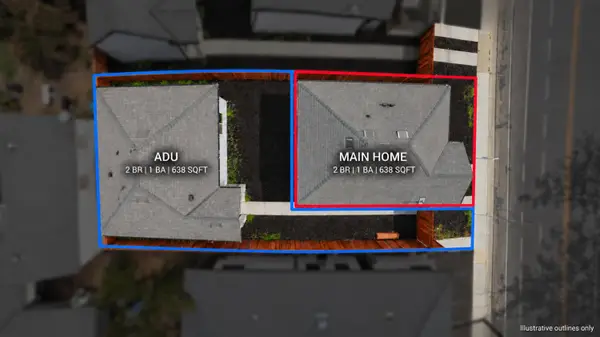 $475,000Active-- beds -- baths
1535 Grand Avenue, Sacramento, CA 95838
MLS# 226137444Listed by: REALTY ONE GROUP COMPLETE - New
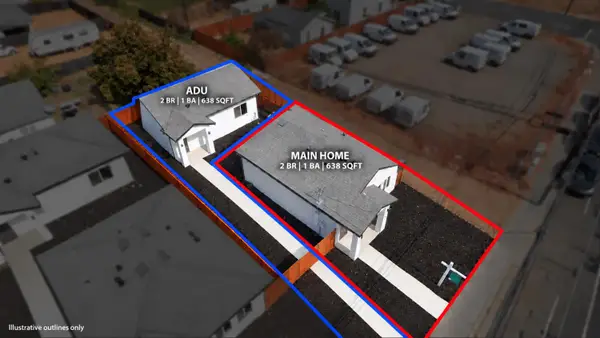 $475,000Active-- beds -- baths
1537 Grand Avenue, Sacramento, CA 95838
MLS# 226137445Listed by: REALTY ONE GROUP COMPLETE - New
 $419,800Active3 beds 1 baths1,207 sq. ft.
2632 Park Hills Drive, Sacramento, CA 95821
MLS# 226136681Listed by: QUANTUM REAL ESTATE


Protect your home and budget from life's surprises with an Assurant Home Warranty, backed by a partner that supports you through every step of homeownership. Explore Plans.
© 2023 - 2026 ERA Franchise Systems LLC. All rights reserved. ERA Franchise Systems LLC fully supports the principles of the Fair Housing Act and the Equal Opportunity Act. ERA, ERA Real Estate powered, and their respective logos are registered service marks of ERA Franchise Systems LLC. Each office is independently owned and operated.