
8924 Sawtelle Way, Sacramento, CA 95826
Local realty services provided by:ERA Carlile Realty Group
8924 Sawtelle Way,Sacramento, CA 95826
$540,000
- 3 Beds
- 2 Baths
- 1,356 sq. ft.
- Single family
- Active
Listed by: jaime becker
Office: coldwell banker realty
MLS#:226094663
Source:MFMLS
Price summary
- Price:$540,000
- Price per sq. ft.:$398.23
About this home
Move right into this beautifully maintained home where the major updates have already been completed for you! Thoughtfully updated throughout, this home features a newer roof (2024), HVAC (2021), newer water heater and exterior painted five years ago. Inside, you'll find newer luxury vinyl plank flooring and baseboards, beautifully updated bathrooms, upgraded six-panel doors, ceiling fans in every bedroom, and a kitchen with a newer dishwasher. The refrigerator is included, along with garage storage cabinets and LeafGuard gutters for added convenience. Outside, enjoy your own backyard retreat featuring a sparkling pool with a waterfall feature, a large covered patio with a sunshade, and a grassy area perfect for relaxing, entertaining, or play. Close to the American River, parks, and schools, this exceptionally cared-for home offers the perfect blend of comfort, style, and peace of mind. Welcome home!
Contact an agent
Home facts
- Year built:1968
- Listing ID #:226094663
- Added:1 day(s) ago
- Updated:July 30, 2026 at 03:41 AM
Rooms and interior
- Bedrooms:3
- Total bathrooms:2
- Full bathrooms:2
- Flooring:Tile Floor
- Kitchen Description:Built-In Electric Oven, Dishwasher, Disposal, Electric Cook Top, Free Standing Refrigerator, Plumbed For Ice Maker
- Living area:1,356 sq. ft.
Heating and cooling
- Cooling:Central
- Heating:Central
Structure and exterior
- Roof:Composition Shingle
- Year built:1968
- Building area:1,356 sq. ft.
- Lot area:0.16 Acres
- Lot Features:Auto Sprinkler F&R
- Construction Materials:Wood
- Exterior Features:Covered Patio
- Foundation Description:Slab
- Levels:1 Story
Utilities
- Sewer:Public Sewer
Finances and disclosures
- Price:$540,000
- Price per sq. ft.:$398.23
Features and amenities
- Appliances:Dishwasher, Disposal, Electric Cook Top, Plumbed For Ice Maker
- Laundry features:Laundry In Garage
Parking
- Garage spaces:2
 MetroList MLS 2026. This information is being provided by MetroList MLS. All measurements and calculations of area are approximate. Information provided by Seller/Other sources, not verified by Broker. All interested persons should independently verify accuracy of information. Provided properties may or may not be listed by the office/agent presenting the information. Data Updated: July 30, 2026. Information being provided is for consumers' personal, non-commercial use and may not be used for any purpose other than to identify prospective properties consumers may be interested in purchasing. Information deemed reliable but not guaranteed. Any offer of compensation is made only to Participants of MLS where the subject listing is filed and in accordance with such MLS's regulations or rules.
New listings near 8924 Sawtelle Way
- New
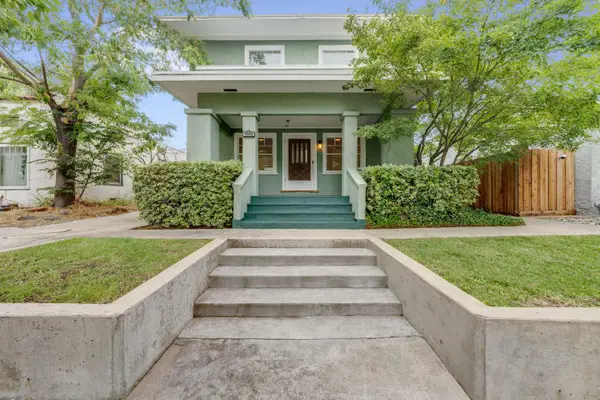 $800,000Active3 beds 2 baths1,714 sq. ft.
1552 34th Street, Sacramento, CA 95816
MLS# 226089053Listed by: REDLEAF REALTY - New
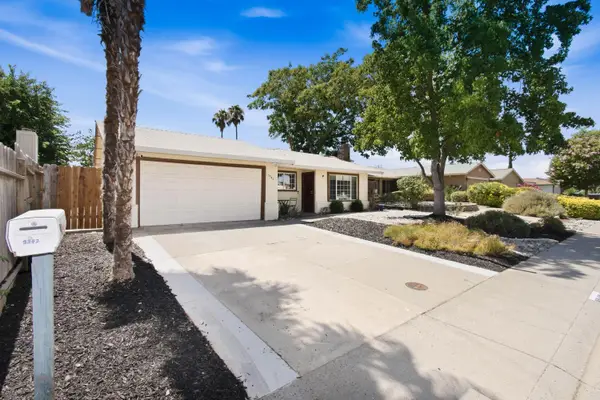 $459,900Active3 beds 2 baths1,304 sq. ft.
9942 Burline Street, Sacramento, CA 95827
MLS# 226094375Listed by: LPT REALTY, INC - New
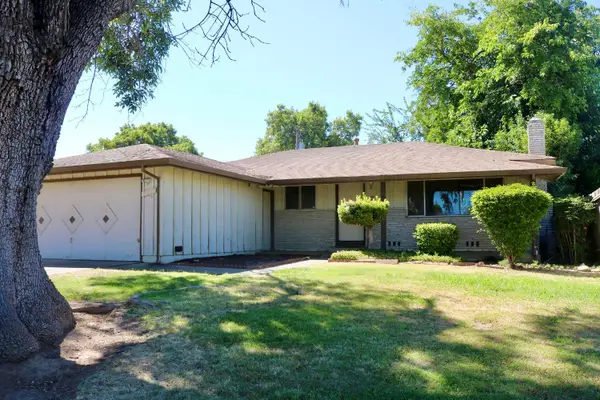 $389,000Active3 beds 2 baths1,288 sq. ft.
9162 Rundelay Way, Sacramento, CA 95826
MLS# 226094694Listed by: GRAFF REALTY, INC. - New
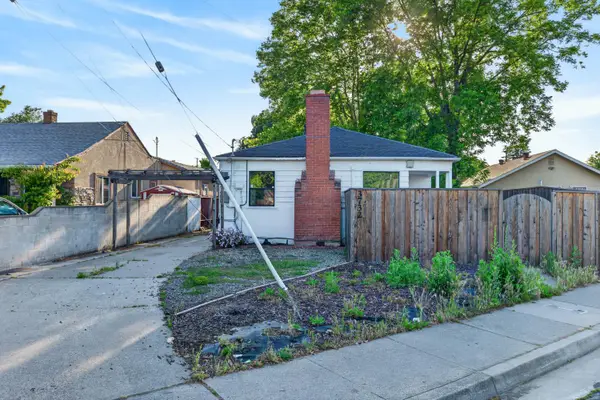 $525,000Active-- beds -- baths1,306 sq. ft.
3732 38th Street, Sacramento, CA 95820
MLS# 226095361Listed by: EXP REALTY OF NORTHERN CALIFORNIA, INC. - New
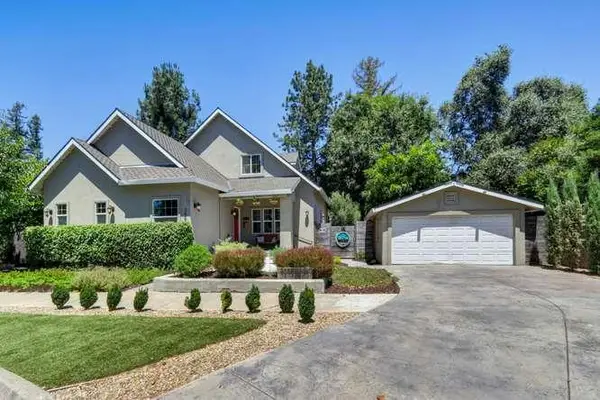 $879,000Active4 beds 3 baths2,466 sq. ft.
3063 Donner Way, Sacramento, CA 95817
MLS# 226095480Listed by: COLDWELL BANKER REALTY - New
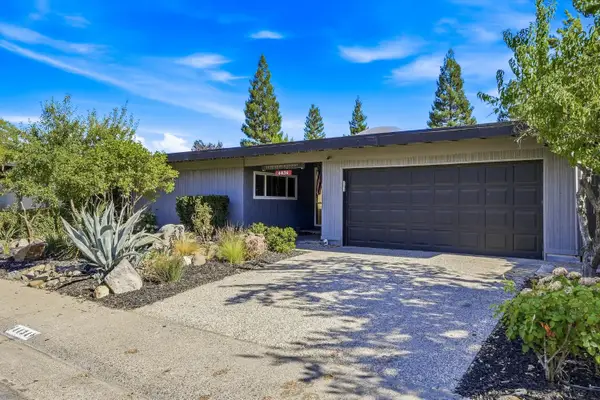 $599,900Active3 beds 2 baths1,805 sq. ft.
4434 Park Green Court, Sacramento, CA 95821
MLS# 226095618Listed by: WATERMAN REAL ESTATE - New
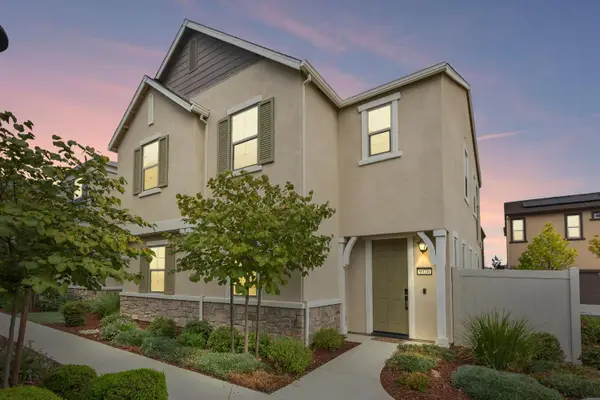 $499,000Active3 beds 3 baths1,937 sq. ft.
9326 Mystic Lake Alley, Sacramento, CA 95829
MLS# 226095758Listed by: KELLER WILLIAMS REALTY - New
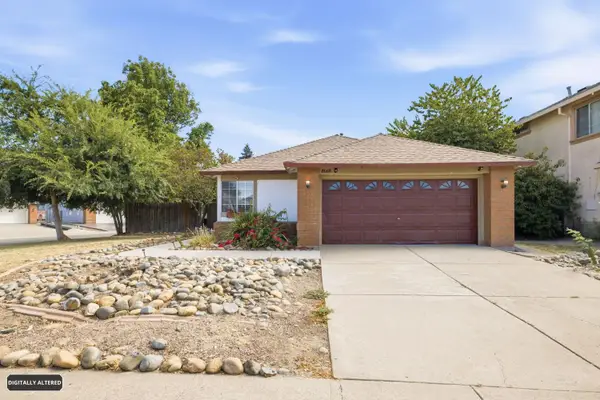 $479,000Active3 beds 2 baths1,210 sq. ft.
8660 Sunnybrae, Sacramento, CA 95823
MLS# 226095936Listed by: ABHAY BUTTAR - New
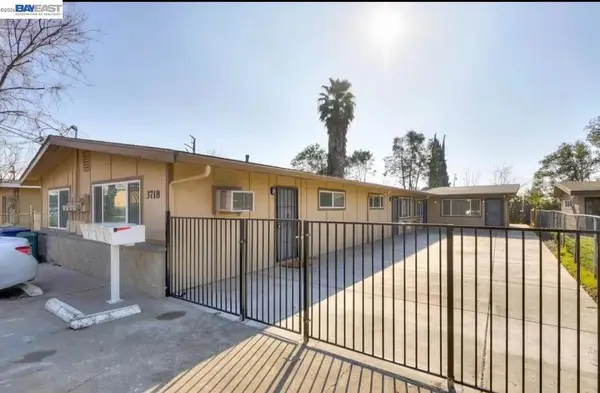 $999,999Active-- beds -- baths
3718 45th Ave, Sacramento, CA 95824
MLS# 41143234Listed by: REALTY ONE GROUP FUTURE - New
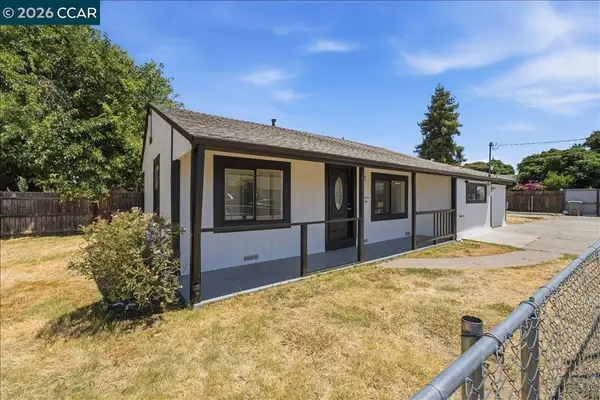 $265,000Active2 beds 1 baths996 sq. ft.
2696 Fairfield St, Sacramento, CA 95815
MLS# 41143241Listed by: GDL REALTY


Protect your home and budget from life's surprises with an Assurant Home Warranty, backed by a partner that supports you through every step of homeownership. Explore Plans.
© 2023 - 2026 ERA Franchise Systems LLC. All rights reserved. ERA Franchise Systems LLC fully supports the principles of the Fair Housing Act and the Equal Opportunity Act. ERA, ERA Real Estate powered, and their respective logos are registered service marks of ERA Franchise Systems LLC. Each office is independently owned and operated.