
916 22nd Street, Sacramento, CA 95816
Local realty services provided by:Legacy Real Estate & Associates ERA Powered
916 22nd Street,Sacramento, CA 95816
$7,100,000
- - Beds
- - Baths
- 29,558 sq. ft.
- Multi-family
- Active
Listed by: jon lang
Office: ken turton, broker
MLS#:226089012
Source:MetroList
Price summary
- Price:$7,100,000
- Price per sq. ft.:$240.21
About this home
The Corum Building is a value-add mixed-use building that is being offered for sale for the first time in 32 years. Enjoying a high visibility location at the corner of 22nd Street and J Street, a main arterial road that connects Downtown to East Sacramento, the Corum is a 3-story midrise featuring 42 residential units and two ground floor retail tenants across 29,558 total square feet. The property is comprised to two separate structures that are connected by an outdoor stairwell and breezeway. 926 22nd Street, which is located at the corner of 22nd and J Street, is a brick-clad building that includes the anchor ground floor retail space and 25 studio units on the second and third floors. The second structure, 916 22nd Street, which is located at the corner of 22nd Street and Improv Alley, features 17 total units including 16 one-bed units and 1 two-bed unit. All 42 units have been upgraded to varying degrees over the years but most include newer LVP flooring, cabinetry, and lighting together with updated original architectural features. Capital improvements within the last 10 years includes new roofs on both structures and new electric panels at 926 22nd. The ground floor of the property is leased to two retail/office tenants including O-Toro Midtown, an established sushi restaurant with a long track record of success at the property. O-Toro leases 4,500 SF at the corner of 22nd and J St. and recently extended its triple-net lease through March 2035. The other retail space, measuring 670 SF along 22nd Street, is leased to a local non-profit through August 2026; it is possible this retail space could be converted to a 43rd residential unit. The Corum is being offered at $7,100,000 which equates to a 6.82% blended capitalization rate based on actual income and proforma expenses. Given the existing rents are about 20% below market, there is potential upside to a 8.25%+ annual return. The property is squarely in the heart of Midtown, just two blocks from the MARRS Building and Midtown Farmers Market, and walking distance to dozens of best-in-class amenities, parks, and the American River Bike Trail. This is a true generational investment and a rare opportunity to purchase a iconic building in Midtown....
Contact an agent
Home facts
- Year built:1924
- Listing ID #:226089012
- Added:98 day(s) ago
- Updated:October 22, 2026 at 03:11 PM
Rooms and interior
- Flooring:Carpet, Vinyl, Wood Floors
- Kitchen Description:Dishwasher, Free Standing Electric Range
- Basement Description:Partial
- Living area:29,558 sq. ft.
Heating and cooling
- Cooling:Central, Varies by Unit, Wall Unit(s)
- Heating:Central, Varies by Unit, Wall Furnace
Structure and exterior
- Roof:Flat, Shingle
- Year built:1924
- Building area:29,558 sq. ft.
- Lot area:0.3 Acres
- Lot Features:Corner
- Construction Materials:Brick, Stucco, Wood
- Foundation Description:Raised Foundation, Slab
- Levels:3 Story
Utilities
- Sewer:Public Sewer
Finances and disclosures
- Price:$7,100,000
- Price per sq. ft.:$240.21
Features and amenities
- Appliances:Dishwasher, Free Standing Electric Range
- Laundry features:In Common Area
Parking
- Total parking spaces:8
- Carport spaces:8
 MetroList MLS 2026. This information is being provided by MetroList MLS. All measurements and calculations of area are approximate. Information provided by Seller/Other sources, not verified by Broker. All interested persons should independently verify accuracy of information. Provided properties may or may not be listed by the office/agent presenting the information. Data Updated: October 22, 2026. Information being provided is for consumers' personal, non-commercial use and may not be used for any purpose other than to identify prospective properties consumers may be interested in purchasing. Information deemed reliable but not guaranteed. Any offer of compensation is made only to Participants of MLS where the subject listing is filed and in accordance with such MLS's regulations or rules. MFMLS Member Broker: William Aboumrad
New listings near 916 22nd Street
- Open Sat, 12 to 2pmNew
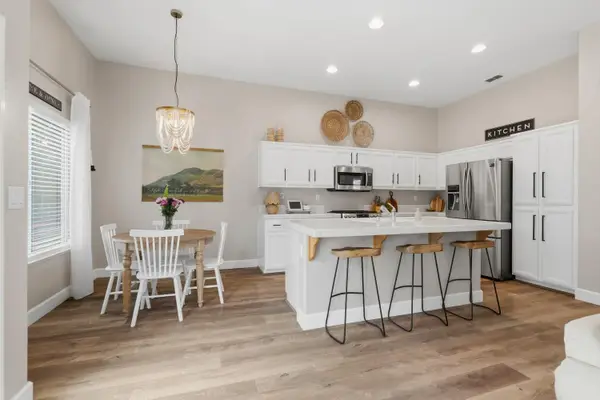 $595,000Active4 beds 3 baths1,958 sq. ft.
331 Bombay Circle, Sacramento, CA 95835
MLS# 226097768Listed by: REALTY ONE GROUP COMPLETE - Open Sat, 1 to 3pmNew
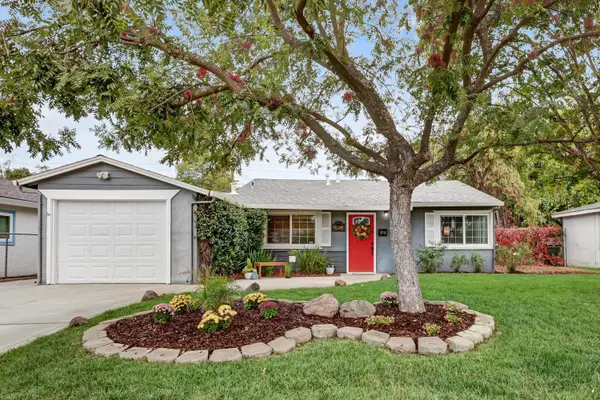 $399,000Active2 beds 1 baths930 sq. ft.
3121 Wemberley Drive, Sacramento, CA 95864
MLS# 226110008Listed by: SCOTT PALMER REAL ESTATE - New
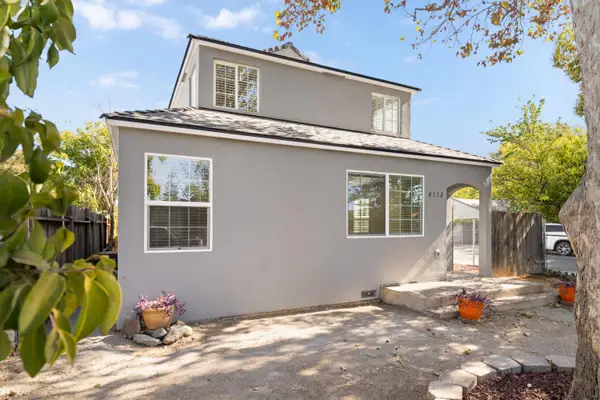 $395,000Active3 beds 2 baths1,300 sq. ft.
4113 W Nichols Avenue, Sacramento, CA 95820
MLS# 226126200Listed by: EXP REALTY OF NORTHERN CALIFORNIA, INC. - New
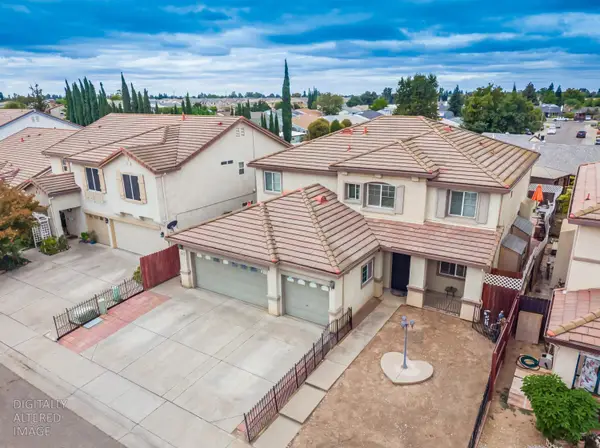 $685,000Active5 beds 3 baths3,319 sq. ft.
7780 Dolphinfish Way, Sacramento, CA 95828
MLS# 226129712Listed by: MCKAYLAND REALTY - Open Sat, 12 to 3pmNew
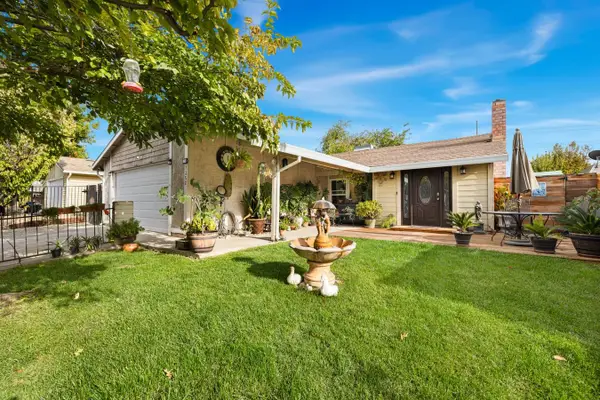 $473,500Active5 beds 2 baths1,590 sq. ft.
7352 Verdugo Way, Sacramento, CA 95842
MLS# 226130096Listed by: 38 DEGREES REAL ESTATE - Open Sun, 12 to 2pmNew
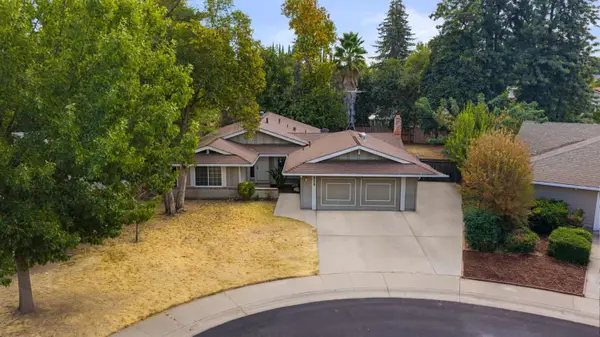 $399,000Active4 beds 2 baths1,617 sq. ft.
2918 Madelia Drive, Sacramento, CA 95833
MLS# 226130179Listed by: EXP REALTY OF CALIFORNIA INC. - New
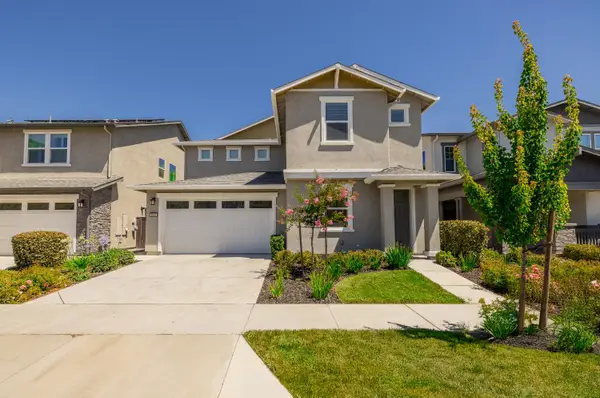 $659,000Active4 beds 4 baths2,817 sq. ft.
2666 Alcove Way, Sacramento, CA 95833
MLS# 226130663Listed by: INTERO REAL ESTATE SERVICES - New
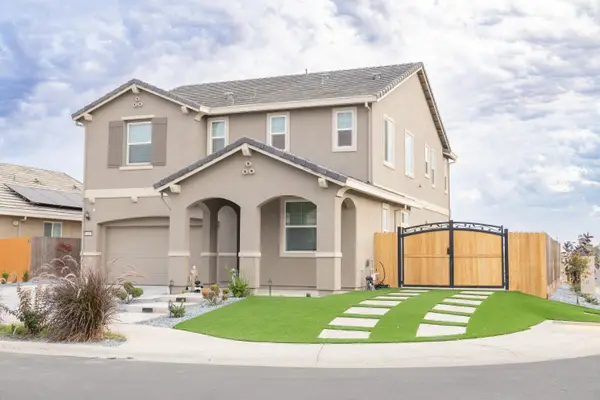 $725,000Active5 beds 3 baths2,629 sq. ft.
9408 Del Seis Drive, Sacramento, CA 95829
MLS# 226130672Listed by: BERKSHIRE HATHAWAY HOME SERVICES ELITE REAL ESTATE - New
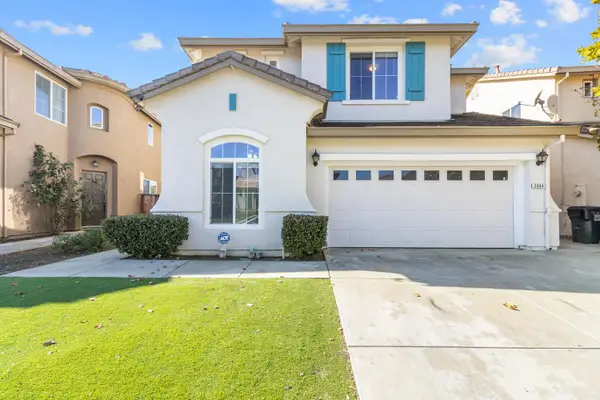 $620,000Active4 beds 3 baths2,430 sq. ft.
2984 Great Egret Way, Sacramento, CA 95834
MLS# 226130744Listed by: GUIDE REAL ESTATE - New
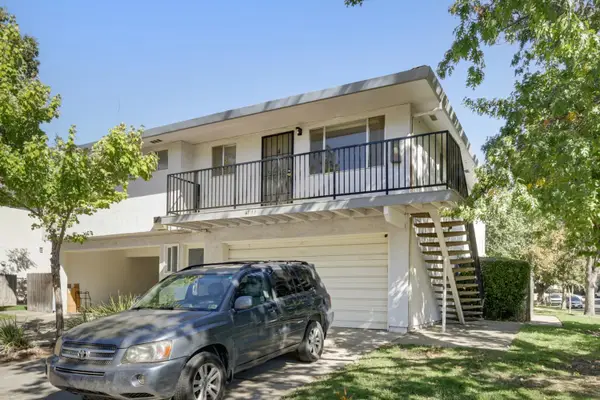 $167,000Active2 beds 1 baths924 sq. ft.
4711 Hayford Way #4, Sacramento, CA 95842
MLS# 226130758Listed by: AMERICAN REALTY & FINANCIAL GROUP


Protect your home and budget from life's surprises with an Assurant Home Warranty, backed by a partner that supports you through every step of homeownership. Explore Plans.
© 2023 - 2026 ERA Franchise Systems LLC. All rights reserved. ERA Franchise Systems LLC fully supports the principles of the Fair Housing Act and the Equal Opportunity Act. ERA, ERA Real Estate powered, and their respective logos are registered service marks of ERA Franchise Systems LLC. Each office is independently owned and operated.