
9235 Santenay Way, Sacramento, CA 95829
Local realty services provided by:Legacy Real Estate & Associates ERA Powered
9235 Santenay Way,Sacramento, CA 95829
$579,900
- 4 Beds
- 3 Baths
- 2,432 sq. ft.
- Single family
- Pending
Listed by: steven lamothe
Office: keller williams realty
MLS#:226093768
Source:MFMLS
Price summary
- Price:$579,900
- Price per sq. ft.:$238.45
About this home
Prepare to be impressed the moment you arrive at this spacious 4 bedroom home set on a desirable corner lot in Vintage Park. Warm interior tones, luxury vinyl plank flooring and a smart, functional floor plan create an inviting atmosphere throughout, while a versatile front room offers the perfect setup for a formal living and dining combination. At the heart of the home is a beautifully updated kitchen designed to impress, featuring an oversized island, quartz countertops, a custom backsplash, stainless steel appliances, and recessed lighting. The adjacent family room flows seamlessly to the backyard and adds character with a cozy fireplace and elegant crown molding , an ideal space for both everyday living and entertaining. Upstairs, a large room delivers flexible living, whether you envision a game room, media space, or additional bedroom. The spacious primary suite is a true retreat with vaulted ceilings and a generous walk-in closet, complemented by an ensuite bath featuring dual sinks, a relaxing soaking tub, and a separate shower. The secondary bedrooms are comfortably sized with ample closet space, and a conveniently located full bath serves the upstairs, while an additional full bath is situated downstairs for guests. Newer windows throughout add efficiency and a fresh, modern touch. Step outside to a backyard built for making memories, with plenty of open space for play and a patio perfect for summer barbecues and weekend gatherings. The location is just as impressive minutes from parks, shopping, and restaurants, including the 28 acre Churchill Downs Community Park. Just north of the park, you'll find the Pat O'Brien Community Center and Christine Thompson Aquatic Center, ideal for cooling off on warm Sacramento Valley days. Situated within the highly rated Elk Grove Unified School District, this home offers the ideal blend of comfort, convenience, and community. The refrigerator, washer, and dryer are all included, making this move-in-ready home an exceptional opportunity you won't want to miss....
Contact an agent
Home facts
- Year built:1993
- Subdivision & Development:Sunrise Churchill
- Listing ID #:226093768
- Added:66 day(s) ago
- Updated:September 29, 2026 at 07:44 AM
Rooms and interior
- Bedrooms:4
- Total bathrooms:3
- Full bathrooms:3
- Flooring:Carpet, Tile Floor
- Kitchen Description:Dishwasher, Disposal, Free Standing Gas Range
- Living area:2,432 sq. ft.
Heating and cooling
- Cooling:Ceiling Fan(s), Central
- Heating:Central
Structure and exterior
- Roof:Tile
- Year built:1993
- Building area:2,432 sq. ft.
- Lot area:0.17 Acres
- Lot Features:Corner, Landscape Misc
- Construction Materials:Frame
- Exterior Features:Covered Patio
- Foundation Description:Slab
- Levels:2 Story
Utilities
- Sewer:Public Sewer
Finances and disclosures
- Price:$579,900
- Price per sq. ft.:$238.45
Features and amenities
- Appliances:Dishwasher, Disposal
- Laundry features:Cabinets, Inside Laundry Room
Parking
- Garage spaces:3
 MetroList MLS 2026. This information is being provided by MetroList MLS. All measurements and calculations of area are approximate. Information provided by Seller/Other sources, not verified by Broker. All interested persons should independently verify accuracy of information. Provided properties may or may not be listed by the office/agent presenting the information. Data Updated: September 29, 2026. Information being provided is for consumers' personal, non-commercial use and may not be used for any purpose other than to identify prospective properties consumers may be interested in purchasing. Information deemed reliable but not guaranteed. Any offer of compensation is made only to Participants of MLS where the subject listing is filed and in accordance with such MLS's regulations or rules. MFMLS Member Broker: William Aboumrad
New listings near 9235 Santenay Way
- New
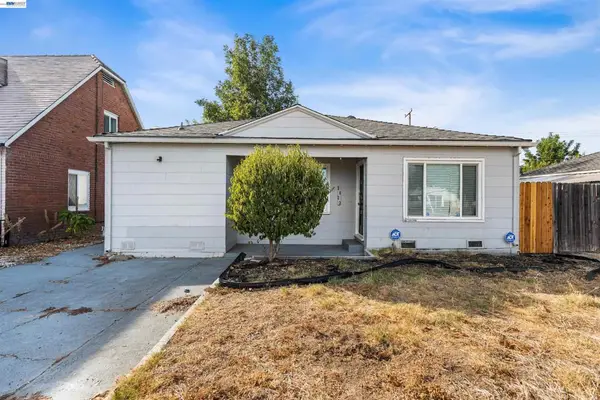 $320,000Active3 beds 2 baths1,014 sq. ft.
2623 Ensenada Way, Sacramento, CA 95815
MLS# 41149684Listed by: INTERO REAL ESTATE SERVICES - New
 $400,000Active3 beds 2 baths1,200 sq. ft.
5135 53rd Avenue, Sacramento, CA 95823
MLS# 226115765Listed by: CENTURY 21 SELECT REAL ESTATE - New
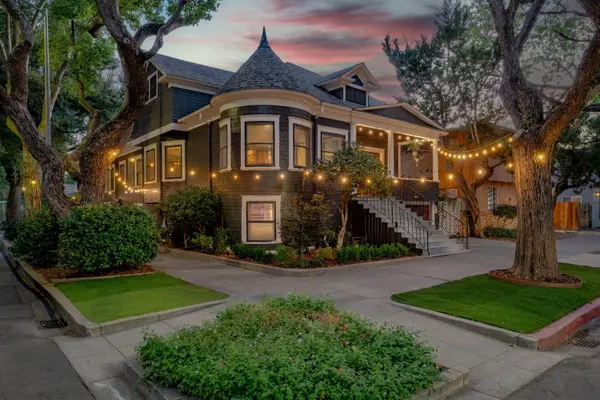 $899,990Active-- beds -- baths2,468 sq. ft.
1130 T Street, Sacramento, CA 95811
MLS# 226121074Listed by: GROUNDED R.E. - New
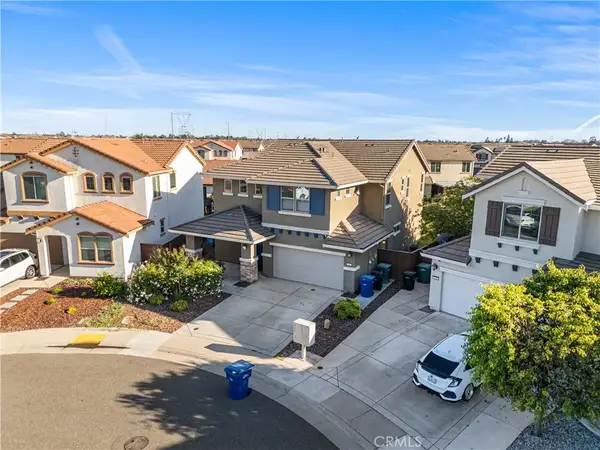 $619,000Active4 beds 3 baths2,631 sq. ft.
9362 Bear Grass, Sacramento, CA 95829
MLS# OC26211215Listed by: TRI-STAR REALTY - New
 $449,000Active3 beds 3 baths1,314 sq. ft.
3361 Tice Creek Way, Sacramento, CA 95833
MLS# 226121206Listed by: RIVERPOINT REALTY - New
 $560,000Active2 beds 1 baths845 sq. ft.
4902 Jerry Way, Sacramento, CA 95819
MLS# 226121467Listed by: COLDWELL BANKER REALTY - New
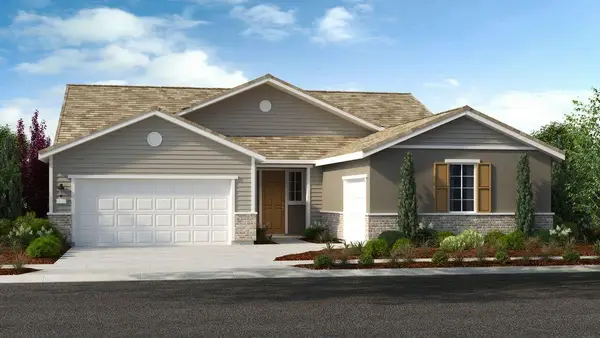 $699,999Active4 beds 3 baths2,504 sq. ft.
9970 Jeff Handy Drive, Sacramento, CA 95829
MLS# 226121486Listed by: TAYLOR MORRISON SERVICES, INC - New
 $409,000Active3 beds 3 baths1,522 sq. ft.
5517 White Fir Way, Sacramento, CA 95841
MLS# 226119744Listed by: KELLER WILLIAMS REALTY - New
 $285,000Active3 beds 1 baths1,033 sq. ft.
5740 63rd Street, Sacramento, CA 95824
MLS# 226120788Listed by: LUIGI CAPRIO REALTY - New
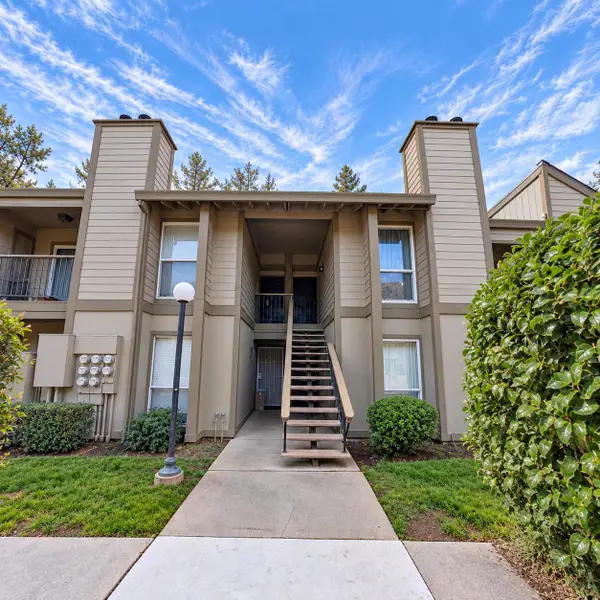 $240,000Active2 beds 2 baths902 sq. ft.
7283 Florin Mall Drive #6, Sacramento, CA 95823
MLS# 226121202Listed by: TERRANOVA REALTY


Protect your home and budget from life's surprises with an Assurant Home Warranty, backed by a partner that supports you through every step of homeownership. Explore Plans.
© 2023 - 2026 ERA Franchise Systems LLC. All rights reserved. ERA Franchise Systems LLC fully supports the principles of the Fair Housing Act and the Equal Opportunity Act. ERA, ERA Real Estate powered, and their respective logos are registered service marks of ERA Franchise Systems LLC. Each office is independently owned and operated.