
9970 Jeff Handy Drive, Sacramento, CA 95829
Local realty services provided by:Legacy Real Estate & Associates ERA Powered
9970 Jeff Handy Drive,Sacramento, CA 95829
$699,999
- 4 Beds
- 3 Baths
- 2,504 sq. ft.
- Single family
- Active
Listed by: suzanna martinez
Office: taylor morrison services, inc
MLS#:226121486
Source:MFMLS
Price summary
- Price:$699,999
- Price per sq. ft.:$279.55
About this home
What's Special: Close to Trails, Covered Patio, Single Level Living. New Construction - November Completion! Built by America's Most Trusted Home Builder. Welcome to the Ash at 9970 Jeff Handy Drive in Latitude at Wildhawk South! Designed for effortless single-story living, this thoughtfully crafted home offers four bedrooms and three baths with a bright, open layout that feels both welcoming and functional. The heart of the home features a spacious great room that flows into the kitchen, dining area, and covered outdoor living space, creating the perfect setting for everyday moments and entertaining alike. Tucked away for added privacy, the primary suite offers a generous walk-in closet and a relaxing bath. Secondary bedrooms are thoughtfully positioned near the foyer, while dual garage spaces provide ample storage and flexibility. Every detail is designed to make coming home feel special. Welcome to Wildhawk, a vibrant neighborhood in a great Sacramento location. You'll be minutes from everyday essentials, with plans for two parks, a scenic trail system, and peaceful spots to unwind. Wildhawk Golf Club is right next door, and Sacramento International Airport is just 28 miles away for easy travel. Additional Highlights Include: Pendant lights over kitchen island. MLS#226121486...
Contact an agent
Home facts
- Subdivision & Development:Latitude at Wildhawk South
- Listing ID #:226121486
- Added:1 day(s) ago
- Updated:September 28, 2026 at 09:38 PM
Rooms and interior
- Bedrooms:4
- Total bathrooms:3
- Full bathrooms:3
- Flooring:Carpet, Tile Floor
- Kitchen Description:Dishwasher, Disposal, Free Standing Gas Range, Microwave
- Living area:2,504 sq. ft.
Heating and cooling
- Cooling:Central
- Heating:Central
Structure and exterior
- Roof:Tile
- Building area:2,504 sq. ft.
- Lot area:0.14 Acres
- Lot Features:Landscape Front
- Construction Materials:Brick Veneer, Stucco, Wood
- Exterior Features:Covered Patio
- Foundation Description:Concrete, Slab
- Levels:1 Story
Utilities
- Sewer:Public Sewer
Finances and disclosures
- Price:$699,999
- Price per sq. ft.:$279.55
Features and amenities
- Appliances:Dishwasher, Disposal, Microwave
- Laundry features:Hookups Only, Inside Laundry Area
Parking
- Garage spaces:3
 MetroList MLS 2026. This information is being provided by MetroList MLS. All measurements and calculations of area are approximate. Information provided by Seller/Other sources, not verified by Broker. All interested persons should independently verify accuracy of information. Provided properties may or may not be listed by the office/agent presenting the information. Data Updated: September 28, 2026. Information being provided is for consumers' personal, non-commercial use and may not be used for any purpose other than to identify prospective properties consumers may be interested in purchasing. Information deemed reliable but not guaranteed. Any offer of compensation is made only to Participants of MLS where the subject listing is filed and in accordance with such MLS's regulations or rules. MFMLS Member Broker: William Aboumrad
New listings near 9970 Jeff Handy Drive
- New
 $449,000Active3 beds 3 baths1,314 sq. ft.
3361 Tice Creek Way, Sacramento, CA 95833
MLS# 226121206Listed by: RIVERPOINT REALTY - New
 $560,000Active2 beds 1 baths845 sq. ft.
4902 Jerry Way, Sacramento, CA 95819
MLS# 226121467Listed by: COLDWELL BANKER REALTY - New
 $619,000Active4 beds 3 baths2,631 sq. ft.
9362 Bear Grass, Sacramento, CA 95829
MLS# OC26211215Listed by: TRI-STAR REALTY - New
 $409,000Active3 beds 3 baths1,522 sq. ft.
5517 White Fir Way, Sacramento, CA 95841
MLS# 226119744Listed by: KELLER WILLIAMS REALTY - New
 $285,000Active3 beds 1 baths1,033 sq. ft.
5740 63rd Street, Sacramento, CA 95824
MLS# 226120788Listed by: LUIGI CAPRIO REALTY - New
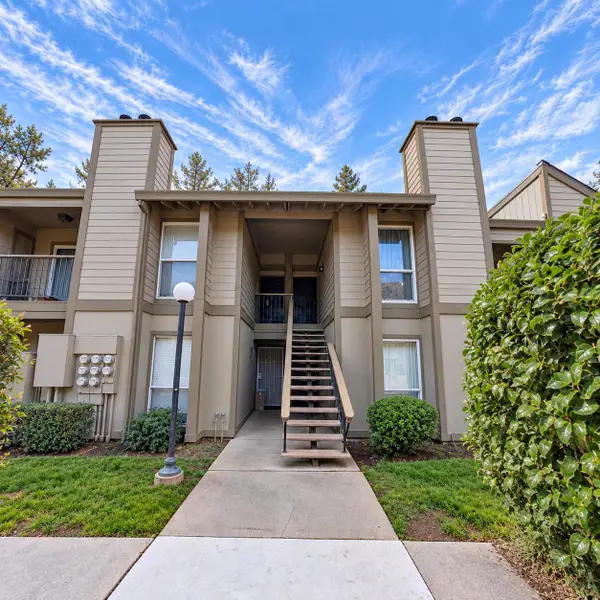 $240,000Active2 beds 2 baths902 sq. ft.
7283 Florin Mall Drive #6, Sacramento, CA 95823
MLS# 226121202Listed by: TERRANOVA REALTY - New
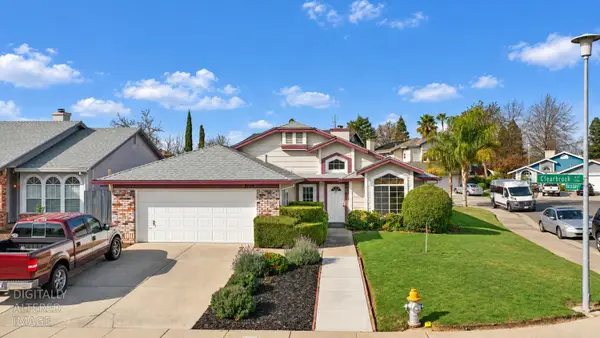 $579,000Active4 beds 2 baths1,755 sq. ft.
7158 Clearbrook Way, Sacramento, CA 95823
MLS# 226121328Listed by: BLACKIRON REALTY - New
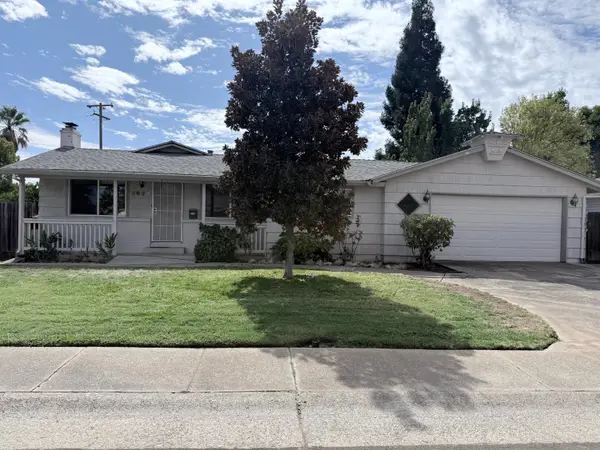 $548,000Active4 beds 3 baths1,514 sq. ft.
3638 French Avenue, Sacramento, CA 95821
MLS# 226121359Listed by: BAY ONE REALTY - New
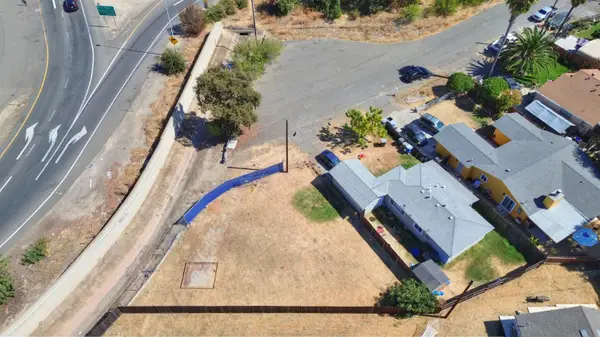 $120,000Active0.1 Acres
4041 Marysville Boulevard, Sacramento, CA 95838
MLS# 226121448Listed by: RE/MAX GOLD MIDTOWN


Protect your home and budget from life's surprises with an Assurant Home Warranty, backed by a partner that supports you through every step of homeownership. Explore Plans.
© 2023 - 2026 ERA Franchise Systems LLC. All rights reserved. ERA Franchise Systems LLC fully supports the principles of the Fair Housing Act and the Equal Opportunity Act. ERA, ERA Real Estate powered, and their respective logos are registered service marks of ERA Franchise Systems LLC. Each office is independently owned and operated.