
220 W Paseo De Cristobal, San Clemente, CA 92672
Local realty services provided by:ERA Donahoe Realty
220 W Paseo De Cristobal,San Clemente, CA 92672
$3,495,000
- 4 Beds
- 3 Baths
- 2,175 sq. ft.
- Single family
- Active
Listed by: sandra marquez
Office: re/max coastal homes
MLS#:OC26066500
Source:San Diego MLS via CRMLS
Price summary
- Price:$3,495,000
- Price per sq. ft.:$1,606.9
About this home
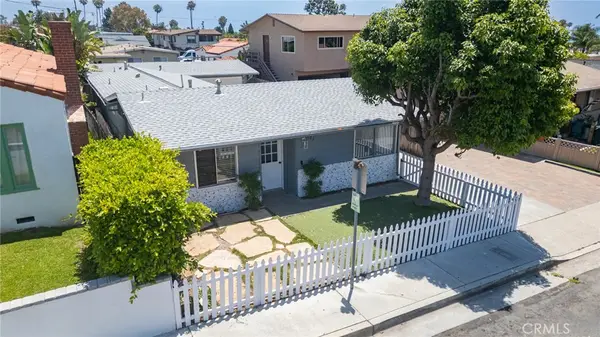
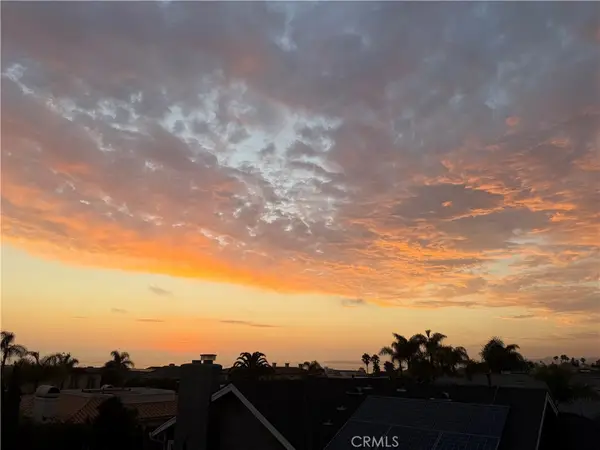
Refined Coastal Luxury | Professionally Staged | Single-Level Ocean View Living & Short Walk to T-Street Beach! Welcome home to 220 W Paseo De Cristobalwhere breathtaking Pacific Ocean views, effortless single-level living, and one of San Clementes most coveted addresses come together in one extraordinary coastal masterpiece. Just one block from world-renowned T-Street Beach, this stunning four-bedroom, three-bathroom residence sits on a rare 10,000 sq ft elevated view lot in the heart of Southwest San Clementea true turnkey gem that is refreshingly rare and absolutely move-in ready. This is the San Clemente lifestyle youve been dreaming of. Imagine hopping on your golf cart for a sunset dinner along charming Avenida Del Mar, walking barefoot to T-Street Beach in minutes, or setting out on the iconic coastal trails that wind along the bluffsthis is everyday life at 220 W Paseo De Cristobal. Single-level living is one of coastal San Clementes most coveted and hard-to-find offeringsand this home delivers it flawlessly. Stunning floor-to-ceiling sliders dissolve the boundary between indoors and out, creating a seamless indoor-outdoor living experience that is the hallmark of true California coastal living. The open-concept living and dining areas flow effortlessly through those sliders and out onto the front ocean view deckan entertainers stage perfectly set for cocktail hours, sunset gatherings, and everything in between. Wake up every morning to sweeping ocean views from your luxurious primary suite, complete with a spa-inspired bath featuring marble details and a walk-in sh...
Contact an agent
Home facts
- Year built:1955
- Listing ID #:OC26066500
- Added:56 day(s) ago
- Updated:May 24, 2026 at 02:07 PM
Rooms and interior
- Bedrooms:4
- Total bathrooms:3
- Full bathrooms:2
- Half bathrooms:1
- Flooring:Wood
- Kitchen Description:Dishwasher, Disposal, Double Oven, Freezer, Gas Range, Microwave, Refrigerator, Self Cleaning Oven
- Living area:2,175 sq. ft.
Heating and cooling
- Cooling:Central Forced Air
- Heating:Fireplace, Forced Air Unit
Structure and exterior
- Roof:Composition
- Year built:1955
- Building area:2,175 sq. ft.
- Architectural Style:Craftsman, Craftsman/Bungalow, Traditional
- Exterior Features:Covered, Deck, Lanai, Patio, Patio Open, Wood
- Levels:1 Story
Utilities
- Water:Public, Water Connected
- Sewer:Public Sewer, Sewer Connected
Finances and disclosures
- Price:$3,495,000
- Price per sq. ft.:$1,606.9
Features and amenities
- Appliances:Dishwasher, Disposal, Double Oven, Dryer, Freezer, Gas Range, Microwave, Refrigerator, Self Cleaning Oven, Washer
- Laundry features:Dryer, Washer
Parking
- Total parking spaces:6
- Parking description:Garage
- Garage spaces:2
 This information is deemed reliable but not guaranteed. You should rely on this information only to decide whether or not to further investigate a particular property. BEFORE MAKING ANY OTHER DECISION, YOU SHOULD PERSONALLY INVESTIGATE THE FACTS (e.g. square footage and lot size) with the assistance of an appropriate professional. You may use this information only to identify properties you may be interested in investigating further. All uses except for personal, non-commercial use in accordance with the foregoing purpose are prohibited. Redistribution or copying of this information, any photographs or video tours is strictly prohibited. This information is derived from the Internet Data Exchange (IDX) service provided by San Diego MLS®. Displayed property listings may be held by a brokerage firm other than the broker and/or agent responsible for this display. The information and any photographs and video tours and the compilation from which they are derived is protected by copyright. Compilation © 2020 San Diego MLS®, Inc.
New listings near 220 W Paseo De Cristobal
- Coming Soon
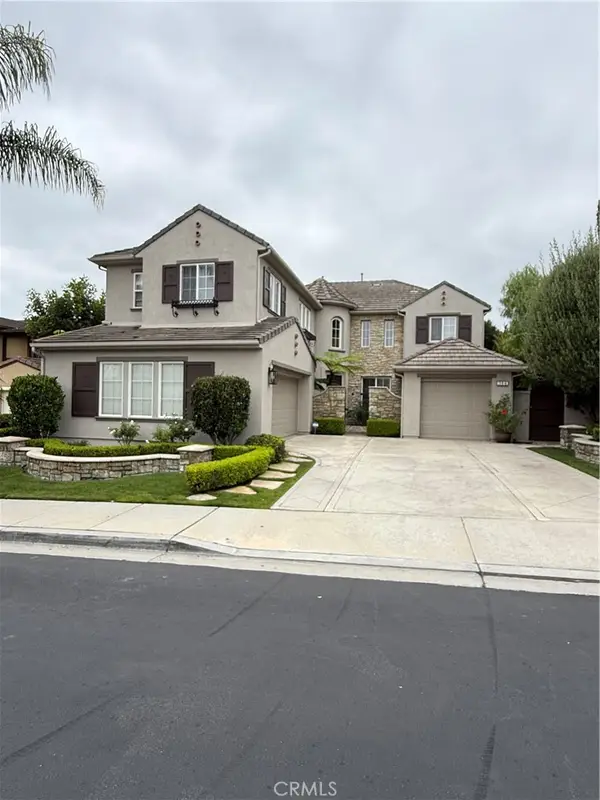 $2,300,000Coming Soon5 beds 4 baths
314 Via Los Tilos, San Clemente, CA 92673
MLS# OC26063459Listed by: HOMESMART, EVERGREEN REALTY - New
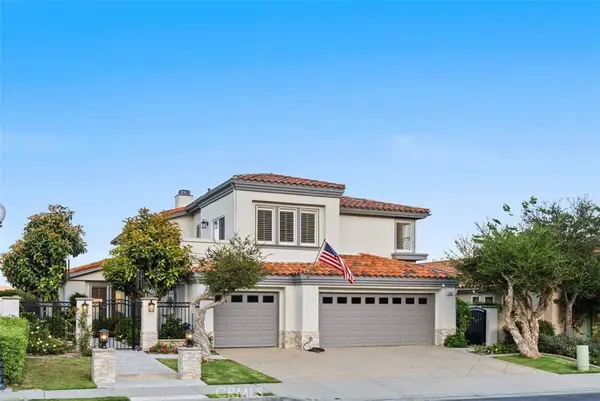 $1,998,950Active4 beds 3 baths2,849 sq. ft.
110 Del Cabo, San Clemente, CA 92673
MLS# SB26112457Listed by: BEACHFRONT PROPERTIES - Coming SoonOpen Wed, 10am to 12pm
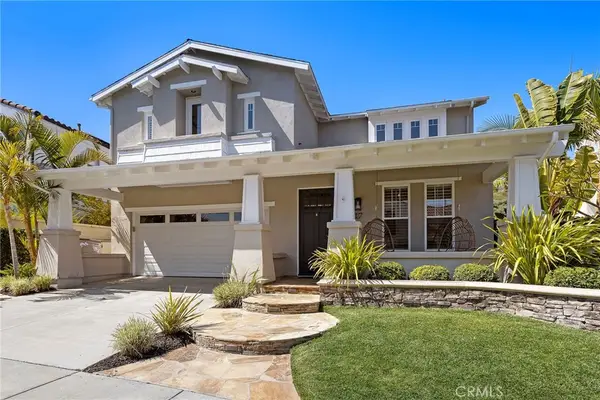 $1,875,000Coming Soon4 beds 3 baths
17 Calle Verdadero, San Clemente, CA 92673
MLS# OC26112245Listed by: COMPASS - Coming Soon
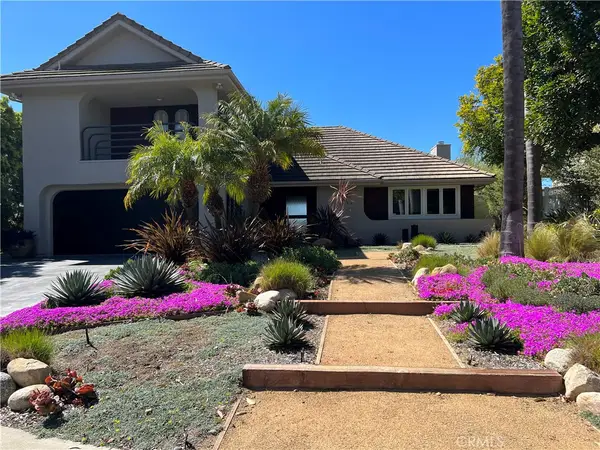 $2,150,000Coming Soon3 beds 3 baths
2852 Via Amapola, San Clemente, CA 92673
MLS# OC26066722Listed by: LUXRE REALTY, INC. - New
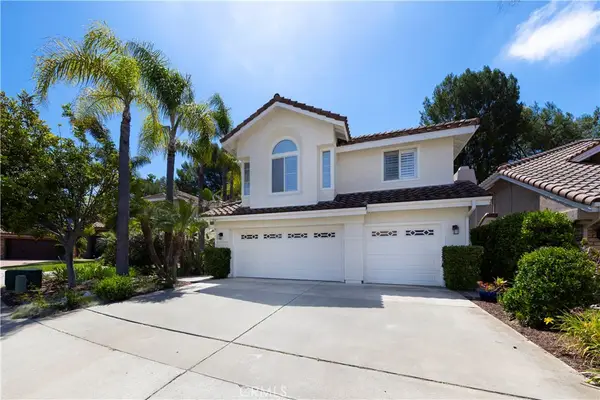 $1,725,000Active4 beds 3 baths2,468 sq. ft.
2113 Via Viejo, San Clemente, CA 92673
MLS# OC26109791Listed by: BEACH CITIES REAL ESTATE - New
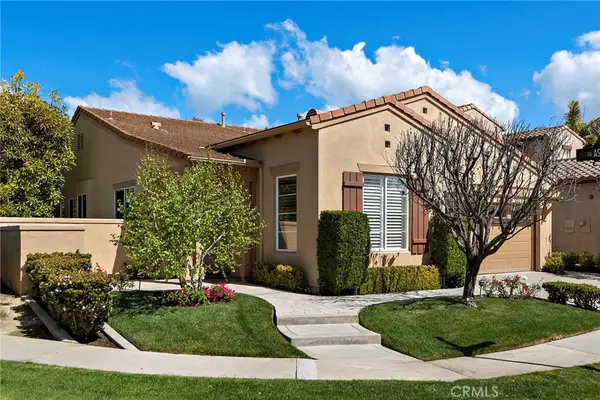 $1,500,000Active3 beds 2 baths1,929 sq. ft.
10 Via Palacio, San Clemente, CA 92673
MLS# OC26110900Listed by: KELLER WILLIAMS OC COASTAL REALTY - New
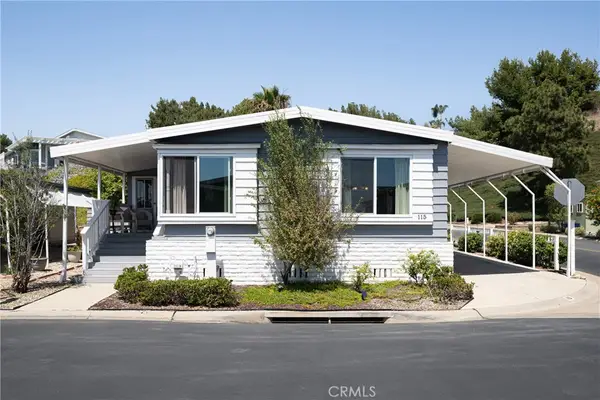 $690,000Active2 beds 2 baths1,500 sq. ft.
115 Mira Adelante, San Clemente, CA 92673
MLS# OC26109045Listed by: COLDWELL BANKER REALTY - Open Sun, 11am to 2pmNew
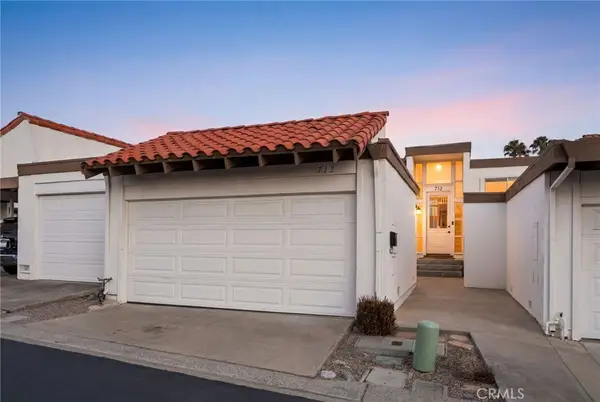 $1,070,000Active3 beds 3 baths1,414 sq. ft.
712 Calle Casita, San Clemente, CA 92673
MLS# CV26109064Listed by: KELLER WILLIAMS EMPIRE ESTATES - New
 $1,495,000Active-- beds -- baths1,424 sq. ft.
227 Avenida Victoria, San Clemente, CA 92672
MLS# NP26110395Listed by: WEST COAST REALTY SERVICES INC - Open Wed, 10am to 1pmNew
 $3,799,000Active4 beds 3 baths3,908 sq. ft.
3837 Vista Blanca, San Clemente, CA 92672
MLS# OC26110377Listed by: INHABIT COLLECTIVE


Protect your home and budget from life's surprises with an Assurant Home Warranty, backed by a partner that supports you through every step of homeownership. Explore Plans.
© 2023 - 2026 ERA Franchise Systems LLC. All rights reserved. ERA Franchise Systems LLC fully supports the principles of the Fair Housing Act and the Equal Opportunity Act. ERA, ERA Real Estate powered, and their respective logos are registered service marks of ERA Franchise Systems LLC. Each office is independently owned and operated.