
716 Calle Monserrat, San Clemente, CA 92672
Local realty services provided by:ERA North Orange County Real Estate
716 Calle Monserrat,San Clemente, CA 92672
$4,995,000
- 4 Beds
- 5 Baths
- 5,124 sq. ft.
- Single family
- Active
Listed by: holly mckhann
Office: first team real estate
MLS#:OC26168428
Source:San Diego MLS via CRMLS
Price summary
- Price:$4,995,000
- Price per sq. ft.:$974.82
- Monthly HOA dues:$25
About this home
RARE SAN CLEMENTE ESTATE WITH STUNNING OCEAN AND COASTLINE VIEWS! Set on an exceptional homesite perched far above San Clemente, this impressive 4-bedroom, 4.5-bath residence offers 5,124 square feet of living space to fully enjoy Southern California's indoor-outdoor lifestyle. From the moment you enter, the home makes a dramatic impression with a soaring vaulted-ceiling entry, an elegant sweeping curved staircase, and a grand living room highlighted by vaulted ceilings and a fireplace. The thoughtfully designed floor plan takes full advantage of the spectacular setting to maximize ocean and coastline views throughout the home. The desirable first-floor primary suite offers a private retreat with beautiful ocean views, while the upper level features a second primary suite with sweeping coastline views, two spacious secondary bedrooms with ensuite bathrooms, and a conveniently located laundry room. Continue to the third level to discover a work-from-home office positioned at the homes highest vantage point where some of the propertys most breathtaking views take center stage. Designed for both relaxed everyday living and memorable entertaining, the backyard feels like a private resort retreat with a pool, spa, and expansive patio area to enjoy amazing sunset views and the dazzling city lights of Dana Point. The sprawling grounds provide a remarkable sense of space and privacy rarely found this close to the coast. A three-car garage offers excellent parking and storage. With its impressive scale, dramatic architecture, dual primary-suite layout w/ rare main-level primary suit...
Contact an agent
Home facts
- Year built:1993
- Subdivision & Development:Misty Ridge (MR)
- Listing ID #:OC26168428
- Added:1 day(s) ago
- Updated:September 17, 2026 at 09:38 PM
Rooms and interior
- Bedrooms:4
- Total bathrooms:5
- Full bathrooms:4
- Half bathrooms:1
- Flooring:Carpet, Linoleum/Vinyl, Stone
- Kitchen Description:Barbecue, Dishwasher, Disposal, Double Oven, Gas Stove, Microwave, Refrigerator
- Living area:5,124 sq. ft.
Heating and cooling
- Heating:Forced Air Unit
Structure and exterior
- Year built:1993
- Building area:5,124 sq. ft.
- Architectural Style:Modern
- Construction Materials:Stucco
- Levels:3 Story
Utilities
- Water:Public, Water Connected
- Sewer:Public Sewer, Sewer Connected
Finances and disclosures
- Price:$4,995,000
- Price per sq. ft.:$974.82
Features and amenities
- Appliances:Barbecue, Dishwasher, Disposal, Double Oven, Gas Stove, Microwave, Refrigerator
- Pool features:Below Ground, Private
Parking
- Total parking spaces:3
- Garage spaces:3
 This information is deemed reliable but not guaranteed. You should rely on this information only to decide whether or not to further investigate a particular property. BEFORE MAKING ANY OTHER DECISION, YOU SHOULD PERSONALLY INVESTIGATE THE FACTS (e.g. square footage and lot size) with the assistance of an appropriate professional. You may use this information only to identify properties you may be interested in investigating further. All uses except for personal, non-commercial use in accordance with the foregoing purpose are prohibited. Redistribution or copying of this information, any photographs or video tours is strictly prohibited. This information is derived from the Internet Data Exchange (IDX) service provided by San Diego MLS®. Displayed property listings may be held by a brokerage firm other than the broker and/or agent responsible for this display. The information and any photographs and video tours and the compilation from which they are derived is protected by copyright. Compilation © 2020 San Diego MLS®, Inc.
New listings near 716 Calle Monserrat
- Coming SoonOpen Sat, 12 to 2pm
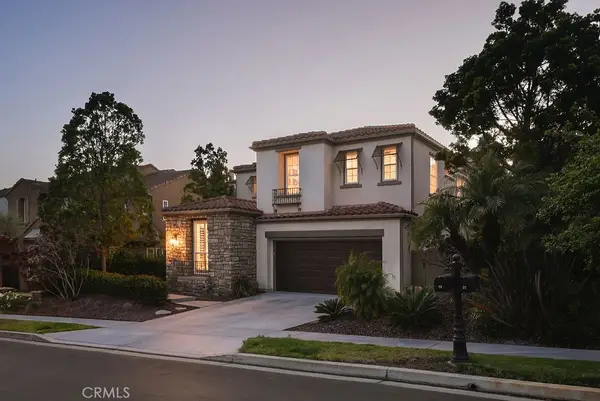 $1,695,000Coming Soon4 beds 3 baths2,478 sq. ft.
19 Via Ceramica, San Clemente, CA 92673
MLS# OC26199710Listed by: COMPASS - Coming Soon
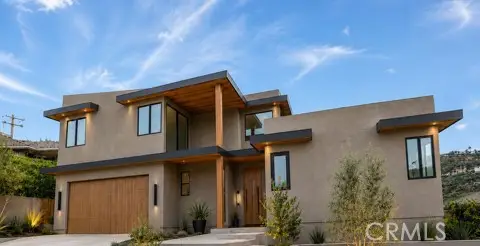 $4,199,999Coming Soon4 beds 5 baths2,955 sq. ft.
408 Presidio, San Clemente, CA 92672
MLS# OC26130378Listed by: COLDWELL BANKER PLATINUM PROP - Coming Soon
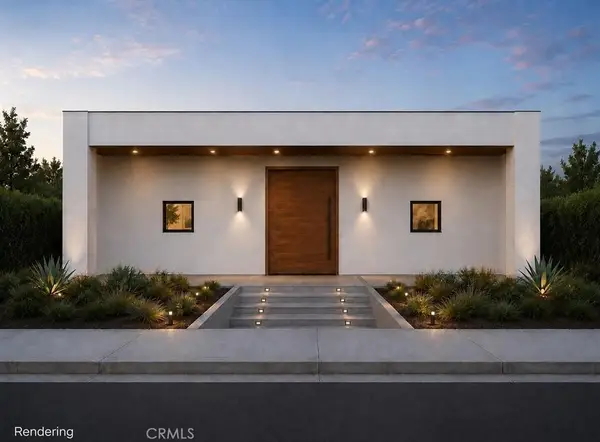 $3,999,990Coming Soon6 beds 7 baths3,323 sq. ft.
187 Avenida La Cuesta, San Clemente, CA 92672
MLS# OC26194637Listed by: FIRST TEAM REAL ESTATE - Coming Soon
 $2,250,000Coming Soon-- beds -- baths2,800 sq. ft.
117 Avenida Pelayo, San Clemente, CA 92672
MLS# OC26192768Listed by: LUXRE REALTY, INC. - New
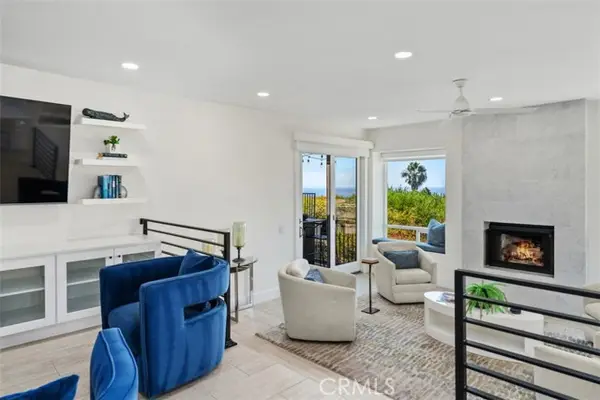 $1,350,000Active2 beds 2 baths1,679 sq. ft.
132 Avenida Presidio, San Clemente, CA 92672
MLS# OC26203593Listed by: LEGACY 15 REAL ESTATE BROKERS - Open Sat, 12 to 4pmNew
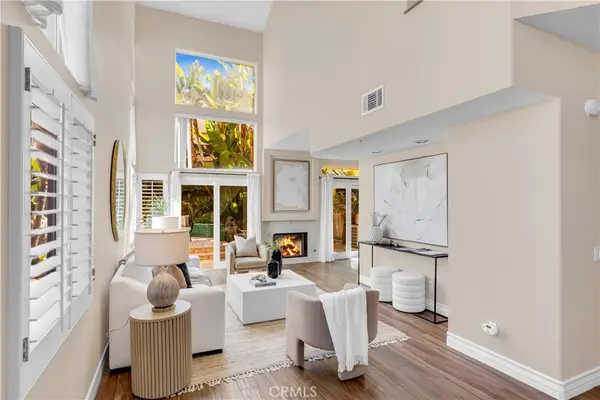 $1,150,000Active2 beds 3 baths1,547 sq. ft.
1003 Via Presa, San Clemente, CA 92672
MLS# OC26160970Listed by: COLDWELL BANKER REALTY - Open Sat, 1 to 4pmNew
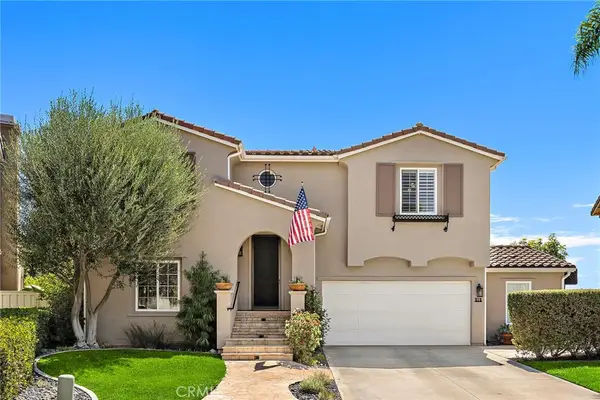 $1,528,000Active3 beds 3 baths2,046 sq. ft.
212 Corte Tierra Cielo, San Clemente, CA 92673
MLS# OC26198795Listed by: COLDWELL BANKER REALTY - Open Sat, 1 to 4pmNew
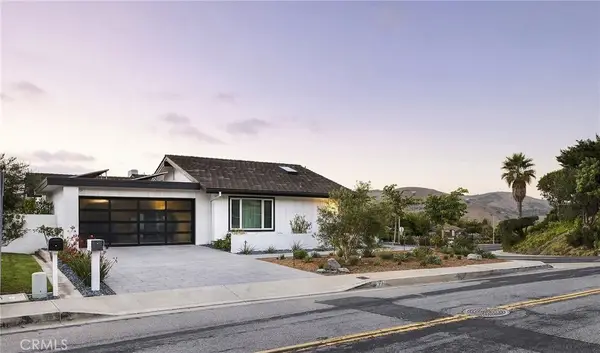 $2,595,000Active4 beds 2 baths2,349 sq. ft.
323 Calle Empalme, San Clemente, CA 92672
MLS# OC26200787Listed by: TALAVERA REAL ESTATE - Open Sat, 12 to 3pmNew
 $2,999,888Active5 beds 5 baths3,928 sq. ft.
2822 Via Amapola, San Clemente, CA 92673
MLS# OC26195045Listed by: BALBOA REAL ESTATE, INC - Open Sat, 2 to 4pmNew
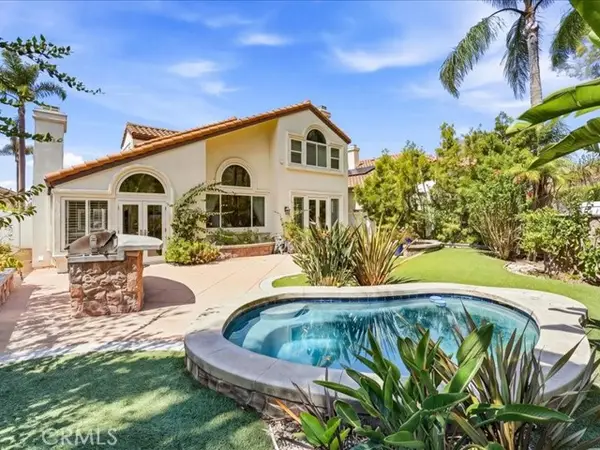 $1,749,000Active4 beds 3 baths2,479 sq. ft.
57 Via Zaragoza, San Clemente, CA 92672
MLS# OC26197470Listed by: COMPASS


Protect your home and budget from life's surprises with an Assurant Home Warranty, backed by a partner that supports you through every step of homeownership. Explore Plans.
© 2023 - 2026 ERA Franchise Systems LLC. All rights reserved. ERA Franchise Systems LLC fully supports the principles of the Fair Housing Act and the Equal Opportunity Act. ERA, ERA Real Estate powered, and their respective logos are registered service marks of ERA Franchise Systems LLC. Each office is independently owned and operated.