
4841 Rue Orleans Court, San Jose, CA 95136
Local realty services provided by:ERA North Orange County Real Estate
4841 Rue Orleans Court,San Jose, CA 95136
$1,295,000
- 4 Beds
- 2 Baths
- 1,446 sq. ft.
- Single family
- Active
Listed by: kyle hoff
Office: paramount properties
MLS#:82058734
Source:MLSListings
Price summary
- Price:$1,295,000
- Price per sq. ft.:$895.57
About this home
Welcome to 4841 Rue Orleans Ct, a spacious 4-bedroom, 2-bath home tucked along a quiet San Jose Cul-de-sac. The inviting interior features warm hardwood-style flooring, comfortable living spaces and a versatile floor plan ready to fit your lifestyle. Just off the kitchen and dining area is an expansive bonus room offering incredible flexibility, create a 5th bedroom, in-law space, home office, media room, playroom or additional living area. This valuable extra space provides endless possibilities for todays work-from-home and multi-generational living needs. Generously sized bedrooms, ample storage and a 2 car attached garage add to the homes everyday functionality. Outside, mature landscaping and established trees create a welcoming setting. A wonderful opportunity for buyers looking for extra space, flexibility and the chance to make a home their own in an established San Jose neighborhood. Come this 4841 Rue Orleans Ct before its sold! Bonus room is unpermitted and not included in the total square footage....
Contact an agent
Home facts
- Year built:1973
- Listing ID #:82058734
- Added:14 day(s) ago
- Updated:September 08, 2026 at 12:49 AM
Rooms and interior
- Bedrooms:4
- Total bathrooms:2
- Full bathrooms:2
- Flooring:Laminate, Tile
- Dining Description:Dining Area in Living Room, Skylight(s)
- Bathrooms Description:Full on Ground Floor, Shower and Tub
- Kitchen Description:Built-in Oven/Range Combo, Dishwasher, Freezer, Garbage Disposal, Microwave, Refrigerator
- Bedroom Description:Ground Floor Bedroom, More than One Bedroom on Ground Floor
- Living area:1,446 sq. ft.
Heating and cooling
- Cooling:Ceiling Fan
- Heating:Gas Central Forced Air Heat
Structure and exterior
- Roof:Composition
- Year built:1973
- Building area:1,446 sq. ft.
- Lot area:0.15 Acres
- Foundation Description:Crawl Space
Schools
- High school:Oak Grove High
- Middle school:Caroline Davis Intermediate
- Elementary school:Hayes Elementary
Utilities
- Water:City/Public
- Sewer:Sewer - Public
Finances and disclosures
- Price:$1,295,000
- Price per sq. ft.:$895.57
Features and amenities
- Laundry features:In Garage, Washer/Dryer
Parking
- Parking description:2 Car Garage, Attached
 The information being provided by Mlslistings Inc is for the consumer's personal, non-commercial use and may not be used for any purpose other than to identify prospective properties consumer may be interested in purchasing. Any information relating to real estate for sale referenced on this web site comes from the Internet Data Exchange (IDX) program of the Mlslistings Inc. ERA North Orange County Real Estate is not a Multiple Listing Service (MLS), nor does it offer MLS access. This website is a service of ERA North Orange County Real Estate, a broker participant of Mlslistings Inc. This web site may reference real estate listing(s) held by a brokerage firm other than the broker and/or agent who owns this web site.
The accuracy of all information, regardless of source, including but not limited to open house information, square footages and lot sizes, is deemed reliable but not guaranteed and should be personally verified through personal inspection by and/or with the appropriate professionals. The data contained herein is copyrighted by Mlslistings Inc and is protected by all applicable copyright laws. Any unauthorized dissemination of this information is in violation of copyright laws and is strictly prohibited.
Properties in listings may have been sold or may no longer be available.
Copyright 2026 Mlslistings Inc. All rights reserved.
The information being provided by Mlslistings Inc is for the consumer's personal, non-commercial use and may not be used for any purpose other than to identify prospective properties consumer may be interested in purchasing. Any information relating to real estate for sale referenced on this web site comes from the Internet Data Exchange (IDX) program of the Mlslistings Inc. ERA North Orange County Real Estate is not a Multiple Listing Service (MLS), nor does it offer MLS access. This website is a service of ERA North Orange County Real Estate, a broker participant of Mlslistings Inc. This web site may reference real estate listing(s) held by a brokerage firm other than the broker and/or agent who owns this web site.
The accuracy of all information, regardless of source, including but not limited to open house information, square footages and lot sizes, is deemed reliable but not guaranteed and should be personally verified through personal inspection by and/or with the appropriate professionals. The data contained herein is copyrighted by Mlslistings Inc and is protected by all applicable copyright laws. Any unauthorized dissemination of this information is in violation of copyright laws and is strictly prohibited.
Properties in listings may have been sold or may no longer be available.
Copyright 2026 Mlslistings Inc. All rights reserved.New listings near 4841 Rue Orleans Court
- Coming Soon
 Listed by ERA$598,888Coming Soon2 beds 2 baths950 sq. ft.
5563 Entrada Cedros, San Jose, CA 95123
MLS# 2182194065522746945Listed by: REAL ESTATE EXPERTS ERA POWERED - Coming Soon
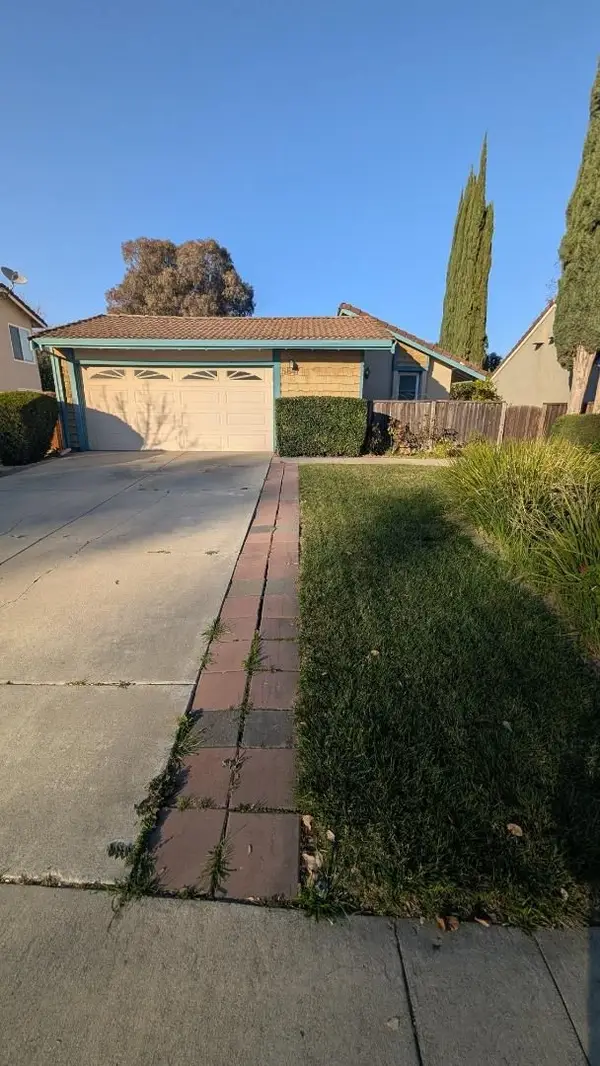 Listed by ERA$1,199,000Coming Soon4 beds 2 baths1,355 sq. ft.
5847 Silver Leaf Rd, San Jose, CA 95138
MLS# 2085753928048961185Listed by: REAL ESTATE EXPERTS ERA POWERED - Coming Soon
 Listed by ERA$1,599,999Coming Soon3 beds 3 baths1,580 sq. ft.
1906 Foxworthy Ave, San Jose, CA 95124
MLS# 2146667765263467065Listed by: REAL ESTATE EXPERTS ERA POWERED - Open Fri, 4 to 6pmNew
 $1,050,000Active4 beds 2 baths1,353 sq. ft.
2483 Ocala Avenue, SAN JOSE, CA 95122
MLS# 82058682Listed by: CHRISTIE'S INTERNATIONAL REAL ESTATE SERENO - Open Sat, 1 to 4pmNew
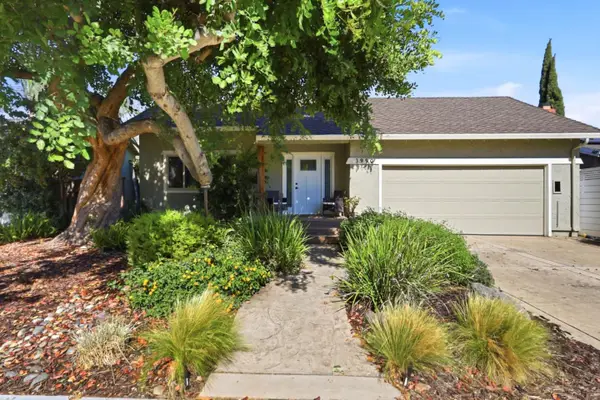 $1,275,000Active3 beds 2 baths1,617 sq. ft.
3990 Agatha Way, SAN JOSE, CA 95136
MLS# 82060303Listed by: REAL ESTATE 38 - Open Sat, 1 to 4pmNew
 $319,900Active3 beds 2 baths1,023 sq. ft.
661 Bonita Avenue #2, San Jose, CA 95116
MLS# ML82060302Listed by: ALLIED REALTY - Open Sat, 2 to 4pmNew
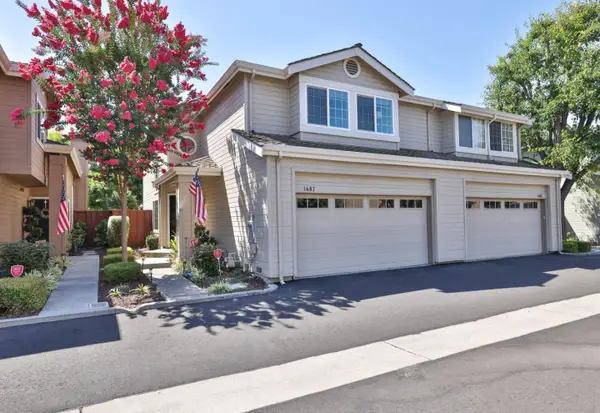 $1,399,000Active3 beds 3 baths1,579 sq. ft.
1487 Carrington Circle, SAN JOSE, CA 95125
MLS# 82057205Listed by: MONTALVO REALTY - Open Sat, 1 to 4pmNew
 $1,389,000Active4 beds 2 baths1,475 sq. ft.
389 Utica Lane, SAN JOSE, CA 95123
MLS# 82060281Listed by: MILESTONE SV - Open Sat, 1:30 to 4:30pmNew
 $849,950Active3 beds 2 baths1,040 sq. ft.
3277 Rocky Mountain Drive, SAN JOSE, CA 95127
MLS# 82060275Listed by: CHRISTIE'S INTERNATIONAL REAL ESTATE SERENO - New
 $325,000Active2 beds 2 baths1,150 sq. ft.
Address Withheld By Seller, San Jose, CA 95122
MLS# ML82060268Listed by: BRG REALTY


Protect your home and budget from life's surprises with an Assurant Home Warranty, backed by a partner that supports you through every step of homeownership. Explore Plans.
© 2023 - 2026 ERA Franchise Systems LLC. All rights reserved. ERA Franchise Systems LLC fully supports the principles of the Fair Housing Act and the Equal Opportunity Act. ERA, ERA Real Estate powered, and their respective logos are registered service marks of ERA Franchise Systems LLC. Each office is independently owned and operated.