
932 California Avenue, San Jose, CA 95125
Local realty services provided by:ERA North Orange County Real Estate
Listed by: mary ann wallace
Office: compass
MLS#:82057321
Source:MLSListings
Price summary
- Price:$3,499,000
- Price per sq. ft.:$1,144.96
About this home
This is the home you picture when you dream of living in Willow Glen! A quintessential two-story Spanish-style home, it captures the timeless charm of the neighborhood with a classic red tile roof, inviting front porch, old-world details, and exceptional curb appeal. Built in 2017, this four-bedroom home seamlessly blends modern construction with the architectural character Willow Glen is known for. The flexible floor plan offers three primary suites, a spacious downstairs retreat and a grand upstairs primary suite with a luxurious custom walk-in closet plus a dedicated upstairs office or flex space. The gourmet kitchen features premium appliances including a Wolf range, built-in refrigerator, while beautifully appointed bathrooms and thoughtful finishes elevate every space. Modern amenities include two EV chargers, whole-home Sonos zoned sound, Ubiquiti Wi-Fi, a fire-resistant zippered attic storage enclosure, and a professionally installed automated driveway gate added in 2024 for added privacy and convenience. The backyard is designed for year-round entertaining (covered&heated patio) while the welcoming front porch is perfect for relaxing with neighbors. Best of all, you're just a short stroll from the shops, restaurants, cafes and vibrant community of downtown Lincoln Ave....
Contact an agent
Home facts
- Year built:2017
- Listing ID #:82057321
- Added:1 day(s) ago
- Updated:August 12, 2026 at 04:43 AM
Rooms and interior
- Bedrooms:4
- Total bathrooms:5
- Full bathrooms:4
- Half bathrooms:1
- Flooring:Hardwood, Tile
- Dining Description:Breakfast Bar, Breakfast Nook, Formal Dining Room
- Bathrooms Description:1 Shower Over Tub, 2 or More Stall Showers, Double Sinks, Full on Ground Floor, Half on Ground Floor, Stone, Tile, Updated Bath
- Kitchen Description:Built-in Oven/Range Combo, Dishwasher, Garbage Disposal, Microwave, Pantry, Refrigerator
- Bedroom Description:Ground Floor Bedroom, Walk-In Closet
- Living area:3,056 sq. ft.
Heating and cooling
- Cooling:Central Air, Multi-Zone
- Heating:Gas Central Forced Air Heat, Two or More Heating Zones
Structure and exterior
- Roof:Tile
- Year built:2017
- Building area:3,056 sq. ft.
- Lot area:0.16 Acres
- Lot Features:Level
- Architectural Style:Spanish
- Exterior Features:Automatic Sprinkler(s), Balcony/Patio, Barbecue Area, Fenced Yard
- Foundation Description:Concrete Perimeter
Schools
- High school:Willow Glen High
- Middle school:Willow Glen Middle
- Elementary school:Willow Glen Elementary
Utilities
- Water:City/Public
- Sewer:Sewer - Public
Finances and disclosures
- Price:$3,499,000
- Price per sq. ft.:$1,144.96
Features and amenities
- Laundry features:Dryer, Inside, Upper Floor, Washer
- Amenities:High Ceiling
Parking
- Parking description:2 Car Garage, Detached Garage, Electric Car Hookup, Electric Gate
 The information being provided by Mlslistings Inc is for the consumer's personal, non-commercial use and may not be used for any purpose other than to identify prospective properties consumer may be interested in purchasing. Any information relating to real estate for sale referenced on this web site comes from the Internet Data Exchange (IDX) program of the Mlslistings Inc. ERA North Orange County Real Estate is not a Multiple Listing Service (MLS), nor does it offer MLS access. This website is a service of ERA North Orange County Real Estate, a broker participant of Mlslistings Inc. This web site may reference real estate listing(s) held by a brokerage firm other than the broker and/or agent who owns this web site.
The accuracy of all information, regardless of source, including but not limited to open house information, square footages and lot sizes, is deemed reliable but not guaranteed and should be personally verified through personal inspection by and/or with the appropriate professionals. The data contained herein is copyrighted by Mlslistings Inc and is protected by all applicable copyright laws. Any unauthorized dissemination of this information is in violation of copyright laws and is strictly prohibited.
Properties in listings may have been sold or may no longer be available.
Copyright 2026 Mlslistings Inc. All rights reserved.
The information being provided by Mlslistings Inc is for the consumer's personal, non-commercial use and may not be used for any purpose other than to identify prospective properties consumer may be interested in purchasing. Any information relating to real estate for sale referenced on this web site comes from the Internet Data Exchange (IDX) program of the Mlslistings Inc. ERA North Orange County Real Estate is not a Multiple Listing Service (MLS), nor does it offer MLS access. This website is a service of ERA North Orange County Real Estate, a broker participant of Mlslistings Inc. This web site may reference real estate listing(s) held by a brokerage firm other than the broker and/or agent who owns this web site.
The accuracy of all information, regardless of source, including but not limited to open house information, square footages and lot sizes, is deemed reliable but not guaranteed and should be personally verified through personal inspection by and/or with the appropriate professionals. The data contained herein is copyrighted by Mlslistings Inc and is protected by all applicable copyright laws. Any unauthorized dissemination of this information is in violation of copyright laws and is strictly prohibited.
Properties in listings may have been sold or may no longer be available.
Copyright 2026 Mlslistings Inc. All rights reserved.New listings near 932 California Avenue
- New
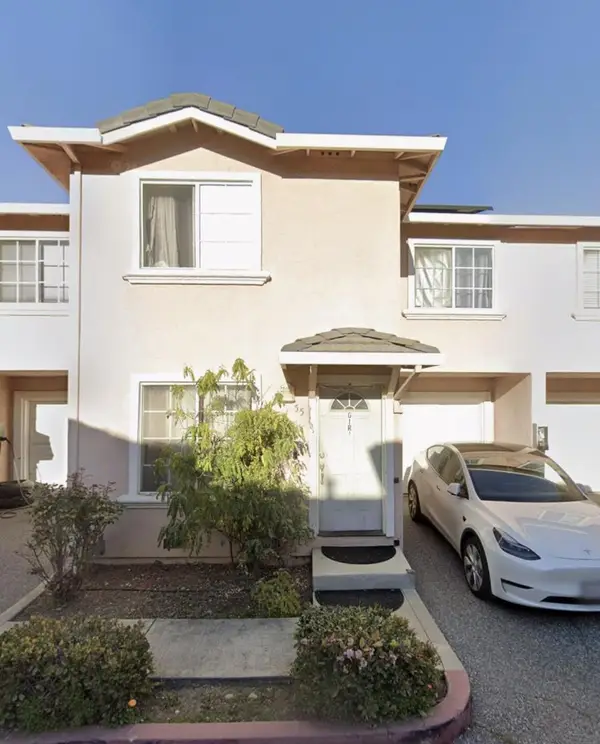 $770,000Active3 beds 3 baths1,366 sq. ft.
55 Estrada Court, San Jose, CA 95127
MLS# ML82056904Listed by: COLDWELL BANKER REALTY - Open Sat, 2 to 4pmNew
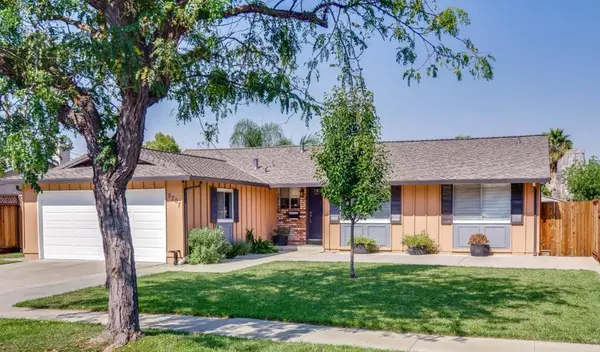 $1,350,000Active3 beds 2 baths1,392 sq. ft.
5707 Snell Way, San Jose, CA 95123
MLS# ML82057360Listed by: INTERO REAL ESTATE SERVICES - Open Sat, 1 to 4pmNew
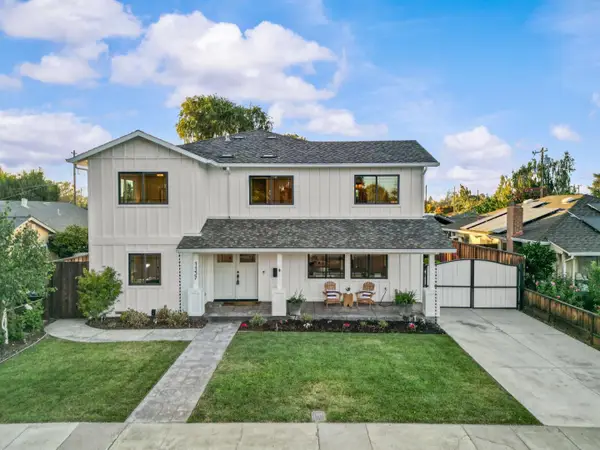 $3,298,000Active5 beds 4 baths3,046 sq. ft.
1137 Mayette Avenue, SAN JOSE, CA 95125
MLS# 82047472Listed by: COMPASS - Open Sat, 1 to 4pmNew
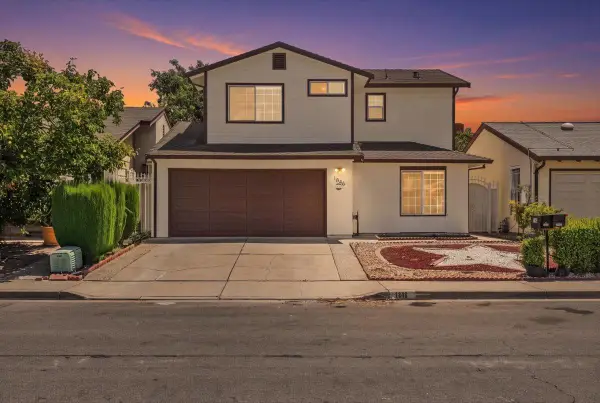 $1,280,000Active4 beds 3 baths1,976 sq. ft.
1846 Arroyo De Platina, SAN JOSE, CA 95116
MLS# 82057337Listed by: PACIFICWIDE REAL ESTATE & MORTGAGE - New
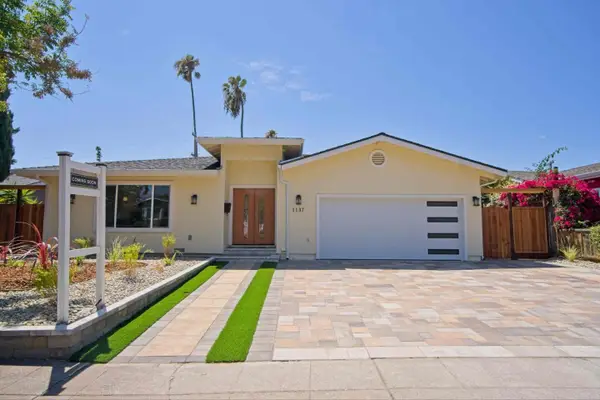 $1,999,000Active4 beds 3 baths2,196 sq. ft.
1137 Champagne Lane, San Jose, CA 95132
MLS# 82057345Listed by: KW SILICON CITY - New
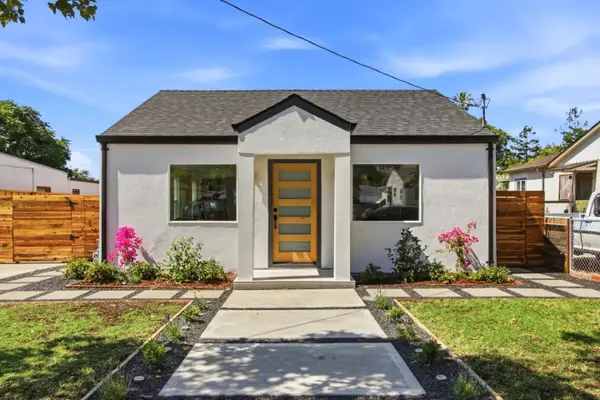 $1,099,000Active3 beds 2 baths1,559 sq. ft.
75 Cragmont Avenue, San Jose, CA 95127
MLS# 82057356Listed by: 10X REALTY MORTGAGE - New
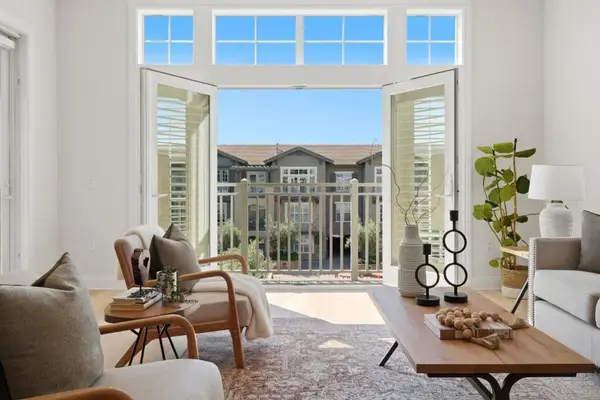 $1,198,588Active3 beds 3 baths1,938 sq. ft.
2881 Meridian Avenue #321, San Jose, CA 95124
MLS# ML82057344Listed by: GOLDEN GATE SOTHEBY'S INTERNATIONAL REALTY - New
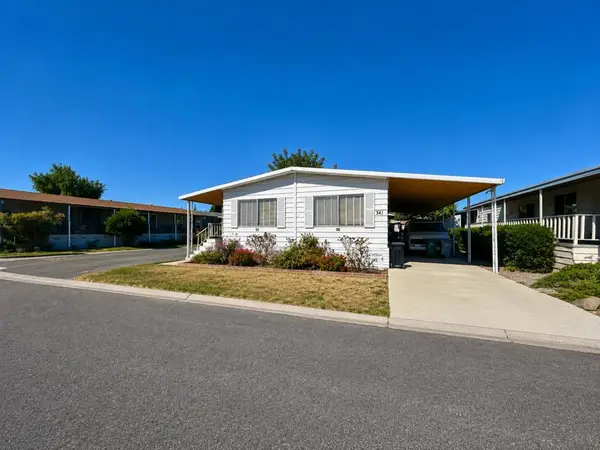 $260,000Active2 beds 2 baths1,344 sq. ft.
541 Millpond Drive #541, San Jose, CA 95125
MLS# ML82057339Listed by: KW SILICON CITY - New
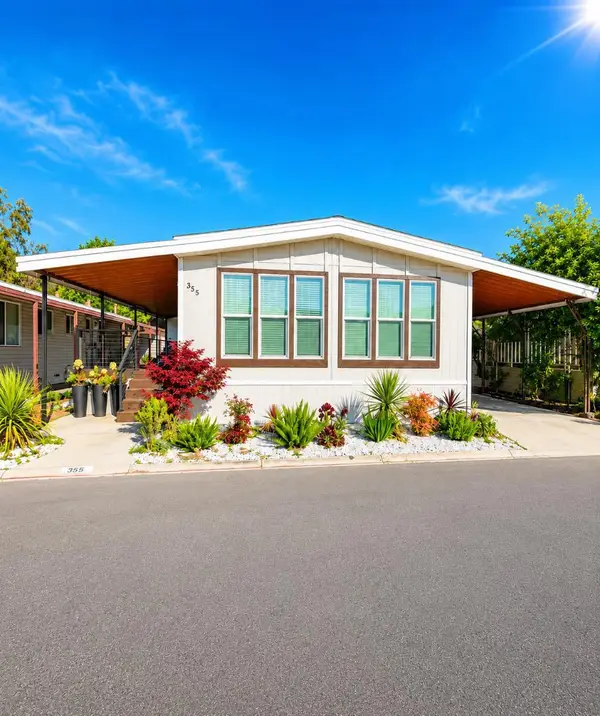 $438,888Active3 beds 2 baths1,836 sq. ft.
355 Mill Pond Drive #355, San Jose, CA 95125
MLS# ML82057328Listed by: ALLIANCE BAY REALTY


Protect your home and budget from life's surprises with an Assurant Home Warranty, backed by a partner that supports you through every step of homeownership. Explore Plans.
© 2023 - 2026 ERA Franchise Systems LLC. All rights reserved. ERA Franchise Systems LLC fully supports the principles of the Fair Housing Act and the Equal Opportunity Act. ERA, ERA Real Estate powered, and their respective logos are registered service marks of ERA Franchise Systems LLC. Each office is independently owned and operated.