
2534 Marsh Dr, San Ramon, CA 94583
Local realty services provided by:ERA Excel Realty
2534 Marsh Dr,San Ramon, CA 94583
$1,620,000
- 4 Beds
- 2 Baths
- 2,071 sq. ft.
- Single family
- Pending
Listed by: colleen mckean
Office: re/max accord925-847-8900
MLS#:41146005
Source:CRMLS
Price summary
- Price:$1,620,000
- Price per sq. ft.:$782.23
- Monthly HOA dues:$26.67
About this home
Welcome to this sought after single level home with 2071 square feet, freshly painted interior and exterior, with 3 car garage, don't miss the ample storage units in the garage with side door to large side yard. 4 spacious bedrooms, 2 remodeled baths, tile entry, plus stunning engineered hardwood flooring in spacious Living Room, Dining Room and Hallway. Kitchen features all new stainless Steel appliances, abundance of cabinets that flows seamlessly into family room with cozy fireplace. Milgard windows throughout. Backyard features large covered patio, mature landscaping, plenty of room for entertaining.Close to shopping and conveniently located just minutes away fromI-680 andI-580 freeways, making commuting seamless.
Contact an agent
Home facts
- Year built:1978
- Subdivision & Development:TWIN CREEKS AREA
- Listing ID #:41146005
- Added:12 day(s) ago
- Updated:September 06, 2026 at 07:38 AM
Rooms and interior
- Bedrooms:4
- Total bathrooms:2
- Full bathrooms:2
- Flooring:Carpet, Tile
- Living area:2,071 sq. ft.
Heating and cooling
- Cooling:Central Air
- Heating:Forced Air
- Central air:Yes
Structure and exterior
- Roof:Metal
- Year built:1978
- Building area:2,071 sq. ft.
- Lot area:0.23 Acres
- Lot Features:Back Yard, Corner Lot, Front Yard, Sprinklers Timer, Yard
- Architectural Style:Contemporary
- Construction Materials:Steel, Stone, Stucco
- Exterior Features:Deck, Front Porch
- Levels:1 Story
Finances and disclosures
- Price:$1,620,000
- Price per sq. ft.:$782.23
Features and amenities
- Appliances:Gas Water Heater
- Amenities:Clubhouse, Pool, Tennis Courts
- Pool features:Association Pool, Pool
Parking
- Total parking spaces:3
- Parking description:Garage, Garage Door Opener
- Garage:Yes
- Garage spaces:3
New listings near 2534 Marsh Dr
- Coming Soon
 $1,598,000Coming Soon4 beds 2 baths1,893 sq. ft.
368 Cardona Cir, San Ramon, CA 94583
MLS# 41089765Listed by: BHHS DRYSDALE PROPERTIES - Coming Soon
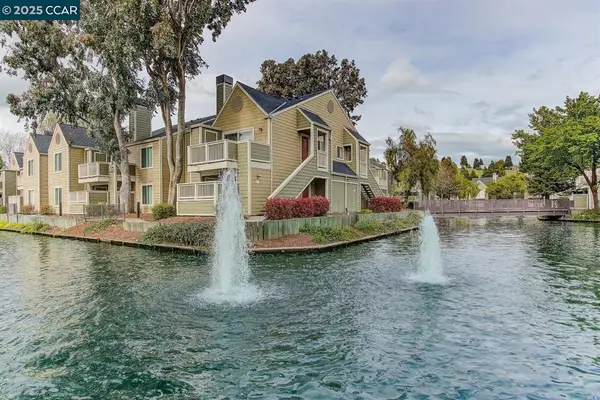 $418,000Coming Soon1 beds 1 baths474 sq. ft.
275 Reflections Dr #17, San Ramon, CA 94583
MLS# 41092538Listed by: KELLER WILLIAMS REALTY - Open Sun, 2 to 4pmNew
 $1,450,000Active4 beds 3 baths2,062 sq. ft.
6601 Aberdale Cir, San Ramon, CA 94582
MLS# 41147225Listed by: COLDWELL BANKER REALTY - Open Sun, 1 to 4pmNew
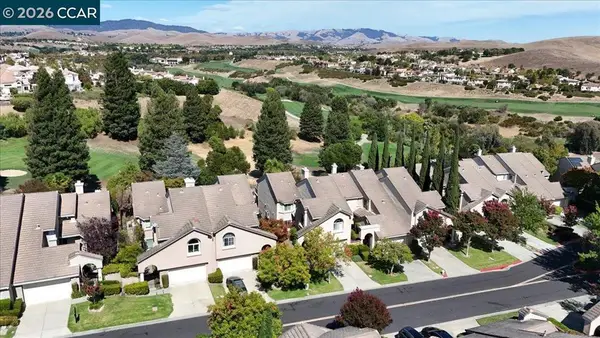 $1,328,000Active4 beds 3 baths2,404 sq. ft.
1324 Canyon Side Ave, San Ramon, CA 94582
MLS# 41145225Listed by: RE/MAX ACCORD - New
 $389,000Active1 beds 1 baths730 sq. ft.
290 Eastridge Dr, San Ramon, CA 94582
MLS# 41147021Listed by: RE/MAX ACCORD - Open Sun, 2 to 4pmNew
 $1,699,000Active4 beds 3 baths2,337 sq. ft.
1291 Stoney Creek Dr, SAN RAMON, CA 94582
MLS# 41146924Listed by: CHRISTIE'S INTL RE SERENO
- Open Sun, 1 to 4pmNew
 $998,000Active4 beds 2 baths1,795 sq. ft.
274 Ludlow Pl, San Ramon, CA 94583
MLS# 41146507Listed by: COMPASS - New
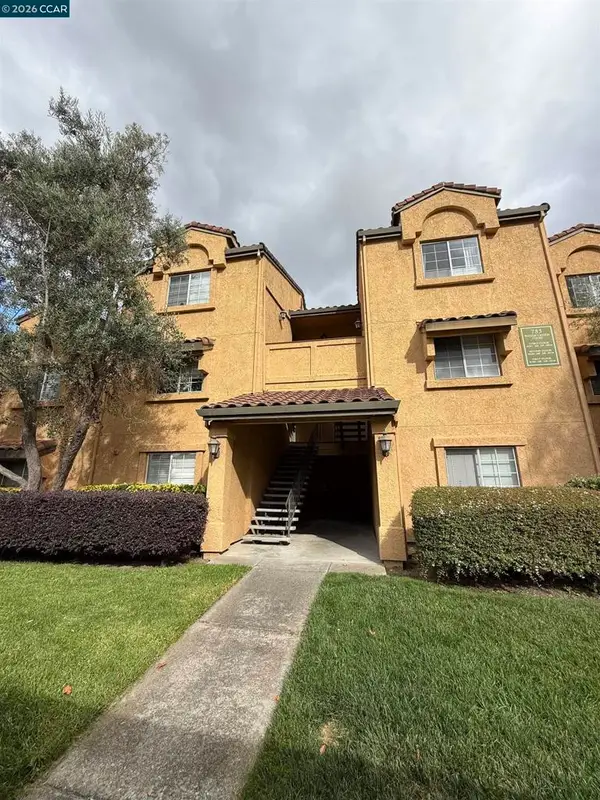 $389,000Active1 beds 1 baths657 sq. ft.
785 Watson Canyon Ct #247, San Ramon, CA 94582
MLS# 41146655Listed by: FATHOM REALTY GROUP INC. - New
 $385,000Active1 beds 1 baths657 sq. ft.
440 Bollinger Canyon Ln. #396, SAN RAMON, CA 94582
MLS# 41146652Listed by: DUDUM REAL ESTATE GROUP - New
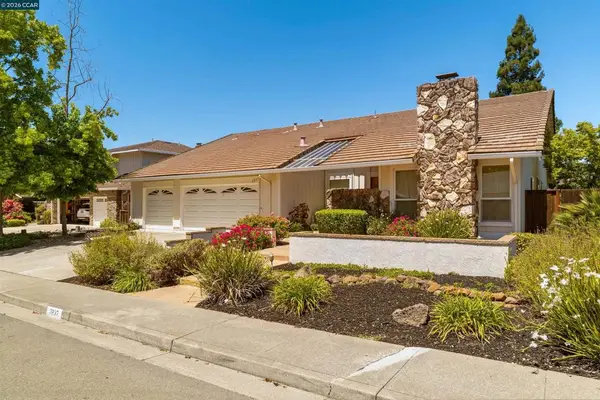 $1,549,800Active4 beds 2 baths2,112 sq. ft.
3237 Vera Cruz Dr, San Ramon, CA 94583
MLS# 41146590Listed by: CHRISTIE'S INTL RE SERENO


Protect your home and budget from life's surprises with an Assurant Home Warranty, backed by a partner that supports you through every step of homeownership. Explore Plans.
© 2023 - 2026 ERA Franchise Systems LLC. All rights reserved. ERA Franchise Systems LLC fully supports the principles of the Fair Housing Act and the Equal Opportunity Act. ERA, ERA Real Estate powered, and their respective logos are registered service marks of ERA Franchise Systems LLC. Each office is independently owned and operated.