
42596 Garnet Lane, Shaver Lake, CA 93664
Local realty services provided by:ERA Valley Pro Realty
42596 Garnet Lane,Shaver Lake, CA 93664
$1,199,999
- 4 Beds
- - Baths
- 2,540 sq. ft.
- Single family
- Active
Listed by: teresa goodnight, kimberly g ashbrook
Office: pinnacle real estate of shaver lake
MLS#:654552
Source:CA_FMLS
Price summary
- Price:$1,199,999
- Price per sq. ft.:$472.44
About this home
Welcome to the prestigious Quartz Mountain subdivision at Shaver Lake, where luxury meets the beauty of the Sierras. This immaculately maintained single-story, modern mountain retreat is nestled on a beautiful half-acre lot and offers the perfect blend of style, comfort, and functionality, overflowing with recent upgrades.The spacious floor plan features three generously sized bedrooms, plus an oversized bunk room and two-and-a-half bathrooms. The luxurious primary suite offers a spa inspired ensuite with dual raised vanities, soaking tub, and a new steam shower- perfect for unwinding after a day in the snow or exploring the mountains.Designed for both everyday living and entertaining, the open-concept great room showcases vaulted tongue-and-groove pine ceilings, beautiful, engineered hardwood flooring, and a striking floor to ceiling stone fireplace with a new Harmon pellet stove. The chef inspired kitchen features stainless steel appliances, granite countertops, custom tile backsplash and an oversized walk-in pantry with abundant storage. The kitchen and dining area flow seamlessly together, creating an inviting space for gathering with family and friends.Year-round comfort is ensured with central heating and air-conditioning, while an on-board generator provides added peace of mind. Step outside onto the expansive covered deck, ideal for outdoor dining, entertaining, or simply taking in the peaceful mountain surroundings. The meticulously maintained grounds feature a brand-new custom stamped-concrete driveway, front patio and walkways, new landscaping that includes a complete french-drain system and custom JellyFish lighting around the home that adds a beautiful ambiance to the exterior.The oversized three-car tandem garage provides abundant space for vehicles, recreational toys, seasonal gear, and storage with an additional Tuff-Shed on concrete slab.Quartz Mountain offers easy year-round access and is conveniently located a short drive from the lake. Just a 30-minute drive to China Peak, and approximately 45 minutes to Clovis.Whether you're looking for a full-time residence, a weekend getaway, or the ultimate vacation retreat, this exceptional property delivers mountain living at its finest....
Contact an agent
Home facts
- Year built:2016
- Listing ID #:654552
- Added:1 day(s) ago
- Updated:September 04, 2026 at 05:39 PM
Rooms and interior
- Bedrooms:4
- Flooring:Carpet, Hardwood, Tile
- Bathrooms Description:Isolated Bathroom
- Kitchen Description:Built In Range/Oven, Dishwasher, Disposal, Gas Appliances, Microwave
- Living area:2,540 sq. ft.
Heating and cooling
- Cooling:Central Heat & Cool
Structure and exterior
- Roof:Composition
- Year built:2016
- Building area:2,540 sq. ft.
- Architectural Style:Cabin
- Construction Materials:Stone, Stucco, Wood Siding
- Exterior Features:Concrete, Covered, Deck
- Foundation Description:Concrete
- Levels:1 Story
Schools
- High school:Sierra
- Middle school:Foothill
- Elementary school:Pine Ridge
Utilities
- Water:Public
- Sewer:Public Sewer
Finances and disclosures
- Price:$1,199,999
- Price per sq. ft.:$472.44
Features and amenities
- Laundry features:Inside
Parking
- Parking description:Garage Door Opener
 Based on information from the Fresno Association of REALTORS® (alternatively, from the Fresno MLS)as of (September 4, 2026). All data, including all measurements and calculations of area, is obtained from various sources and has not been, and will not be, verified by broker or MLS. All information should be independently reviewed and verified for accuracy.Properties may or may not be listed by the office/agent presenting theinformation.
New listings near 42596 Garnet Lane
- New
 $524,500Active3 beds -- baths1,442 sq. ft.
40887 Cold Springs Road, Shaver Lake, CA 93664
MLS# 654447Listed by: LPT REALTY, INC - Open Sat, 2:30 to 5pmNew
 $615,000Active3 beds -- baths1,459 sq. ft.
40739 Silvertip Lane, Shaver Lake, CA 93664
MLS# 653430Listed by: EXP REALTY OF CALIFORNIA, INC. - New
 $775,000Active5 beds -- baths2,008 sq. ft.
42151 Madrone Lane, Shaver Lake, CA 93664
MLS# 654163Listed by: REAL BROKERAGE TECHNOLOGIES - New
 $350,000Active3 beds -- baths1,400 sq. ft.
52147 Tiger Lily Lane, Shaver Lake, CA 93664
MLS# 654412Listed by: REALTY CONCEPTS, LTD. - FRESNO - New
 $920,000Active4 beds -- baths1,838 sq. ft.
41836 Knobcone Lane, Shaver Lake, CA 93664
MLS# 653365Listed by: REALTY CONCEPTS, LTD. - FRESNO - New
 $185,000Active0 Acres
40866 Crest Vista Lane, Shaver Lake, CA 93664
MLS# 654162Listed by: REAL BROKERAGE TECHNOLOGIES 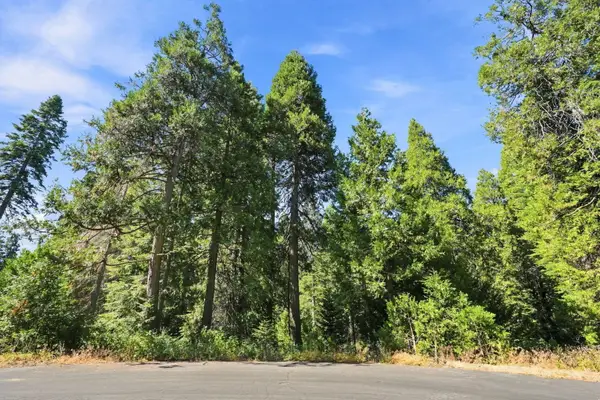 $80,000Active0.46 Acres
0 Foxglove Lane, Shaver Lake, CA 93664
MLS# 243624Listed by: INDEPENDENT BROKER NETWORK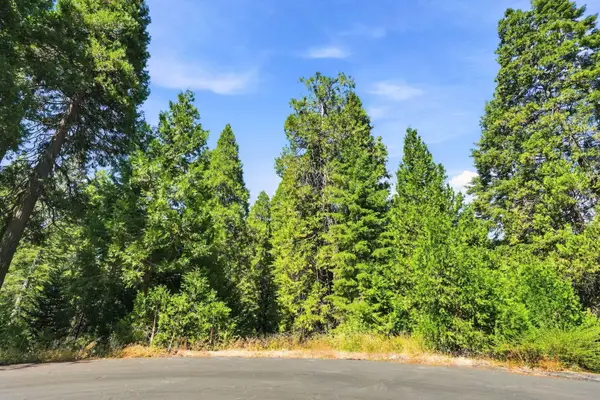 $73,000Active0.46 Acres
39730 Foxglove Lane, Shaver Lake, CA 93664
MLS# 243620Listed by: INDEPENDENT BROKER NETWORK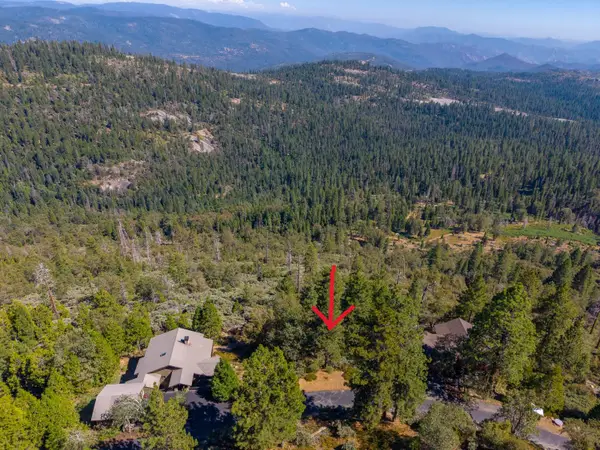 $259,000Active0 Acres
42595 Canyon Vista Lane, Shaver Lake, CA 93664
MLS# 653770Listed by: PINNACLE REAL ESTATE OF SHAVER LAKE


Protect your home and budget from life's surprises with an Assurant Home Warranty, backed by a partner that supports you through every step of homeownership. Explore Plans.
© 2023 - 2026 ERA Franchise Systems LLC. All rights reserved. ERA Franchise Systems LLC fully supports the principles of the Fair Housing Act and the Equal Opportunity Act. ERA, ERA Real Estate powered, and their respective logos are registered service marks of ERA Franchise Systems LLC. Each office is independently owned and operated.