
2273 E Amboy Avenue, Stockton, CA 95206
Local realty services provided by:ERA Carlile Realty Group
2273 E Amboy Avenue,Stockton, CA 95206
$559,990
- 4 Beds
- 3 Baths
- 2,308 sq. ft.
- Single family
- Active
Listed by: lisa celestino
Office: kb home sales-northern california inc
MLS#:226088905
Source:MFMLS
Price summary
- Price:$559,990
- Price per sq. ft.:$242.63
About this home
This charming French Cottage-style two-story home is currently under construction in the brand-new Parkside at Kennedy Ranch community. Thoughtfully designed for modern living, the open-concept floor plan features 9-ft. ceilings and a spacious great room that flows effortlessly into the stylish kitchen, creating an ideal space for everyday living and entertaining. The kitchen is appointed with truffle-stained cabinetry, quartz countertops, and a Whirlpool® stainless steel kitchen appliance package, while luxury vinyl plank flooring enhances the main living areas. A first-floor bedroom offers flexible space for guests, multigenerational living, or a home office. Upstairs, a dedicated laundry room provides everyday convenience, and the private primary suite serves as a relaxing retreat with a generous walk-in closet. The spa-inspired en-suite bath features a dual-sink vanity, walk-in shower, and linen closet for additional storage. Energy-efficient features include Low-E windows, WaterSense® labeled fixtures, a smart thermostat, an electric water heater, helping enhance comfort and efficiency throughout the home....
Contact an agent
Home facts
- Listing ID #:226088905
- Added:67 day(s) ago
- Updated:September 19, 2026 at 07:49 PM
Rooms and interior
- Bedrooms:4
- Total bathrooms:3
- Full bathrooms:3
- Flooring:Carpet, Vinyl
- Living area:2,308 sq. ft.
Heating and cooling
- Cooling:Central
- Heating:Central
Structure and exterior
- Roof:Tile
- Building area:2,308 sq. ft.
- Lot area:0.13 Acres
- Construction Materials:Stucco, Wood
- Foundation Description:Concrete, Slab
- Levels:2 Story
Utilities
- Sewer:Public Sewer
Finances and disclosures
- Price:$559,990
- Price per sq. ft.:$242.63
Features and amenities
- Laundry features:Inside Laundry Room
Parking
- Garage spaces:2
 MetroList MLS 2026. This information is being provided by MetroList MLS. All measurements and calculations of area are approximate. Information provided by Seller/Other sources, not verified by Broker. All interested persons should independently verify accuracy of information. Provided properties may or may not be listed by the office/agent presenting the information. Data Updated: September 19, 2026. Information being provided is for consumers' personal, non-commercial use and may not be used for any purpose other than to identify prospective properties consumers may be interested in purchasing. Information deemed reliable but not guaranteed. Any offer of compensation is made only to Participants of MLS where the subject listing is filed and in accordance with such MLS's regulations or rules.
New listings near 2273 E Amboy Avenue
- Open Sat, 3:30 to 5:30pmNew
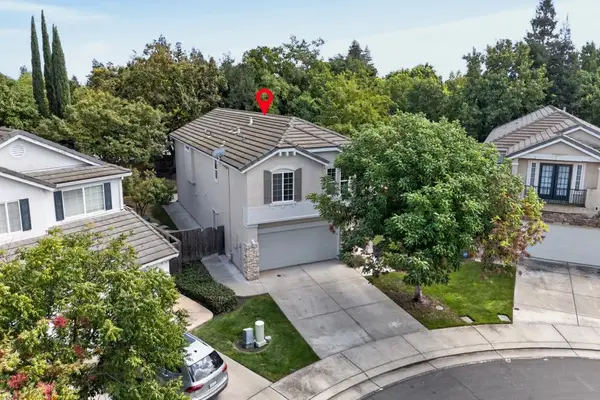 $515,900Active4 beds 3 baths2,055 sq. ft.
3033 English Oak Circle, Stockton, CA 95209
MLS# 226117438Listed by: PORTFOLIO REAL ESTATE - Open Sat, 12 to 2pmNew
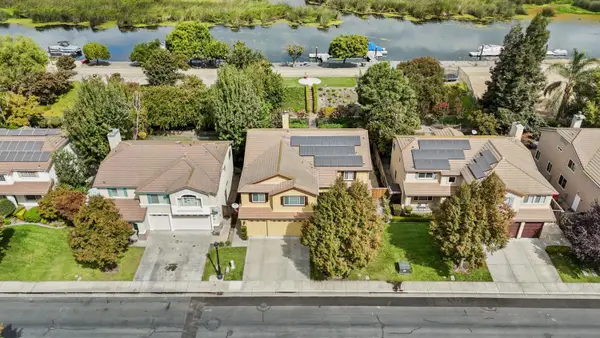 $979,000Active5 beds 3 baths4,051 sq. ft.
6409 Brook Hollow Circle, Stockton, CA 95219
MLS# 226117556Listed by: PMZ REAL ESTATE - New
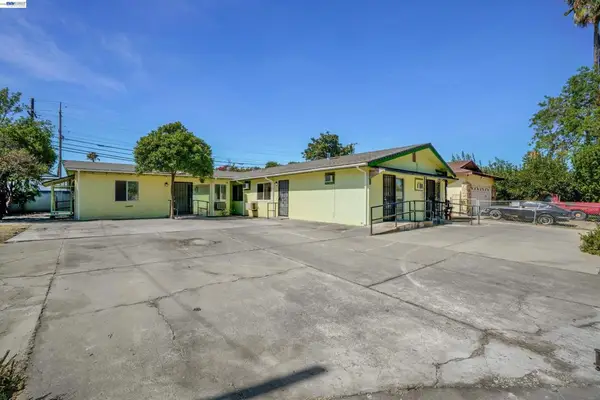 $600,000Active7 beds 3 baths2,641 sq. ft.
202 Arc Ave, Stockton, CA 95210
MLS# 41148814Listed by: BHG RELIANCE PARTNERS - New
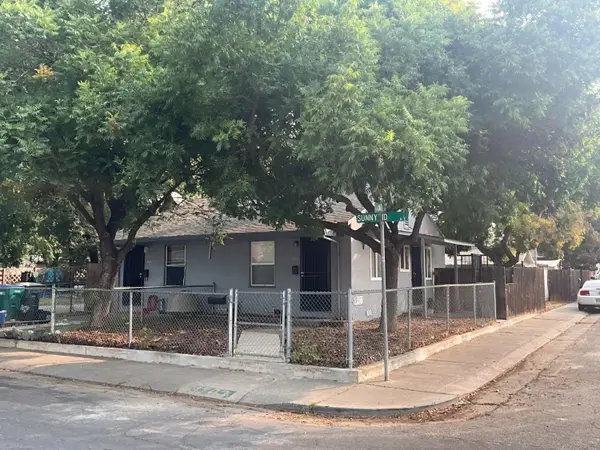 $429,900Active-- beds -- baths868 sq. ft.
1702 Sunnyside Avenue, Stockton, CA 95205
MLS# 226117777Listed by: REALTY ONE GROUP ZOOM - New
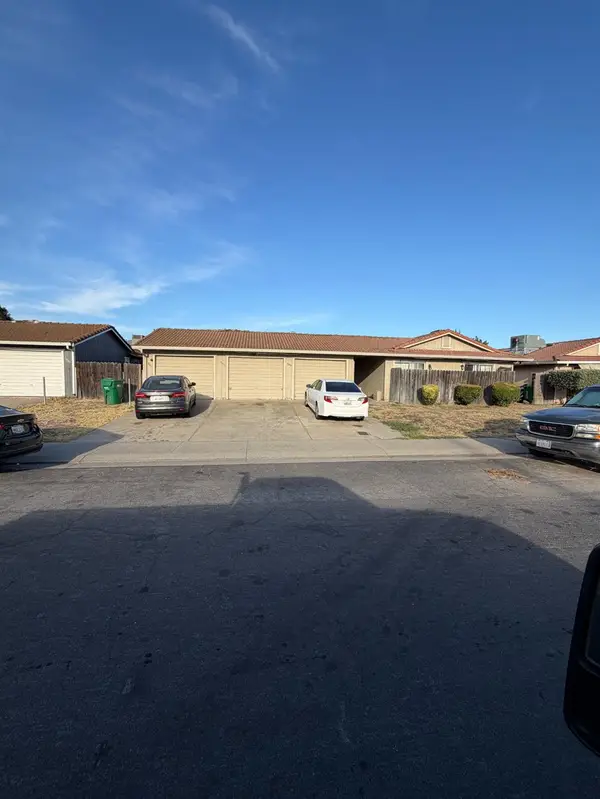 $599,000Active-- beds -- baths3,122 sq. ft.
9253 West Lane, Stockton, CA 95210
MLS# 226117909Listed by: TRI-STAR REALTY - New
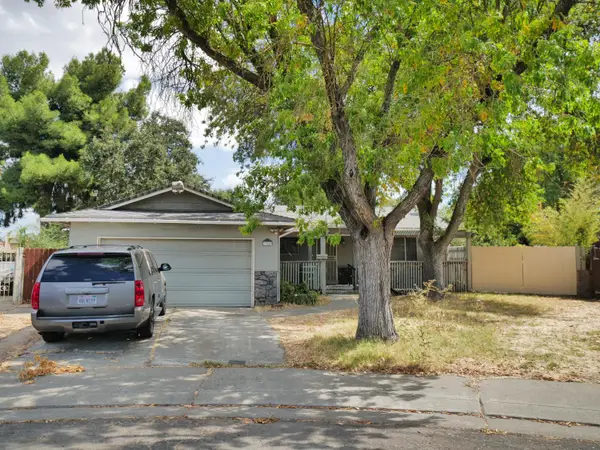 $399,000Active3 beds 2 baths1,210 sq. ft.
344 Santa Anita Ct, Stockton, CA 95210
MLS# 226117823Listed by: PELLEGO INC - Open Sun, 1:30 to 3:30pmNew
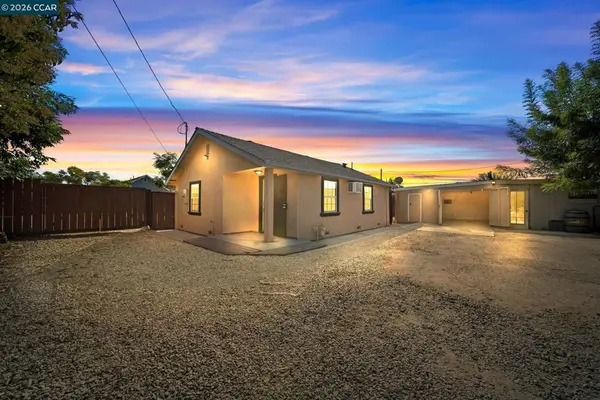 $299,888Active2 beds 2 baths688 sq. ft.
5324 Hobart Ave, Stockton, CA 95215
MLS# 41148754Listed by: E3 REALTY & LOANS - Open Sun, 2 to 4pmNew
 $389,000Active2 beds 1 baths1,038 sq. ft.
214 E Knoles Way, Stockton, CA 95204
MLS# 41148713Listed by: KELLER WILLIAMS VIP PROPERTIES - New
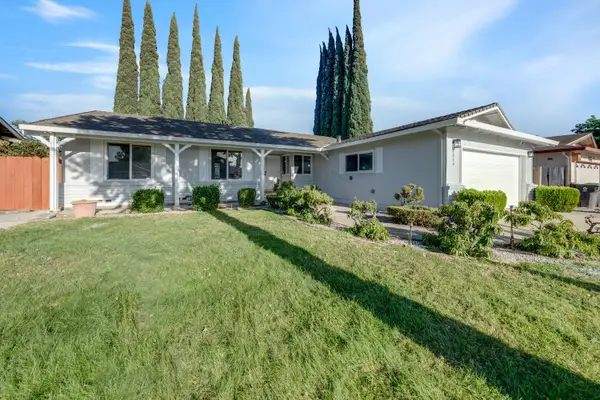 $450,000Active4 beds 2 baths1,571 sq. ft.
8034 Richland Way, Stockton, CA 95209
MLS# 226117550Listed by: REALTY ONE GROUP COMPLETE - New
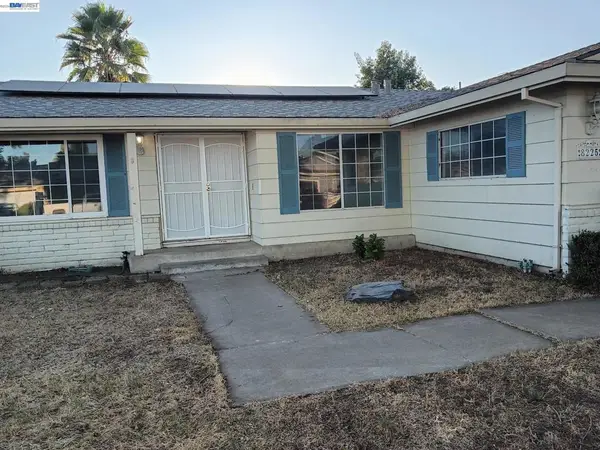 $355,000Active3 beds 2 baths1,479 sq. ft.
8225 Saratoga Way, Stockton, CA 95209
MLS# 41148645Listed by: EXP REALTY OF CALIFORNIA, INC


Protect your home and budget from life's surprises with an Assurant Home Warranty, backed by a partner that supports you through every step of homeownership. Explore Plans.
© 2023 - 2026 ERA Franchise Systems LLC. All rights reserved. ERA Franchise Systems LLC fully supports the principles of the Fair Housing Act and the Equal Opportunity Act. ERA, ERA Real Estate powered, and their respective logos are registered service marks of ERA Franchise Systems LLC. Each office is independently owned and operated.