
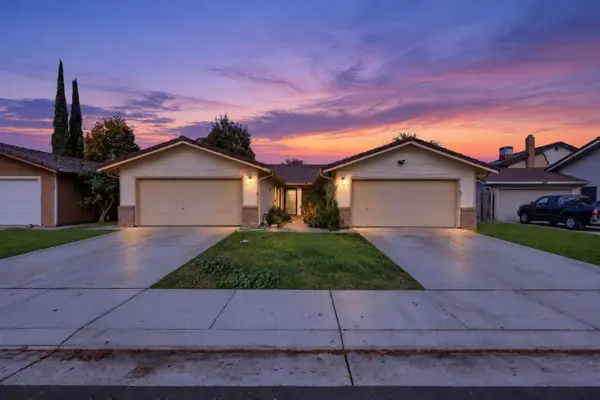
64 W Yorkshire Drive, Stockton, CA 95207
Local realty services provided by:Legacy Real Estate & Associates ERA Powered
64 W Yorkshire Drive,Stockton, CA 95207
$312,900
- 3 Beds
- 3 Baths
- 1,828 sq. ft.
- Townhouse
- Active
Listed by: ryan hickey
Office: hpm
MLS#:226139975
Source:MetroList
Price summary
- Price:$312,900
- Price per sq. ft.:$171.17
- Monthly HOA dues:$425
About this home
Located in a private, gated townhome community in Stockton, 64 W Yorkshire Drive offers 3 bedrooms, 2.5 bathrooms, and 1,828 square feet of comfortable, move-in ready living space. The home features a spacious two-story floor plan, generous living areas, a fireplace, a functional kitchen with ample storage, and an attached two-car garage. A private outdoor patio provides room to relax without the upkeep of a traditional backyard. The established community offers controlled gated access, a swimming pool, and a quiet residential setting with convenient access to shopping, dining, and major commuter routes. It's a great fit for buyers who want the privacy and space of a traditional home with the simplicity of low-maintenance townhome living. Clean, comfortable, and ready for its next owner, this property offers excellent value for the size, location, and community amenities. A one-year home warranty is included with the purchase. Schedule a private showing and see what 64 W Yorkshire Drive has to offer....
Contact an agent
Home facts
- Year built:1977
- Listing ID #:226139975
- Added:1 day(s) ago
- Updated:November 21, 2026 at 04:22 PM
Rooms and interior
- Bedrooms:3
- Total bathrooms:3
- Full bathrooms:2
- Flooring:Carpet, Tile Floor
- Kitchen Description:Dishwasher, Electric Cook Top, Free Standing Refrigerator, Ice Maker, Microwave
- Living area:1,828 sq. ft.
Heating and cooling
- Cooling:Ceiling Fan(s)
- Heating:Fireplace(s), Natural Gas
Structure and exterior
- Roof:Composition Shingle
- Year built:1977
- Building area:1,828 sq. ft.
- Lot area:0.05 Acres
- Lot Features:Cul-De-Sac, Gated Community, Landscape Front
- Construction Materials:Stucco, Wood
- Exterior Features:Back Porch, Uncovered Patio
- Foundation Description:Concrete, Slab
- Levels:2 Story
Utilities
- Sewer:Public Sewer
Finances and disclosures
- Price:$312,900
- Price per sq. ft.:$171.17
Features and amenities
- Appliances:Dishwasher, Electric Cook Top, Microwave
- Laundry features:In Kitchen
- Amenities:Pool
Parking
- Garage spaces:2
 MetroList MLS 2026. This information is being provided by MetroList MLS. All measurements and calculations of area are approximate. Information provided by Seller/Other sources, not verified by Broker. All interested persons should independently verify accuracy of information. Provided properties may or may not be listed by the office/agent presenting the information. Data Updated: November 21, 2026. Information being provided is for consumers' personal, non-commercial use and may not be used for any purpose other than to identify prospective properties consumers may be interested in purchasing. Information deemed reliable but not guaranteed. Any offer of compensation is made only to Participants of MLS where the subject listing is filed and in accordance with such MLS's regulations or rules. MFMLS Member Broker: William Aboumrad
New listings near 64 W Yorkshire Drive
- New
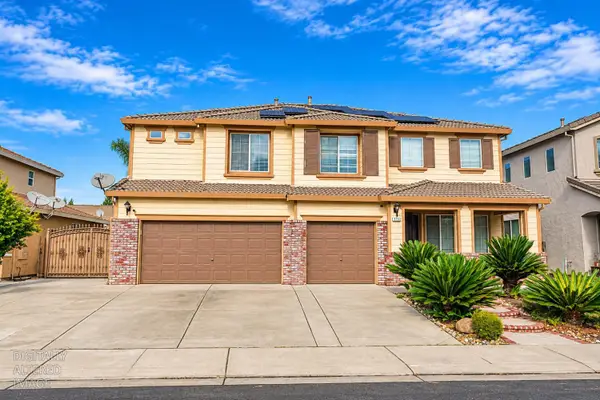 $675,000Active4 beds 3 baths3,018 sq. ft.
3821 Silvana Lane, Stockton, CA 95212
MLS# 226139960Listed by: APEX REALTY GROUP - New
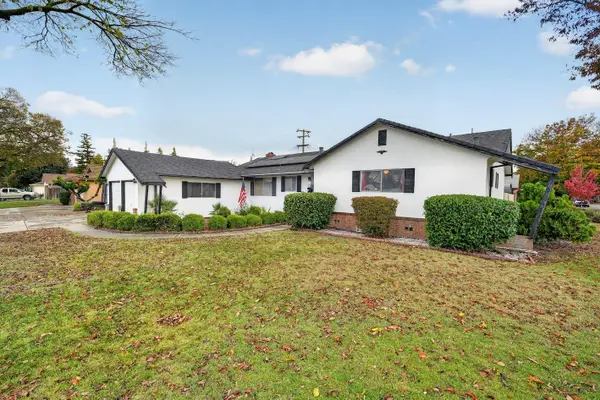 $399,500Active3 beds 2 baths1,419 sq. ft.
6523 N El Dorado Street, Stockton, CA 95207
MLS# 226139993Listed by: RESIDENTIAL GROUP - New
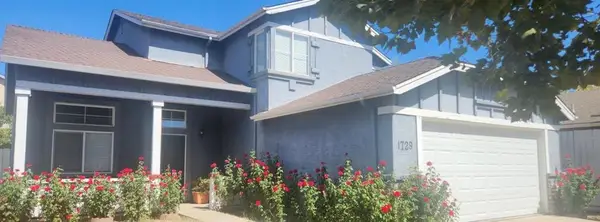 $438,950Active4 beds 3 baths1,680 sq. ft.
1729 Terra Vista Lane, Stockton, CA 95206
MLS# ML82067748Listed by: REAL ESTATE SOURCE, INC. - New
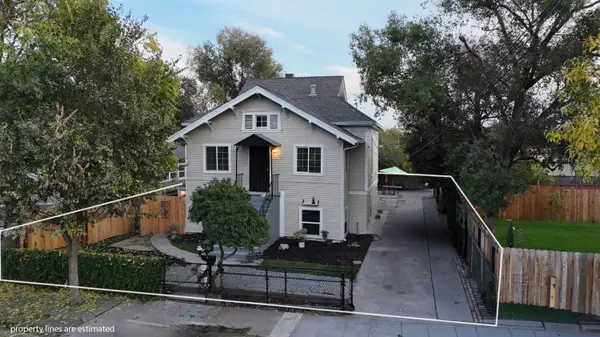 $419,999Active5 beds 1 baths1,608 sq. ft.
520 E Jackson Street, Stockton, CA 95206
MLS# 226138362Listed by: BOULTON MORTGAGE & REAL ESTATE SERVICES - New
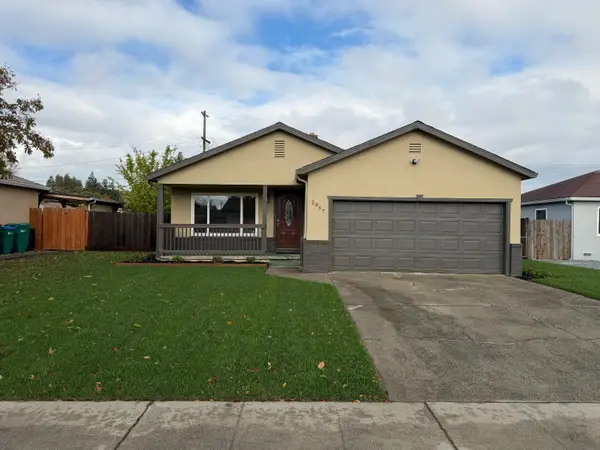 $399,999Active3 beds 1 baths1,035 sq. ft.
2867 Christina Avenue, Stockton, CA 95204
MLS# 226139849Listed by: PRESTIGE REALTY - New
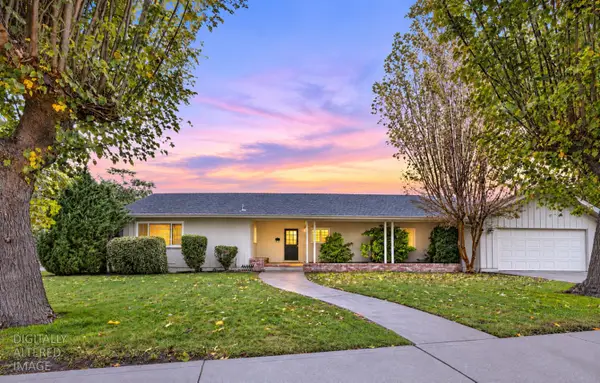 $479,999Active3 beds 2 baths1,529 sq. ft.
6615 Grigsby Place, Stockton, CA 95219
MLS# 226139864Listed by: CORNERSTONE REAL ESTATE GROUP - New
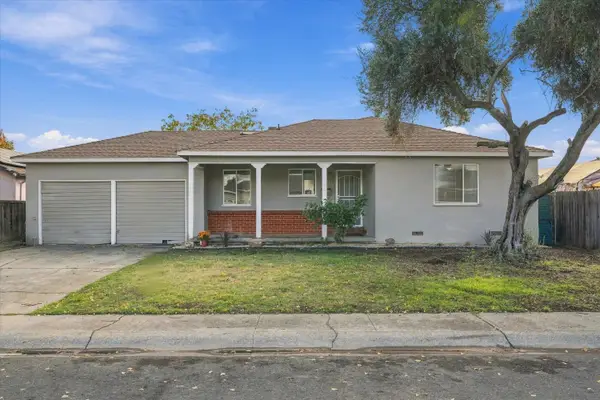 $409,900Active3 beds 1 baths1,172 sq. ft.
2868 De Ovan Avenue, Stockton, CA 95204
MLS# 226139352Listed by: AURORA REALTY - New
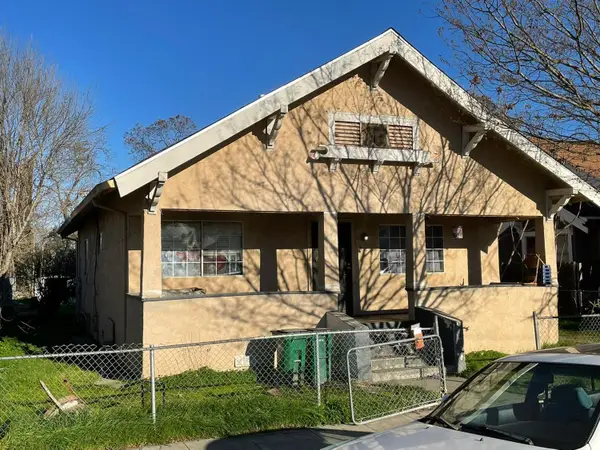 $385,000Active-- beds -- baths
1538 S San Joaquin Street, Stockton, CA 95206
MLS# 226139815Listed by: RELIANCE REAL ESTATE, INC - New
 $545,000Active-- beds -- baths2,340 sq. ft.
3823 Otto Drive, Stockton, CA 95209
MLS# 226139681Listed by: CORNERSTONE REAL ESTATE GROUP


Protect your home and budget from life's surprises with an Assurant Home Warranty, backed by a partner that supports you through every step of homeownership. Explore Plans.
© 2023 - 2026 ERA Franchise Systems LLC. All rights reserved. ERA Franchise Systems LLC fully supports the principles of the Fair Housing Act and the Equal Opportunity Act. ERA, ERA Real Estate powered, and their respective logos are registered service marks of ERA Franchise Systems LLC. Each office is independently owned and operated.