
6523 N El Dorado Street, Stockton, CA 95207
Local realty services provided by:Legacy Real Estate & Associates ERA Powered
6523 N El Dorado Street,Stockton, CA 95207
$399,500
- 3 Beds
- 2 Baths
- 1,419 sq. ft.
- Single family
- Active
Listed by: tammy delong
Office: residential group
MLS#:226139993
Source:MetroList
Price summary
- Price:$399,500
- Price per sq. ft.:$281.54
About this home
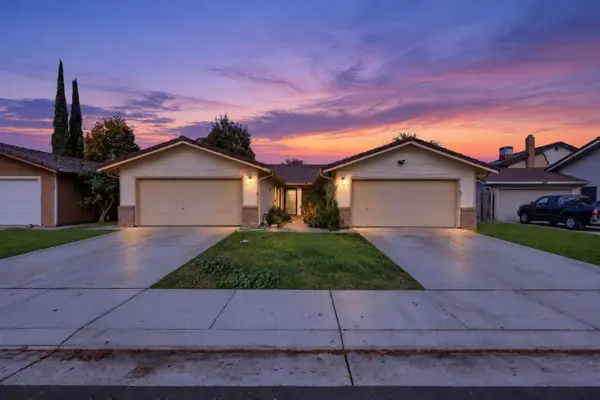
A HOME WITH ROOM TO GROW, CHARACTER TO LOVE & POSSIBILITIES TO MAKE YOUR OWN! Welcome to 6523 N El Dorado Street, where classic charm, a generous lot, and an inviting setting come together to create an exciting opportunity in Stockton's established 95207 neighborhood. This 3-bedroom, 2-bath home offers approximately 1,419 square feet of living space and sits on a spacious lot of approximately 0.224 acres, providing room to enjoy, entertain, garden, or dream up your next project. The home's welcoming exterior features timeless architectural character, attractive landscaping, mature greenery, and a broad front lawn that creates an inviting first impression. With its generous outdoor space and established surroundings, this property offers more than just a place to liveit offers the opportunity to create a home that reflects your own style and vision. Whether you're searching for your first home, looking to put down roots, downsizing without giving up outdoor space, or seeking an opportunity to personalize a property, this home deserves a closer look. Conveniently situated in Stockton's 95207 area, enjoy access to nearby shopping, dining, everyday conveniences, and commuter routes. Bring your vision, your ideas, and your imagination! A property with this much potential and space is ready for its next chapter. Offered at $399,500. Come see the possibilities!...
Contact an agent
Home facts
- Year built:1960
- Listing ID #:226139993
- Added:1 day(s) ago
- Updated:November 21, 2026 at 05:47 PM
Rooms and interior
- Bedrooms:3
- Total bathrooms:2
- Full bathrooms:2
- Flooring:Vinyl, Wood Floors
- Kitchen Description:Built-In Electric Oven, Electric Cook Top
- Living area:1,419 sq. ft.
Heating and cooling
- Cooling:Ceiling Fan(s), Central
- Heating:Central, Fireplace(s)
Structure and exterior
- Year built:1960
- Building area:1,419 sq. ft.
- Lot area:0.23 Acres
- Lot Features:Corner, Curb(s)/Gutter(s)
- Construction Materials:Stucco
- Foundation Description:Raised Foundation
- Levels:1 Story
Utilities
- Sewer:Public Sewer
Finances and disclosures
- Price:$399,500
- Price per sq. ft.:$281.54
Features and amenities
- Appliances:Electric Cook Top
- Laundry features:Hookups Only
Parking
- Garage spaces:2
 MetroList MLS 2026. This information is being provided by MetroList MLS. All measurements and calculations of area are approximate. Information provided by Seller/Other sources, not verified by Broker. All interested persons should independently verify accuracy of information. Provided properties may or may not be listed by the office/agent presenting the information. Data Updated: November 21, 2026. Information being provided is for consumers' personal, non-commercial use and may not be used for any purpose other than to identify prospective properties consumers may be interested in purchasing. Information deemed reliable but not guaranteed. Any offer of compensation is made only to Participants of MLS where the subject listing is filed and in accordance with such MLS's regulations or rules. MFMLS Member Broker: William Aboumrad
New listings near 6523 N El Dorado Street
- New
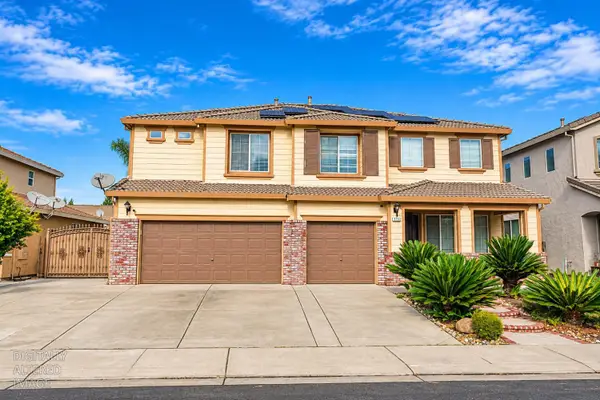 $675,000Active4 beds 3 baths3,018 sq. ft.
3821 Silvana Lane, Stockton, CA 95212
MLS# 226139960Listed by: APEX REALTY GROUP - New
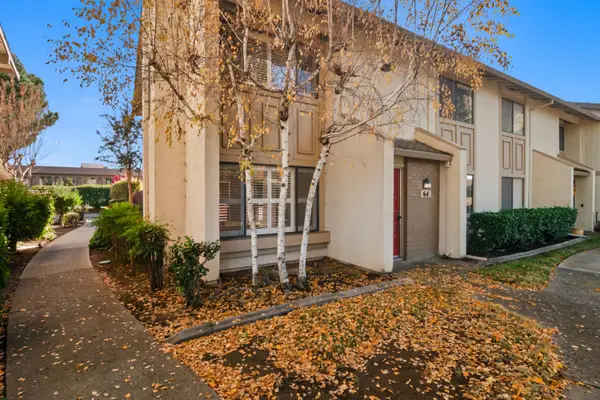 $312,900Active3 beds 3 baths1,828 sq. ft.
64 W Yorkshire Drive, Stockton, CA 95207
MLS# 226139975Listed by: HPM - New
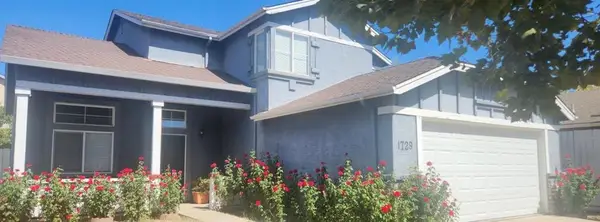 $438,950Active4 beds 3 baths1,680 sq. ft.
1729 Terra Vista Lane, Stockton, CA 95206
MLS# ML82067748Listed by: REAL ESTATE SOURCE, INC. - New
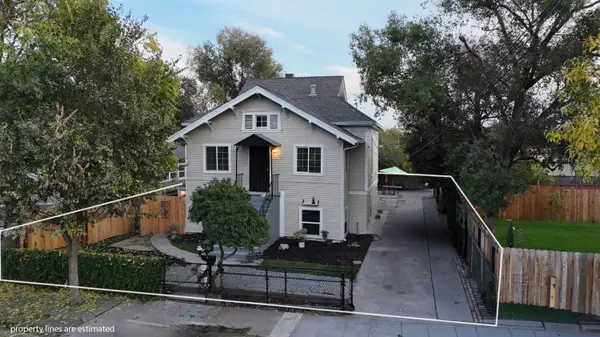 $419,999Active5 beds 1 baths1,608 sq. ft.
520 E Jackson Street, Stockton, CA 95206
MLS# 226138362Listed by: BOULTON MORTGAGE & REAL ESTATE SERVICES - New
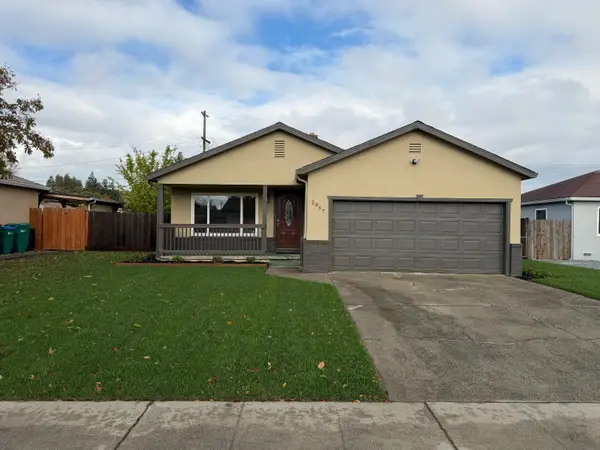 $399,999Active3 beds 1 baths1,035 sq. ft.
2867 Christina Avenue, Stockton, CA 95204
MLS# 226139849Listed by: PRESTIGE REALTY - New
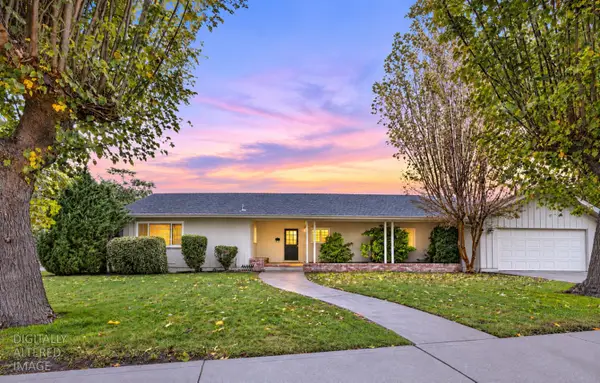 $479,999Active3 beds 2 baths1,529 sq. ft.
6615 Grigsby Place, Stockton, CA 95219
MLS# 226139864Listed by: CORNERSTONE REAL ESTATE GROUP - New
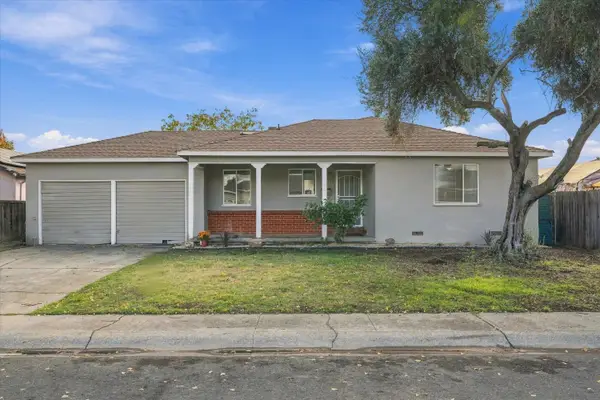 $409,900Active3 beds 1 baths1,172 sq. ft.
2868 De Ovan Avenue, Stockton, CA 95204
MLS# 226139352Listed by: AURORA REALTY - New
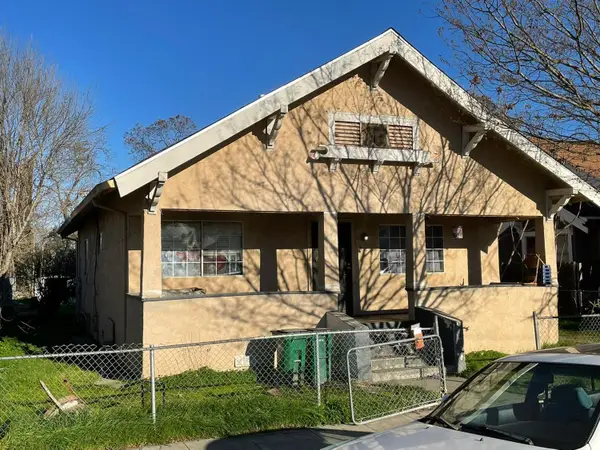 $385,000Active-- beds -- baths
1538 S San Joaquin Street, Stockton, CA 95206
MLS# 226139815Listed by: RELIANCE REAL ESTATE, INC - New
 $545,000Active-- beds -- baths2,340 sq. ft.
3823 Otto Drive, Stockton, CA 95209
MLS# 226139681Listed by: CORNERSTONE REAL ESTATE GROUP


Protect your home and budget from life's surprises with an Assurant Home Warranty, backed by a partner that supports you through every step of homeownership. Explore Plans.
© 2023 - 2026 ERA Franchise Systems LLC. All rights reserved. ERA Franchise Systems LLC fully supports the principles of the Fair Housing Act and the Equal Opportunity Act. ERA, ERA Real Estate powered, and their respective logos are registered service marks of ERA Franchise Systems LLC. Each office is independently owned and operated.