
6615 Grigsby Place, Stockton, CA 95219
Local realty services provided by:ERA Carlile Realty Group
6615 Grigsby Place,Stockton, CA 95219
$479,999
- 3 Beds
- 2 Baths
- 1,529 sq. ft.
- Single family
- Active
Listed by: erika hulstrom-garces
Office: cornerstone real estate group
MLS#:226139864
Source:MetroList
Price summary
- Price:$479,999
- Price per sq. ft.:$313.93
- Monthly HOA dues:$25
About this home
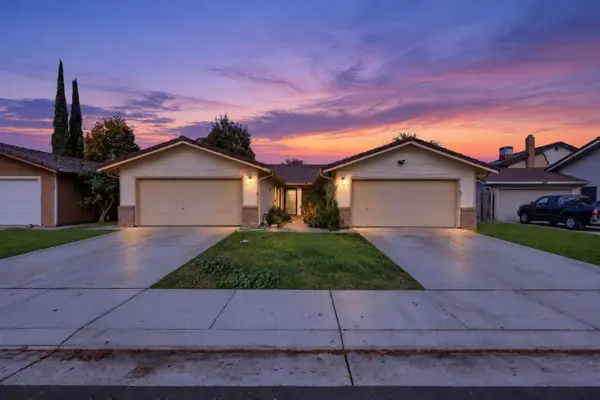
Welcome to 6615 Grigsby Place, nestled in Stockton's desirable Lincoln Village neighborhood! This beautifully refreshed 3-bedroom, 2-bath home offering 1,529 square feet blends timeless character with stylish modern updates. Step inside to discover original hardwood floors, newly refinished and stained throughout the living room, hallway, and bedrooms, complemented by new luxury vinyl plank flooring in the kitchen, dining, and family room. The beautifully updated kitchen features quartz countertops, freshly painted cabinetry with new hardware, a new stove, and microwave hood. The primary bathroom has been completely remodeled with a subway-tiled shower, new vanity with quartz countertop, updated fixtures, and tile flooring. Additional improvements include recessed lighting in the kitchen, living room, and hallway, updated electrical switches and outlets throughout, dual-pane windows, and fresh interior paint, including doors. Fresh exterior paint on the front of the home and garage door adds to the welcoming curb appeal. This one is a gem and offers the perfect blend of character and modern comfort. Move right in and make it yours!...
Contact an agent
Home facts
- Year built:1962
- Listing ID #:226139864
- Added:1 day(s) ago
- Updated:November 21, 2026 at 04:56 PM
Rooms and interior
- Bedrooms:3
- Total bathrooms:2
- Full bathrooms:2
- Flooring:Tile Floor, Wood Floors
- Kitchen Description:Built-In Electric Oven, Built-In Electric Range, Dishwasher, Microwave
- Living area:1,529 sq. ft.
Heating and cooling
- Cooling:Ceiling Fan(s), Central
- Heating:Central, Wood Stove
Structure and exterior
- Roof:Composition Shingle
- Year built:1962
- Building area:1,529 sq. ft.
- Lot area:0.25 Acres
- Lot Features:Auto Sprinkler F&R, Corner, Landscape Back, Landscape Front
- Construction Materials:Wood
- Foundation Description:Raised Foundation
- Levels:1 Story
Utilities
- Sewer:Public Sewer
Finances and disclosures
- Price:$479,999
- Price per sq. ft.:$313.93
Features and amenities
- Appliances:Dishwasher, Microwave
- Laundry features:Laundry In Garage
- Amenities:Pool
Parking
- Garage spaces:2
 MetroList MLS 2026. This information is being provided by MetroList MLS. All measurements and calculations of area are approximate. Information provided by Seller/Other sources, not verified by Broker. All interested persons should independently verify accuracy of information. Provided properties may or may not be listed by the office/agent presenting the information. Data Updated: November 21, 2026. Information being provided is for consumers' personal, non-commercial use and may not be used for any purpose other than to identify prospective properties consumers may be interested in purchasing. Information deemed reliable but not guaranteed. Any offer of compensation is made only to Participants of MLS where the subject listing is filed and in accordance with such MLS's regulations or rules.
New listings near 6615 Grigsby Place
- New
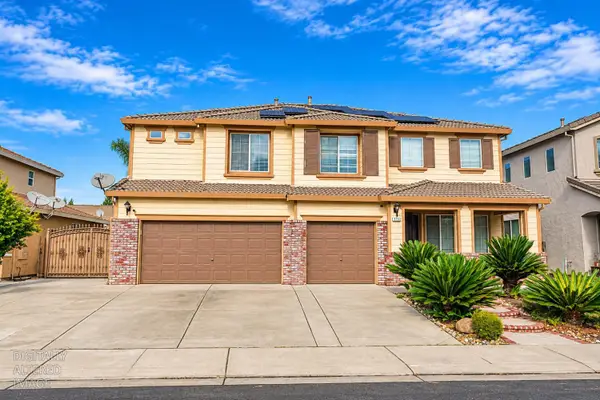 $675,000Active4 beds 3 baths3,018 sq. ft.
3821 Silvana Lane, Stockton, CA 95212
MLS# 226139960Listed by: APEX REALTY GROUP - New
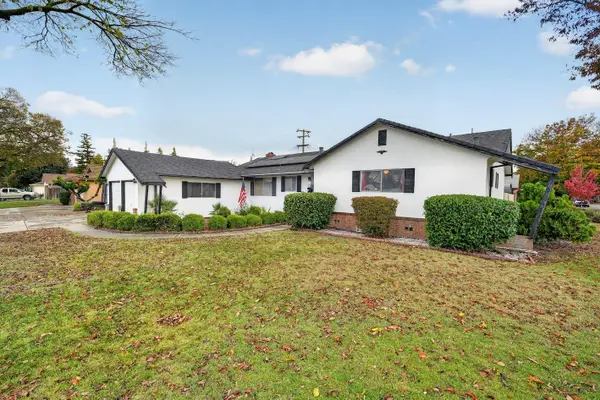 $399,500Active3 beds 2 baths1,419 sq. ft.
6523 N El Dorado Street, Stockton, CA 95207
MLS# 226139993Listed by: RESIDENTIAL GROUP - New
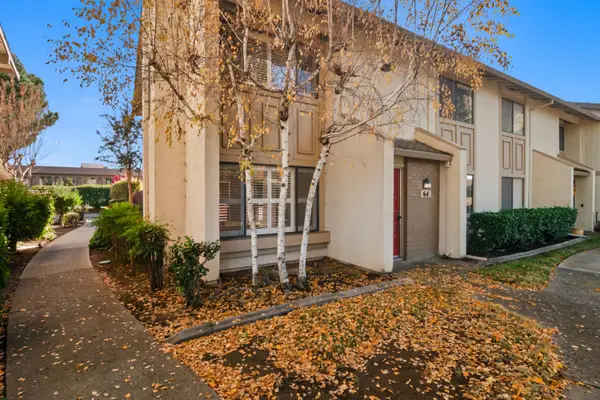 $312,900Active3 beds 3 baths1,828 sq. ft.
64 W Yorkshire Drive, Stockton, CA 95207
MLS# 226139975Listed by: HPM - New
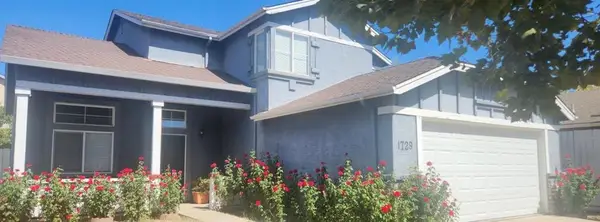 $438,950Active4 beds 3 baths1,680 sq. ft.
1729 Terra Vista Lane, Stockton, CA 95206
MLS# ML82067748Listed by: REAL ESTATE SOURCE, INC. - New
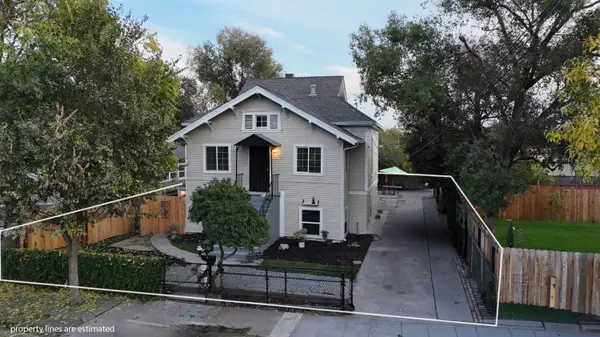 $419,999Active5 beds 1 baths1,608 sq. ft.
520 E Jackson Street, Stockton, CA 95206
MLS# 226138362Listed by: BOULTON MORTGAGE & REAL ESTATE SERVICES - New
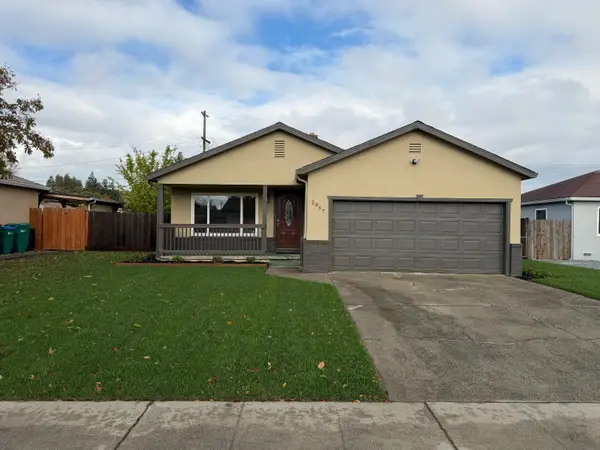 $399,999Active3 beds 1 baths1,035 sq. ft.
2867 Christina Avenue, Stockton, CA 95204
MLS# 226139849Listed by: PRESTIGE REALTY - New
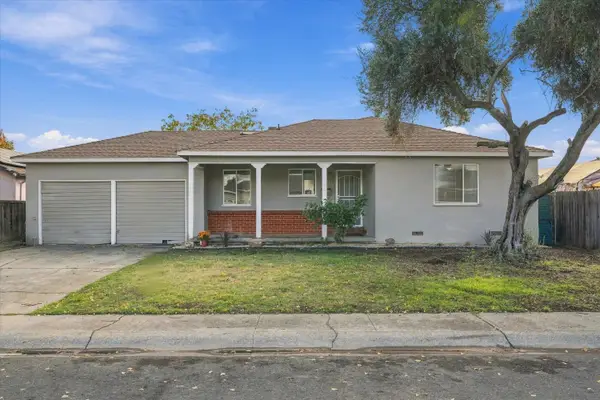 $409,900Active3 beds 1 baths1,172 sq. ft.
2868 De Ovan Avenue, Stockton, CA 95204
MLS# 226139352Listed by: AURORA REALTY - New
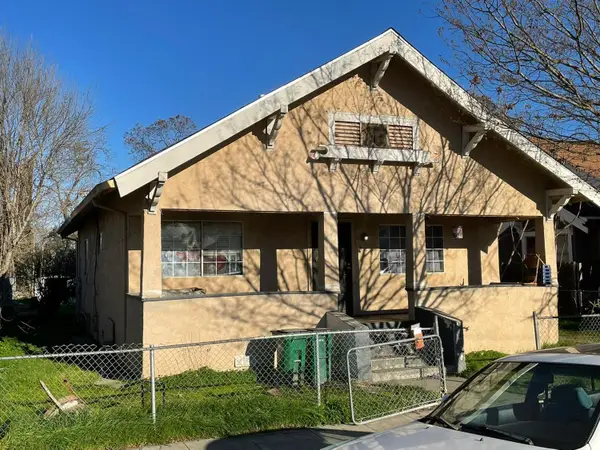 $385,000Active-- beds -- baths
1538 S San Joaquin Street, Stockton, CA 95206
MLS# 226139815Listed by: RELIANCE REAL ESTATE, INC - New
 $545,000Active-- beds -- baths2,340 sq. ft.
3823 Otto Drive, Stockton, CA 95209
MLS# 226139681Listed by: CORNERSTONE REAL ESTATE GROUP


Protect your home and budget from life's surprises with an Assurant Home Warranty, backed by a partner that supports you through every step of homeownership. Explore Plans.
© 2023 - 2026 ERA Franchise Systems LLC. All rights reserved. ERA Franchise Systems LLC fully supports the principles of the Fair Housing Act and the Equal Opportunity Act. ERA, ERA Real Estate powered, and their respective logos are registered service marks of ERA Franchise Systems LLC. Each office is independently owned and operated.