
33145 Vermont, Temecula, CA 92592
Local realty services provided by:ERA Donahoe Realty
Listed by: val ives, michelle gausepohl
Office: lpt realty, inc
MLS#:SW26112421
Source:San Diego MLS via CRMLS
Price summary
- Price:$745,000
- Price per sq. ft.:$330.08
- Monthly HOA dues:$94
About this home
Welcome to the heart of Crowne Hill where neighbors wave, evening walks feel peaceful, and life moves at just the right pace. Tucked within one of Temeculas most sought-after communities, this beautifully maintained single-story home offers the perfect blend of comfort, warmth, and location. From the moment you arrive, the charming decorative screen door invites you inside to a bright and airy open floor plan filled with natural light. Designed for both everyday living and entertaining, the home features separate formal living and dining rooms accented with rich engineered hardwood (Pergo laminate) flooring, creating an elegant yet welcoming atmosphere. Wood flooring continues throughout all three spacious bedrooms, while tile flooring adds durability and style throughout the hallway, bathrooms, kitchen, and family room. At the center of the home, the spacious family room offers a cozy gas fireplace and large media niche, flowing seamlessly into the kitchen the true gathering place of the home. Enjoy stainless steel appliances including the refrigerator, dishwasher, and microwave, along with a white built-in oven, center island, pantry, and abundant cabinetry. Large patio doors off the dining area open to your private backyard retreat, making indoor-outdoor living effortless. The spacious primary suite is thoughtfully positioned for privacy and features two walk-in closets, dual sinks, a soaking tub, separate shower, and direct patio access to the backyard under the Alumawood patio cover the perfect spot for morning coffee or relaxing evenings under the Temecula sky. On...
Contact an agent
Home facts
- Year built:2003
- Listing ID #:SW26112421
- Added:81 day(s) ago
- Updated:August 14, 2026 at 02:22 PM
Rooms and interior
- Bedrooms:3
- Total bathrooms:2
- Full bathrooms:2
- Flooring:Tile, Wood
- Kitchen Description:Dishwasher, Gas Stove, Microwave, Pantry, Refrigerator
- Living area:2,257 sq. ft.
Heating and cooling
- Cooling:Central Forced Air
- Heating:Forced Air Unit
Structure and exterior
- Roof:Tile/Clay
- Year built:2003
- Building area:2,257 sq. ft.
- Architectural Style:Craftsman/Bungalow
- Construction Materials:Stone, Stucco, Vinyl Siding
- Levels:1 Story
Utilities
- Water:Public, Water Connected
- Sewer:Public Sewer, Sewer Connected
Finances and disclosures
- Price:$745,000
- Price per sq. ft.:$330.08
Features and amenities
- Appliances:Dishwasher, Gas Stove, Microwave, Refrigerator
- Laundry features:Gas, Washer Hookup
Parking
- Total parking spaces:2
- Parking description:Direct Garage Access, Garage - Single Door
- Garage spaces:2
 This information is deemed reliable but not guaranteed. You should rely on this information only to decide whether or not to further investigate a particular property. BEFORE MAKING ANY OTHER DECISION, YOU SHOULD PERSONALLY INVESTIGATE THE FACTS (e.g. square footage and lot size) with the assistance of an appropriate professional. You may use this information only to identify properties you may be interested in investigating further. All uses except for personal, non-commercial use in accordance with the foregoing purpose are prohibited. Redistribution or copying of this information, any photographs or video tours is strictly prohibited. This information is derived from the Internet Data Exchange (IDX) service provided by San Diego MLS®. Displayed property listings may be held by a brokerage firm other than the broker and/or agent responsible for this display. The information and any photographs and video tours and the compilation from which they are derived is protected by copyright. Compilation © 2020 San Diego MLS®, Inc.
New listings near 33145 Vermont
- New
 $1,468,000Active3 beds 2 baths1,804 sq. ft.
39840 Aladdin Circle, Temecula, CA 92591
MLS# WS26177137Listed by: IRN REALTY - New
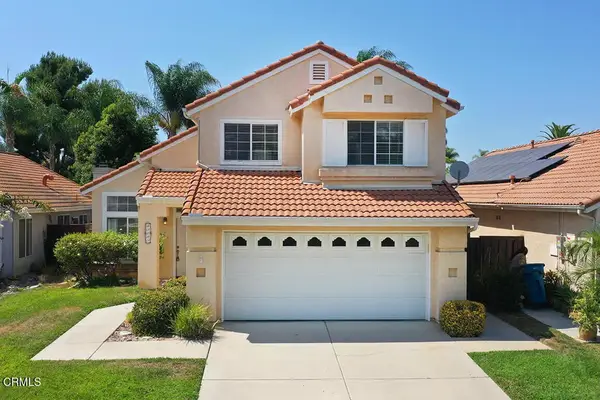 $640,000Active3 beds 3 baths1,508 sq. ft.
43085 Corte Salamanca, Temecula, CA 92592
MLS# P1-28453Listed by: EXP REALTY OF GREATER LOS ANGELES - New
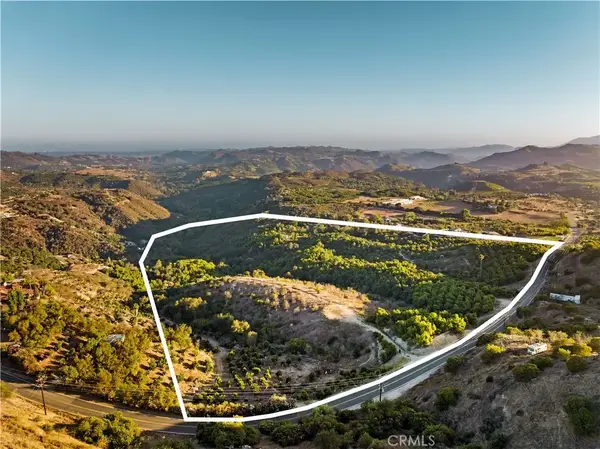 $1,100,000Active0 Acres
22103 Carancho, Temecula, CA 92590
MLS# SW26176850Listed by: HIGHER REALTY INC - New
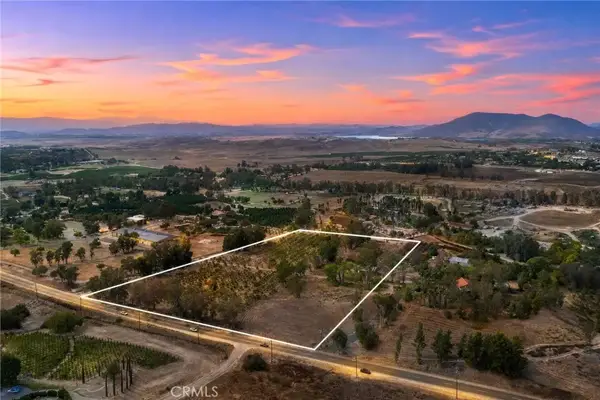 $1,550,000Active0 Acres
0 Glenoaks, Temecula, CA 92592
MLS# SW26175596Listed by: COOPER REAL ESTATE GROUP - Open Sat, 11am to 3pmNew
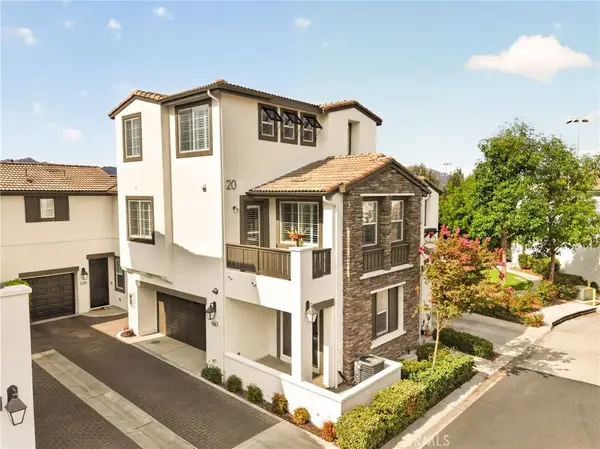 $629,000Active3 beds 3 baths1,649 sq. ft.
31865 Calle Luz, Temecula, CA 92592
MLS# SW26176650Listed by: ABUNDANCE REAL ESTATE - Coming Soon
 $1,750,000Coming Soon3 beds 3 baths
29930 Via Norte, Temecula, CA 92591
MLS# SW26157685Listed by: ABUNDANCE REAL ESTATE - Coming SoonOpen Sat, 10am to 1pm
 $799,000Coming Soon4 beds 4 baths
31428 Corte Tunas, Temecula, CA 92592
MLS# SW26174208Listed by: MOGUL REAL ESTATE - New
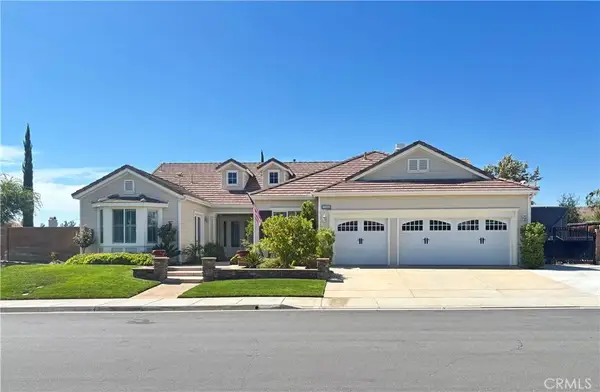 $1,150,000Active3 beds 3 baths3,009 sq. ft.
33940 Baystone Street, Temecula, CA 92592
MLS# SW26175282Listed by: LPT REALTY, INC - New
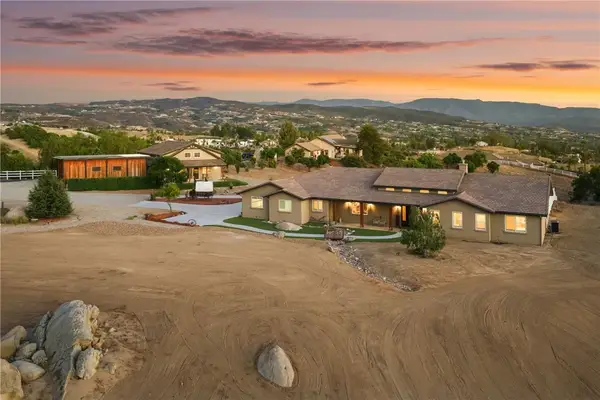 $2,250,000Active5 beds 6 baths4,755 sq. ft.
38141 Seneca Circle, Temecula, CA 92592
MLS# SW26172774Listed by: ABUNDANCE REAL ESTATE - Coming Soon
 $665,000Coming Soon3 beds 3 baths
32903 Charmes Court, Temecula, CA 92592
MLS# SW26175755Listed by: COOPER REAL ESTATE GROUP


Protect your home and budget from life's surprises with an Assurant Home Warranty, backed by a partner that supports you through every step of homeownership. Explore Plans.
© 2023 - 2026 ERA Franchise Systems LLC. All rights reserved. ERA Franchise Systems LLC fully supports the principles of the Fair Housing Act and the Equal Opportunity Act. ERA, ERA Real Estate powered, and their respective logos are registered service marks of ERA Franchise Systems LLC. Each office is independently owned and operated.