
45286 Esplendor Court, Temecula, CA 92592
Local realty services provided by:ERA North Orange County Real Estate
45286 Esplendor Court,Temecula, CA 92592
$720,000
- 3 Beds
- 3 Baths
- 1,597 sq. ft.
- Single family
- Active
Upcoming open houses
- Sat, Aug 1510:00 am - 02:00 pm
- Sun, Aug 1610:00 am - 01:00 pm
Listed by: rebecca holzmann
Office: rebecca holzmann
MLS#:SW26174735
Source:San Diego MLS via CRMLS
Price summary
- Price:$720,000
- Price per sq. ft.:$450.85
About this home
Welcome to this beautifully updated 3-bedroom, 2.5-bath home in South Temecula, ideally situated on a quiet cul-de-sac in a wonderful family neighborhood. Set on an almost quarter-acre lot, this home offers an exceptional combination of thoughtful upgrades, comfortable living spaces, and impressive outdoor amenitieswith no HOA and low property taxes. The home has been extensively updated throughout, including NEW windows, a NEW front door, NEW shaker-style interior doors, NEW baseboards and trim, additional recessed lighting installed, LUXURY vinyl plank and tile flooring, and a newly painted exterior. The spacious kitchen features NEW soft-close cabinetry, NEW quartz countertops, NEW appliances, and a convenient pantry. All bathrooms have been newly updated, with the primary suite featuring a waterfall shower and custom shelving in the walk-in closet. The main living areas offer soaring 20-foot ceilings, ceiling fans, French doors from the dining room, and two fireplacesone gas fireplace in the dining room and an electric fireplace with heat in the living room. A wall-mounted, picture-framed TV in the living room will remain with the home. The backyard is designed for entertaining and everyday enjoyment, featuring a NEW barbecue island with bar stool seating, approximately 10-foot NEW Alumawood patio cover, and ceiling fans for comfortable outdoor living. The property also offers RV PARKING behind a wide side gate, with ample space for multiple vehicles, a boat, RV, and recreational toysa rare and highly desirable feature. Additional improvements include a NEW high-efficie...
Contact an agent
Home facts
- Year built:1986
- Listing ID #:SW26174735
- Added:2 day(s) ago
- Updated:August 14, 2026 at 02:58 PM
Rooms and interior
- Bedrooms:3
- Total bathrooms:3
- Full bathrooms:2
- Half bathrooms:1
- Flooring:Laminate, Tile
- Kitchen Description:Dishwasher, Disposal, Gas Range, Vented Exhaust Fan
- Living area:1,597 sq. ft.
Heating and cooling
- Cooling:Central Forced Air, High Efficiency
- Heating:Forced Air Unit
Structure and exterior
- Roof:Concrete
- Year built:1986
- Building area:1,597 sq. ft.
- Architectural Style:Contemporary
- Construction Materials:Stucco
- Exterior Features:Covered, Patio, Slab
- Levels:2 Story
Utilities
- Water:Public, Water Connected
- Sewer:Public Sewer, Sewer Connected
Finances and disclosures
- Price:$720,000
- Price per sq. ft.:$450.85
Features and amenities
- Appliances:Dishwasher, Disposal, Gas Range, Vented Exhaust Fan
Parking
- Total parking spaces:2
- Parking description:Direct Garage Access, Garage Door Opener
- Garage spaces:2
 This information is deemed reliable but not guaranteed. You should rely on this information only to decide whether or not to further investigate a particular property. BEFORE MAKING ANY OTHER DECISION, YOU SHOULD PERSONALLY INVESTIGATE THE FACTS (e.g. square footage and lot size) with the assistance of an appropriate professional. You may use this information only to identify properties you may be interested in investigating further. All uses except for personal, non-commercial use in accordance with the foregoing purpose are prohibited. Redistribution or copying of this information, any photographs or video tours is strictly prohibited. This information is derived from the Internet Data Exchange (IDX) service provided by San Diego MLS®. Displayed property listings may be held by a brokerage firm other than the broker and/or agent responsible for this display. The information and any photographs and video tours and the compilation from which they are derived is protected by copyright. Compilation © 2020 San Diego MLS®, Inc.
New listings near 45286 Esplendor Court
- New
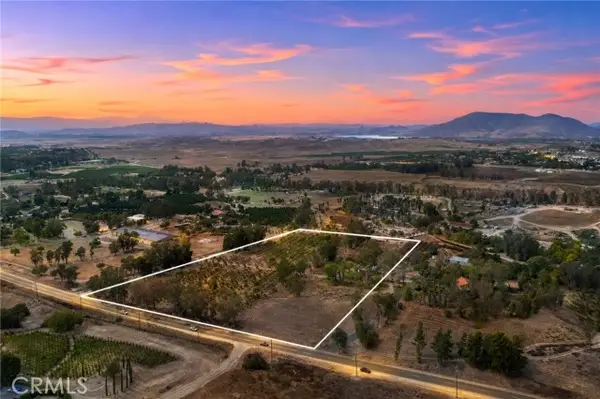 $1,550,000Active9.38 Acres
0 Glenoaks Road, Temecula, CA 92592
MLS# SW26175596Listed by: COOPER REAL ESTATE GROUP - New
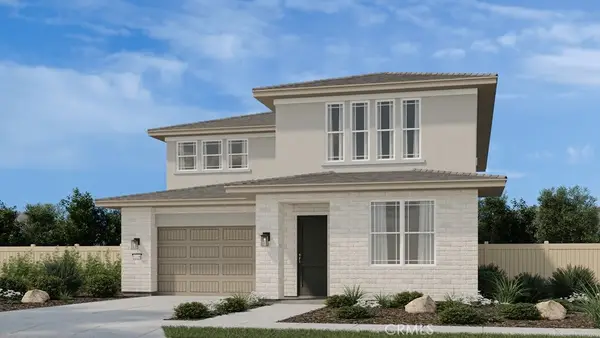 $1,165,668Active4 beds 4 baths3,171 sq. ft.
33046 Clydesdale Pass, Temecula, CA 92592
MLS# IG26178148Listed by: TAYLOR MORRISON SERVICES - New
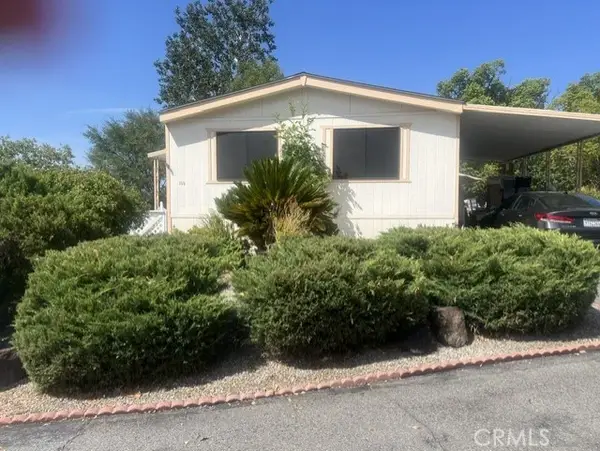 $159,900Active2 beds 2 baths1,248 sq. ft.
31130 General Kearny Road #100, Temecula, CA 92591
MLS# SW26170752Listed by: HOMESMART REALTY WEST - New
 $1,468,000Active3 beds 2 baths1,804 sq. ft.
39840 Aladdin Circle, Temecula, CA 92591
MLS# WS26177137Listed by: IRN REALTY - New
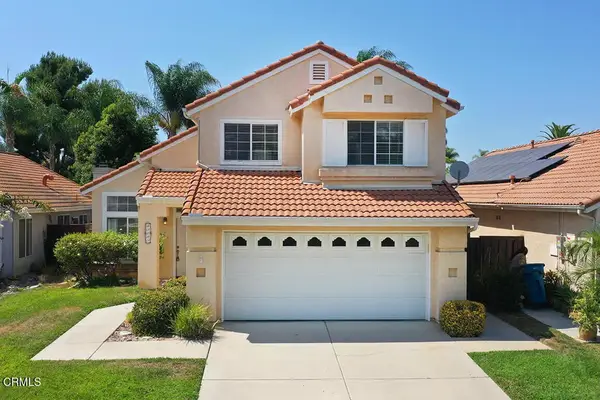 $640,000Active3 beds 3 baths1,508 sq. ft.
43085 Corte Salamanca, Temecula, CA 92592
MLS# P1-28453Listed by: EXP REALTY OF GREATER LOS ANGELES - New
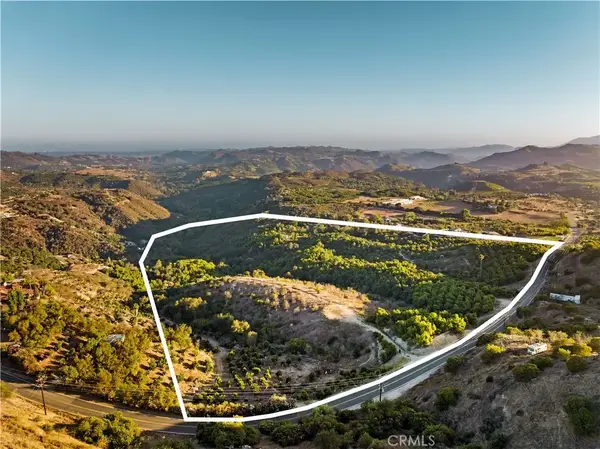 $1,100,000Active0 Acres
22103 Carancho, Temecula, CA 92590
MLS# SW26176850Listed by: HIGHER REALTY INC - Open Sat, 11am to 3pmNew
 $629,000Active3 beds 3 baths1,649 sq. ft.
31865 Calle Luz, Temecula, CA 92592
MLS# SW26176650Listed by: ABUNDANCE REAL ESTATE - Coming Soon
 $1,750,000Coming Soon3 beds 3 baths
29930 Via Norte, Temecula, CA 92591
MLS# SW26157685Listed by: ABUNDANCE REAL ESTATE - Open Sat, 10am to 1pmNew
 $799,000Active4 beds 4 baths2,854 sq. ft.
31428 Corte Tunas, Temecula, CA 92592
MLS# SW26174208Listed by: MOGUL REAL ESTATE - New
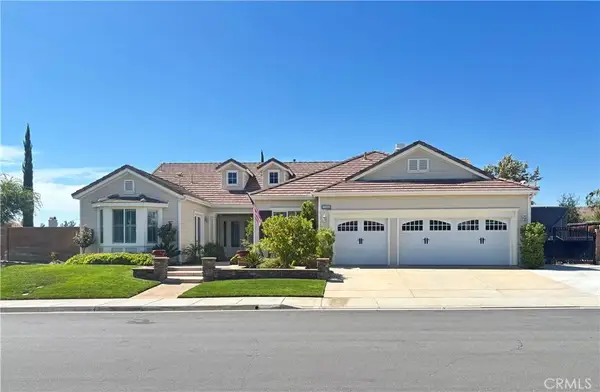 $1,150,000Active3 beds 3 baths3,009 sq. ft.
33940 Baystone Street, Temecula, CA 92592
MLS# SW26175282Listed by: LPT REALTY, INC


Protect your home and budget from life's surprises with an Assurant Home Warranty, backed by a partner that supports you through every step of homeownership. Explore Plans.
© 2023 - 2026 ERA Franchise Systems LLC. All rights reserved. ERA Franchise Systems LLC fully supports the principles of the Fair Housing Act and the Equal Opportunity Act. ERA, ERA Real Estate powered, and their respective logos are registered service marks of ERA Franchise Systems LLC. Each office is independently owned and operated.