
5428 El Monte Avenue, Temple City, CA 91780
Local realty services provided by:ERA North Orange County Real Estate
5428 El Monte Avenue,Temple City, CA 91780
$998,000
- 3 Beds
- 2 Baths
- 1,504 sq. ft.
- Single family
- Active
Upcoming open houses
- Sat, Aug 2212:00 pm - 04:00 pm
- Sun, Aug 2301:00 pm - 04:00 pm
Listed by: kerry mac, kai kyi
Office: wetrust realty
MLS#:AR26177604
Source:San Diego MLS via CRMLS
Price summary
- Price:$998,000
- Price per sq. ft.:$663.56
About this home
Welcome to this spacious and well-maintained 3-bedroom, 2-bath home in the desirable Temple City area. Offering approximately 1,504 sq. ft. of living space on a generous 7,549 sq. ft. lot, this home features a comfortable layout with excellent indoor-outdoor living. Highlights include abundant natural light fills the home, hardwood floors, whole-house copper plumbing including exterior lines, vinyl double pane windows and doors throughout the house, two energy saving split AC units, Central AC with upgraded attic installation and recent air duct clean ups. The large kitchen features granite countertops, while the oversized family room provides plenty of space for gatherings. The master bedroom includes a granite vanity and shower. A wide gated driveway with remote access leads to a detached oversized two-car garage with abundant storages. The beautiful deck is constructed with lumber tech deck materials, create an ideal space for entertaining and outdoor enjoyment, complete with a large outdoor sink for convenient cleanup and everyday use. The large backyard offers a park-like setting with mature fruit trees, providing a private and relaxing atmosphere. The detached garage presents ADU potential, expanding possibilities for additional living space, a guest suite, or future rental income, subject to city approval. With its spacious lot, versatile living areas, ample storage, and excellent outdoor amenities, this property offers a wonderful opportunity to enjoy comfortable living in a sought-after Temple City location. A must-see!...
Contact an agent
Home facts
- Year built:1922
- Listing ID #:AR26177604
- Added:1 day(s) ago
- Updated:August 20, 2026 at 02:42 PM
Rooms and interior
- Bedrooms:3
- Total bathrooms:2
- Full bathrooms:2
- Flooring:Carpet, Laminate
- Kitchen Description:Gas Range, Gas Stove
- Living area:1,504 sq. ft.
Heating and cooling
- Cooling:Central Forced Air, Gas
- Heating:Forced Air Unit
Structure and exterior
- Roof:Shingle
- Year built:1922
- Building area:1,504 sq. ft.
- Architectural Style:Contemporary
- Construction Materials:Stucco
- Exterior Features:Deck, Porch
- Levels:1 Story
Utilities
- Water:Public, Water Connected
- Sewer:Public Sewer, Sewer Connected
Finances and disclosures
- Price:$998,000
- Price per sq. ft.:$663.56
Features and amenities
- Appliances:Gas Range, Gas Stove, Washer
- Laundry features:Washer, Washer Hookup
Parking
- Total parking spaces:2
- Parking description:Direct Garage Access, Garage, Gated
- Garage spaces:2
 This information is deemed reliable but not guaranteed. You should rely on this information only to decide whether or not to further investigate a particular property. BEFORE MAKING ANY OTHER DECISION, YOU SHOULD PERSONALLY INVESTIGATE THE FACTS (e.g. square footage and lot size) with the assistance of an appropriate professional. You may use this information only to identify properties you may be interested in investigating further. All uses except for personal, non-commercial use in accordance with the foregoing purpose are prohibited. Redistribution or copying of this information, any photographs or video tours is strictly prohibited. This information is derived from the Internet Data Exchange (IDX) service provided by San Diego MLS®. Displayed property listings may be held by a brokerage firm other than the broker and/or agent responsible for this display. The information and any photographs and video tours and the compilation from which they are derived is protected by copyright. Compilation © 2020 San Diego MLS®, Inc.
New listings near 5428 El Monte Avenue
- New
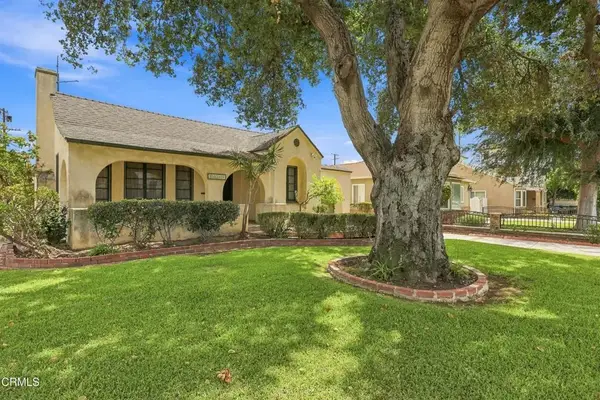 $1,398,000Active4 beds 3 baths1,890 sq. ft.
5936 Encinita Avenue, Temple City, CA 91780
MLS# P1-28528Listed by: HOMESMART, EVERGREEN REALTY - Open Sat, 12 to 4pmNew
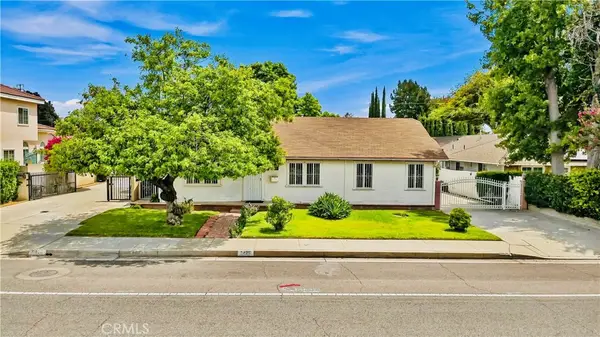 $998,000Active3 beds 2 baths1,504 sq. ft.
5428 El Monte Avenue, Temple City, CA 91780
MLS# AR26177604Listed by: WETRUST REALTY - New
 $699,999Active2 beds 2 baths1,276 sq. ft.
5582 Temple City Blvd, Temple City, CA 91780
MLS# CV26179143Listed by: RE/MAX MASTERS REALTY  $928,800Pending3 beds 2 baths1,332 sq. ft.
4924 Kauffman Avenue, Temple City, CA 91780
MLS# AR26178192Listed by: COLDWELL BANKER REALTY- New
 $988,888Active3 beds 2 baths1,557 sq. ft.
9543 Flaherty Street, Temple City, CA 91780
MLS# CV26178305Listed by: JOHNHART CORP - New
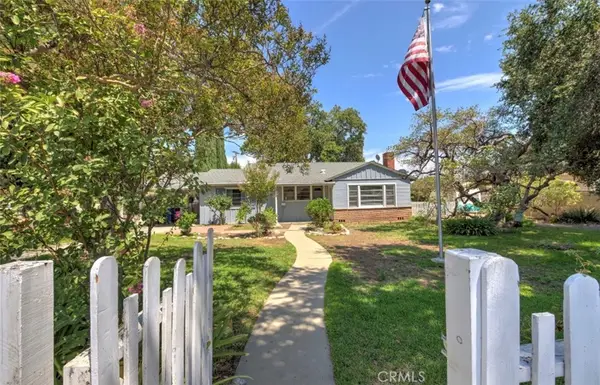 $1,299,900Active3 beds 2 baths1,380 sq. ft.
5340 Loma Avenue, Temple City, CA 91780
MLS# AR26174778Listed by: CENTURY 21 VILLAGE REALTY - Open Sat, 2 to 4pmNew
 $1,695,000Active5 beds 4 baths2,617 sq. ft.
5638 Persimmon Avenue, Temple City, CA 91780
MLS# AR26178161Listed by: COLDWELL BANKER REALTY - Open Sat, 1 to 4pmNew
 $1,249,000Active4 beds 3 baths1,900 sq. ft.
5570 Glickman Avenue, Temple City, CA 91780
MLS# 26870605Listed by: DEL REY URBAN BROKERAGE INC - New
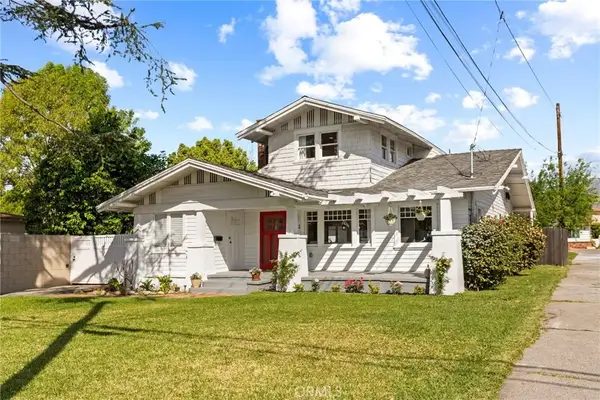 $1,188,000Active4 beds 4 baths1,588 sq. ft.
9821 Garibaldi Avenue, Temple City, CA 91780
MLS# PF26175921Listed by: REDFIN CORPORATION


Protect your home and budget from life's surprises with an Assurant Home Warranty, backed by a partner that supports you through every step of homeownership. Explore Plans.
© 2023 - 2026 ERA Franchise Systems LLC. All rights reserved. ERA Franchise Systems LLC fully supports the principles of the Fair Housing Act and the Equal Opportunity Act. ERA, ERA Real Estate powered, and their respective logos are registered service marks of ERA Franchise Systems LLC. Each office is independently owned and operated.