
8741 Garibaldi Avenue, Temple City, CA 91775
Local realty services provided by:ERA Excel Realty
8741 Garibaldi Avenue,Temple City, CA 91775
$878,000
- 3 Beds
- 3 Baths
- 903 sq. ft.
- Single family
- Active
Listed by: charles picker
Office: i.x.a.626-564-1888
MLS#:26870633
Source:CRMLS
Price summary
- Price:$878,000
- Price per sq. ft.:$972.31
About this home
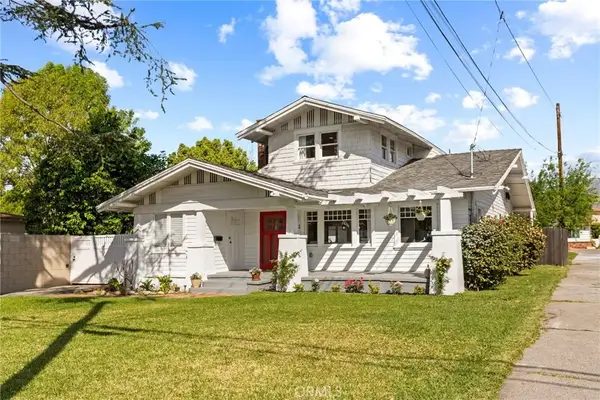
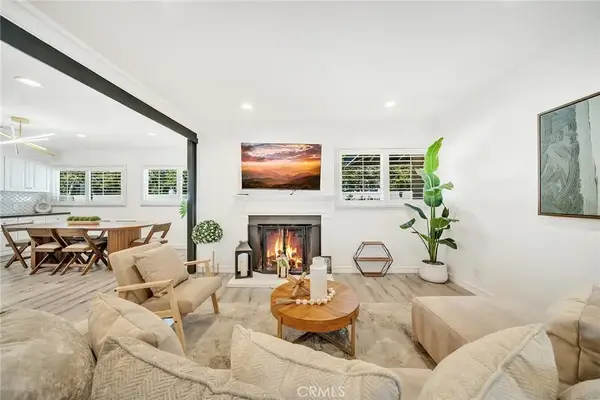
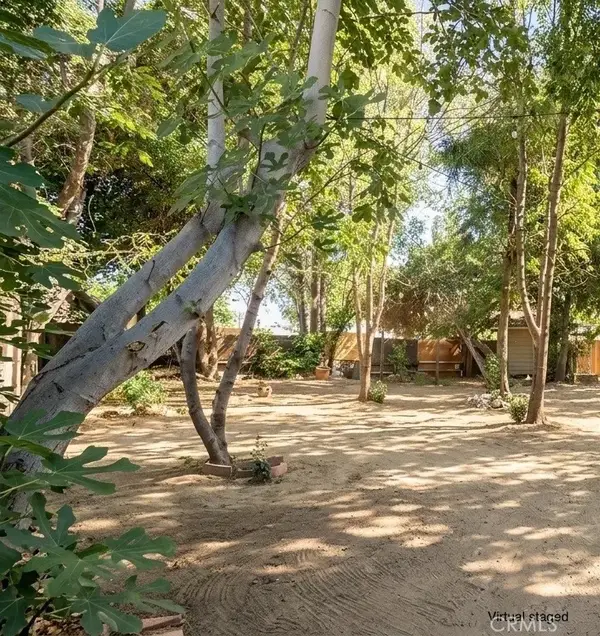
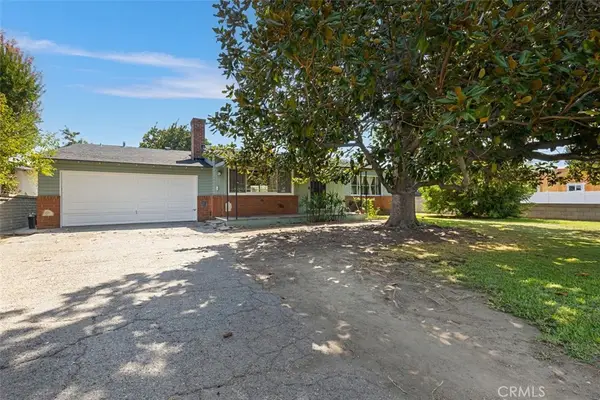
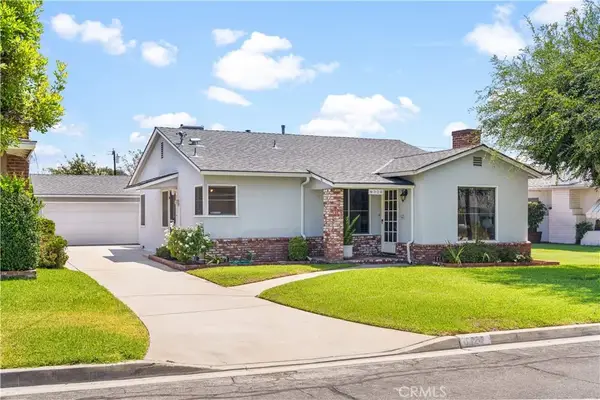
Temple City single family residence on a corner lot with huge frontage that sits on a great street with top rated Temple City school district. Property consists of Living room, kitchen, dining area, 3 bedrooms and 2 baths. There is a separate 2 story guest house with a loft in the back (unpermitted). The rear bedroom (3rd BR) in the front house is also not permitted. Courtyard for entertaining and 2-car garage. Property is a fixer but has lots of potential. A prime location makes it an ideal base for schools, parks, shops, supermarket and restaurants. Property will be measured this week to get the actual square footage. Must See!
Contact an agent
Home facts
- Year built:1924
- Listing ID #:26870633
- Added:2 day(s) ago
- Updated:August 14, 2026 at 07:29 PM
Rooms and interior
- Bedrooms:3
- Total bathrooms:3
- Full bathrooms:2
- Flooring:Carpet, Laminate
- Kitchen Description:Dishwasher, Refrigerator
- Living area:903 sq. ft.
Heating and cooling
- Cooling:Central Air
- Heating:Central Furnace
- Central air:Yes
Structure and exterior
- Roof:Composition, Shingle
- Year built:1924
- Building area:903 sq. ft.
- Lot area:0.2 Acres
- Architectural Style:Traditional
- Exterior Features:Open, Patio
- Levels:1 Story
Utilities
- Sewer:Sewer Tap Paid
Finances and disclosures
- Price:$878,000
- Price per sq. ft.:$972.31
Features and amenities
- Appliances:Dishwasher, Disposal, Refrigerator
- Laundry features:Inside
- Amenities:Loft
Parking
- Total parking spaces:2
- Parking description:Door Multi, Driveway, Garage, On Street
- Garage:Yes
- Garage spaces:2
New listings near 8741 Garibaldi Avenue
- New
 $1,299,900Active3 beds 2 baths1,380 sq. ft.
5340 Loma, Temple City, CA 91780
MLS# AR26174778Listed by: CENTURY 21 VILLAGE REALTY - New
 $988,888Active3 beds 2 baths1,557 sq. ft.
9543 Flaherty Street, Temple City, CA 91780
MLS# CV26178305Listed by: JOHNHART CORP - New
 $1,695,000Active5 beds 4 baths2,617 sq. ft.
5638 Persimmon Avenue, Temple City, CA 91780
MLS# AR26178161Listed by: COLDWELL BANKER REALTY - Open Sun, 1 to 4pmNew
 $1,349,000Active4 beds 3 baths1,900 sq. ft.
5570 Glickman Avenue, Temple City, CA 91780
MLS# 26870605Listed by: DEL REY URBAN BROKERAGE INC - Open Sun, 2 to 4pmNew
 $1,188,000Active4 beds 4 baths1,588 sq. ft.
9821 Garibaldi Avenue, Temple City, CA 91780
MLS# PF26175921Listed by: REDFIN CORPORATION - Open Sat, 2 to 5pmNew
 $1,275,000Active4 beds 2 baths2,235 sq. ft.
5132 Rosemead Blvd, San Gabriel, CA 91776
MLS# TR26174573Listed by: REAL BROKER - New
 $3,000,000Active2 beds 2 baths1,156 sq. ft.
11137 Freer Avenue, Temple City, CA 91780
MLS# TR26172672Listed by: HOMECOIN.COM - New
 $950,000Active2 beds 2 baths1,371 sq. ft.
4916 Agnes, Temple City, CA 91780
MLS# AR26173076Listed by: COLDWELL BANKER REALTY - Open Sat, 3 to 5pmNew
 $1,195,000Active3 beds 2 baths1,668 sq. ft.
6320 Salter Avenue, Temple City, CA 91780
MLS# AR26169440Listed by: PINNACLE REAL ESTATE GROUP


Protect your home and budget from life's surprises with an Assurant Home Warranty, backed by a partner that supports you through every step of homeownership. Explore Plans.
© 2023 - 2026 ERA Franchise Systems LLC. All rights reserved. ERA Franchise Systems LLC fully supports the principles of the Fair Housing Act and the Equal Opportunity Act. ERA, ERA Real Estate powered, and their respective logos are registered service marks of ERA Franchise Systems LLC. Each office is independently owned and operated.