
259 Gallery Way, Tustin, CA 92782
Local realty services provided by:ERA North Orange County Real Estate
259 Gallery Way,Tustin, CA 92782
$810,000
- 2 Beds
- 3 Baths
- - sq. ft.
- Condominium
- Sold
Listed by: agnes de torres
Office: ferragamo real estate714-921-1515
MLS#:PW26084030
Source:CRMLS
Sorry, we are unable to map this address
Price summary
- Price:$810,000
- Monthly HOA dues:$504
About this home
Newly updated charming condo in the highly sought after Shadow Canyon Community of Tustin Ranch! It features 2 ensuite bedrooms, downstairs half bath, remodeled fireplace in the living room, ample storage space under the staircase and laundry in closet downstairs. The unit has undergone complete plumbing re-pipe very recently ! Has fresh interior paint, Upgraded kitchen with Brand new stainless steel appliances, farmhouse sink, self closing kitchen cabinets, quartz countertops, and recessed lighting. Features new beautiful wood look luxury vinyl plank flooring and high end carpet, all bathrooms are upgraded with new countertops , fixtures and cabinets. It offers dining area that opens to a cozy patio, has a garage , an assigned carport, and plenty of Guest parking spaces. It’s an exceptionally lovely community with swimming pool, spa, gym, club house, conveniently close to the garage and carport, offers premium amenities and part of highly desirable Tustin Ranch II association, where in residents enjoy access to resort style tennis court and pool. It is ideally situated close to Tustin Ranch Golf Club, Tustin Sports Park, Heritage Park , Cedar Grove and Citrus Park, and minutes away from Tustin Marketplace with many Dining, Entertainment and shopping choices . Close to all major freeways and toll roads . It belongs to top rated schools. Must see!!...
Contact an agent
Home facts
- Year built:1990
- Subdivision & Development:Shadow Canyon (SHCA)
- Listing ID #:PW26084030
- Added:153 day(s) ago
- Updated:September 19, 2026 at 06:32 AM
Rooms and interior
- Bedrooms:2
- Total bathrooms:3
- Full bathrooms:2
- Half bathrooms:1
- Flooring:Carpet, Vinyl
- Kitchen Description:Dishwasher, Electric Range, Microwave
- Bedroom Description:All Bedrooms Up
Heating and cooling
- Cooling:Central Air
- Heating:Central Furnace
- Central air:Yes
Structure and exterior
- Roof:Spanish Tile
- Year built:1990
- Construction Materials:Stucco
- Exterior Features:Concrete Patio, Enclosed, Patio
- Levels:2 Story
Utilities
- Water:Public, Water Connected
- Sewer:Public Sewer, Sewer Connected, Sewer Tap Paid
Finances and disclosures
- Price:$810,000
Features and amenities
- Appliances:Dishwasher, Electric Range, Microwave
- Laundry features:Laundry Closet
- Amenities:Carbon Monoxide Detectors, Ceiling Fans, Clubhouse, Fitness Center, High Ceilings, Maintenance Grounds, Pool, Quartz Counters, Recessed Lighting, Smoke Detectors, Tennis Courts, Walk In Closets
- Pool features:Association Pool, Community Pool, Pool
Parking
- Total parking spaces:2
- Parking description:1 Carport Space(s), Detached Carport, Garage, Guest
- Garage:Yes
- Garage spaces:1
- Carport spaces:1
New listings near 259 Gallery Way
- Coming SoonOpen Wed, 10:30am to 1pm
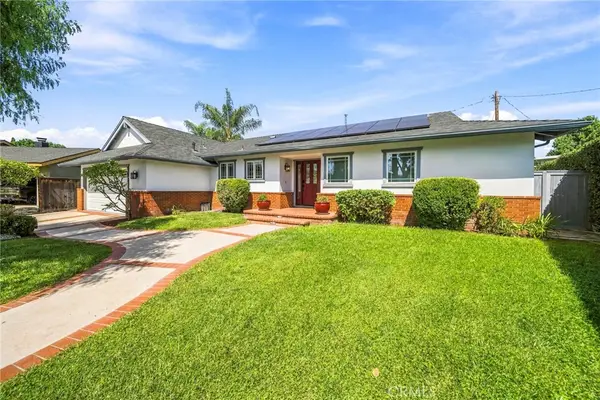 $1,499,000Coming Soon3 beds 2 baths1,822 sq. ft.
1301 Tiffany, Tustin, CA 92780
MLS# OC26204698Listed by: INHABIT COLLECTIVE - Coming Soon
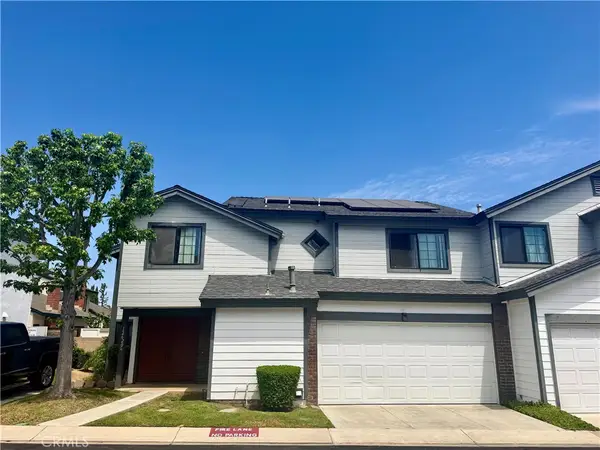 $899,900Coming Soon3 beds 3 baths1,567 sq. ft.
12620 Newport Avenue, Tustin, CA 92780
MLS# OC26201123Listed by: COMPASS - Coming Soon
 $1,275,000Coming Soon3 beds 2 baths1,313 sq. ft.
14752 Romanza, Tustin, CA 92780
MLS# NP26192714Listed by: NEWPORT PROPERTIES - New
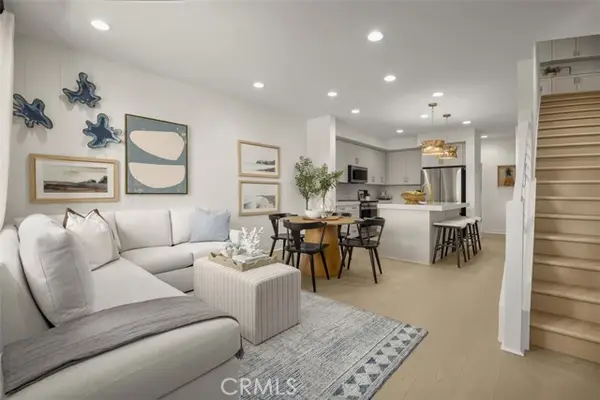 $799,990Active3 beds 3 baths1,387 sq. ft.
103 Chaparral, Tustin, CA 92780
MLS# OC26204730Listed by: KB HOME SALES SO. CA INC.
- New
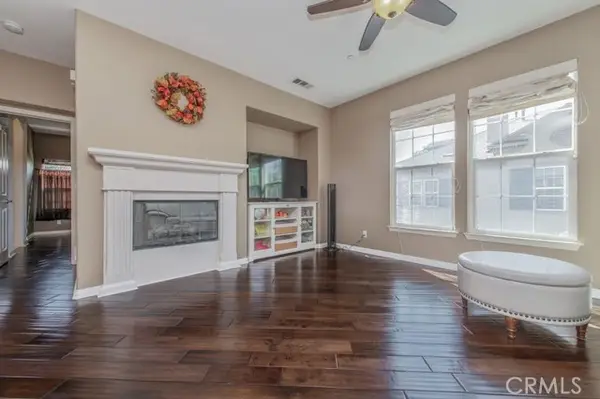 $948,000Active2 beds 2 baths1,321 sq. ft.
15212 Grant, Tustin, CA 92782
MLS# OC26200453Listed by: KELLER WILLIAMS REALTY IRVINE 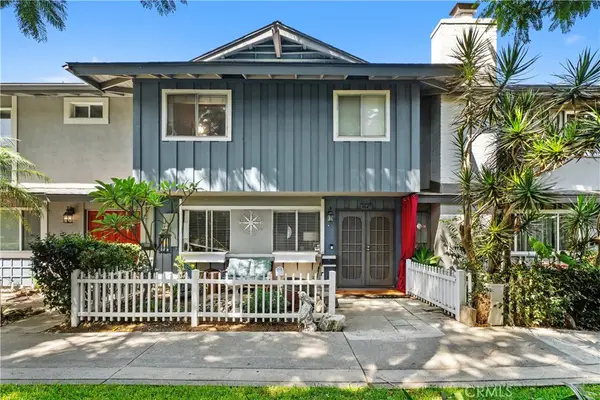 $685,000Pending4 beds 3 baths1,357 sq. ft.
14645 Red Hill, Tustin, CA 92780
MLS# PW26199358Listed by: COLDWELL BANKER REALTY- New
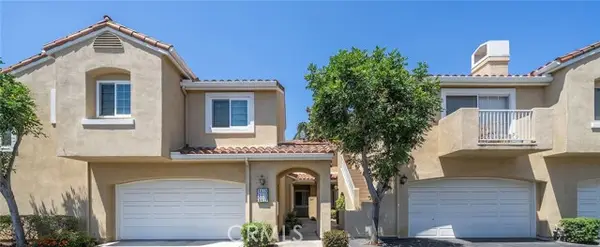 $829,900Active2 beds 3 baths1,241 sq. ft.
2413 Mira Monte Court, Tustin, CA 92782
MLS# RS26197142Listed by: YOUR HOME TEAM REAL ESTATE - New
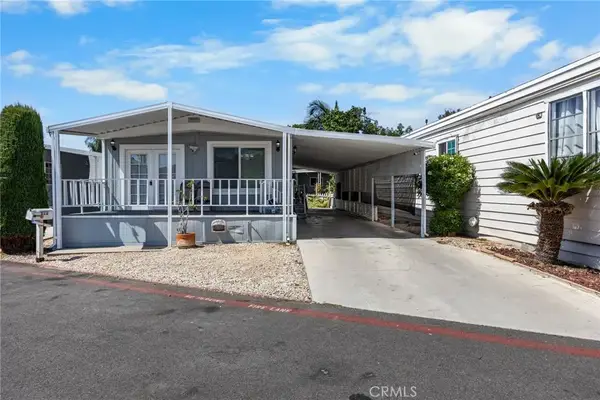 $185,000Active3 beds 2 baths960 sq. ft.
122 S Portola, Tustin, CA 92780
MLS# PW26201799Listed by: R.E.D. REAL ESTATE DOWNTOWN - Open Sat, 1 to 4pmNew
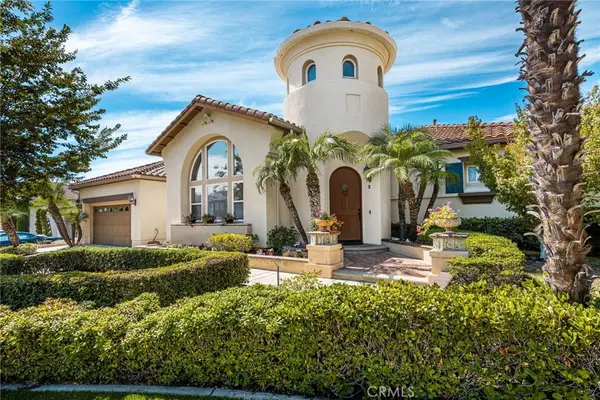 $2,898,990Active4 beds 4 baths3,439 sq. ft.
11739 Willard Avenue, Tustin, CA 92782
MLS# OC26199591Listed by: COLDWELL BANKER REALTY - Open Sat, 1 to 3pmNew
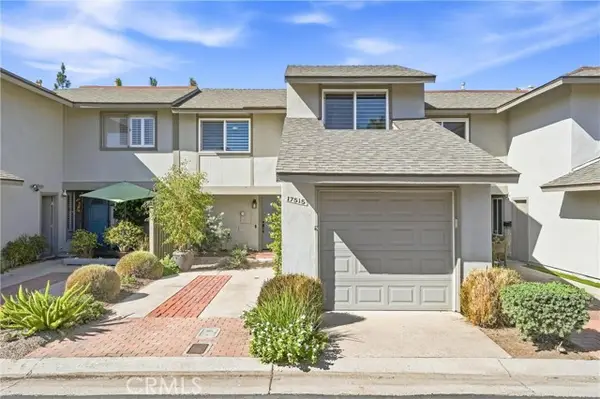 $975,000Active4 beds 3 baths1,452 sq. ft.
17515 Via Lindo, Tustin, CA 92780
MLS# PW26200054Listed by: CALIBER REAL ESTATE GROUP


Protect your home and budget from life's surprises with an Assurant Home Warranty, backed by a partner that supports you through every step of homeownership. Explore Plans.
© 2023 - 2026 ERA Franchise Systems LLC. All rights reserved. ERA Franchise Systems LLC fully supports the principles of the Fair Housing Act and the Equal Opportunity Act. ERA, ERA Real Estate powered, and their respective logos are registered service marks of ERA Franchise Systems LLC. Each office is independently owned and operated.