
1209 W Laurel Avenue, Visalia, CA 93277
Local realty services provided by:ERA Valley Pro Realty
1209 W Laurel Avenue,Visalia, CA 93277
$679,000
- 4 Beds
- 4 Baths
- 2,839 sq. ft.
- Single family
- Active
Upcoming open houses
- Sat, Sep 1912:00 pm - 02:00 pm
Listed by: wendy simpson-little
Office: wendy little properties, inc.
MLS#:244075
Source:CA_TCMLS
Price summary
- Price:$679,000
- Price per sq. ft.:$239.17
About this home
Charming home on the market! Located in a wonderful neighborhood, this 1953 classic on .30 acre lot features many original details like hardwood flooring, large lot, and bright, spacious rooms. Main home is over 2800 square feet with 3 bedroom/3 bathrooms, and detached 1 bedroom/1bath guest house with separate entrance is 550 sq ft. From the moment you enter the home you will be met by traditional and timeless details. Large open living room and dining room with French doors to kitchen and great room. Both great room and formal living room have lovely fireplace features, with great room light and bright and boasting beamed ceiling. Primary suite features French doors to patio, has dual closets, and a sitting area. Charming primary bath has a cast iron claw-foot tub/shower. Two other bedrooms have designated bathrooms as well. Outside, the detached ADU has many recent updates, including granite countertops, new stainless appliances, luxury vinyl plank flooring, and recently reroofed! This space offers complete independent living with bedroom, kitchen, living/dining area, and washer and dryer. Sparkling pool and covered patio add extra bonuses for year-round enjoyment amidst professionally landscaped grounds. This house is a classic and a true must-see!...
Contact an agent
Home facts
- Year built:1953
- Listing ID #:244075
- Added:5 day(s) ago
- Updated:September 19, 2026 at 02:41 PM
Rooms and interior
- Bedrooms:4
- Total bathrooms:4
- Full bathrooms:3
- Flooring:Carpet, Hardwood, Laminate
- Kitchen Description:Dishwasher, Free-Standing Range, Gas Range, Oven, Range, Range Hood, Refrigerator
- Living area:2,839 sq. ft.
Heating and cooling
- Cooling:Ceiling Fan(s), Central Air
- Heating:Central, Fireplace(s)
- Central air:Yes
Structure and exterior
- Roof:Composition
- Year built:1953
- Building area:2,839 sq. ft.
- Lot area:0.3 Acres
- Lot Features:Back Yard, Front Yard, Landscaped, Rectangular Lot, Sprinklers Drip, Sprinklers In Rear, Treed Lot
- Construction Materials:Vertical Siding
- Foundation Description:Combination
- Levels:1 Story
Utilities
- Water:Public, Water Connected
- Sewer:Public Sewer, Sewer Connected
Finances and disclosures
- Price:$679,000
- Price per sq. ft.:$239.17
Features and amenities
- Laundry features:Dryer, Inside, Washer
- Amenities:Beamed Ceilings, Ceiling Fan(s), Granite Counters, His and Hers Closets, Kitchen Open to Family Room, Pantry, Tile Counters, Wainscoting
- Pool features:Diving Board, In Ground
Parking
- Parking description:Attached
- Garage:Yes
- Garage spaces:2
New listings near 1209 W Laurel Avenue
- New
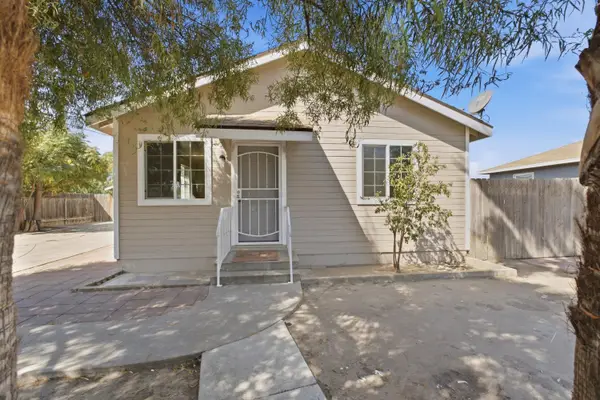 $299,000Active3 beds 1 baths912 sq. ft.
1123 N Rinaldi Street, Visalia, CA 93291
MLS# 244203Listed by: LEGACY REAL ESTATE INC - Open Sat, 11am to 2pmNew
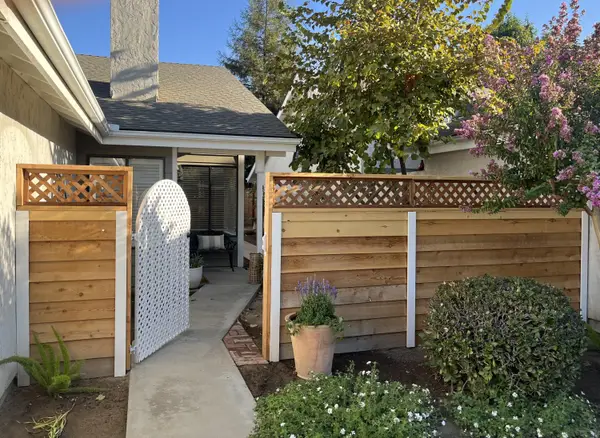 $380,000Active3 beds 2 baths1,310 sq. ft.
1402 E Vassar Drive, Visalia, CA 93292
MLS# 244094Listed by: VILLA PROPERTIES - New
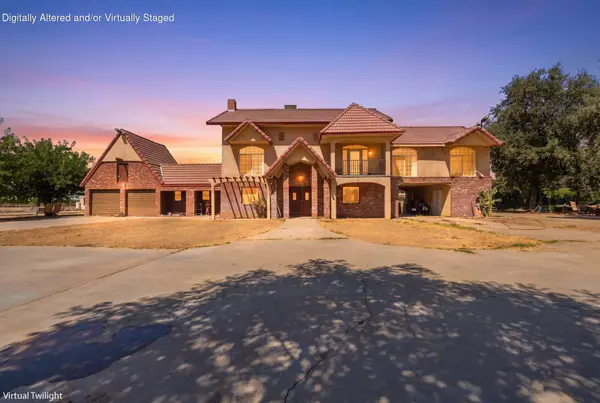 $1,199,000Active3 beds 3 baths2,842 sq. ft.
34001 Rd 140 #A, Visalia, CA 93292
MLS# 244198Listed by: MELSON REALTY, INC. - New
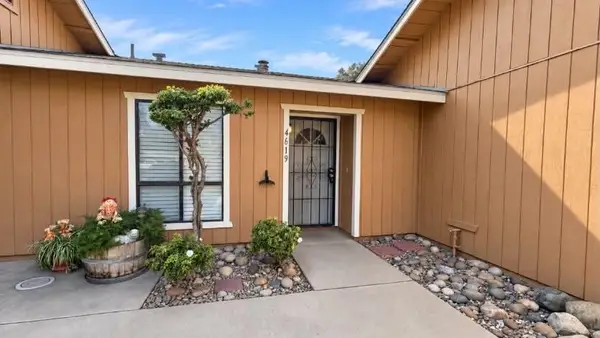 $245,000Active2 beds 1 baths1,078 sq. ft.
4619 W School Avenue, Visalia, CA 93291
MLS# 244197Listed by: TOP LINE PROPERTY MANAGEMENT - New
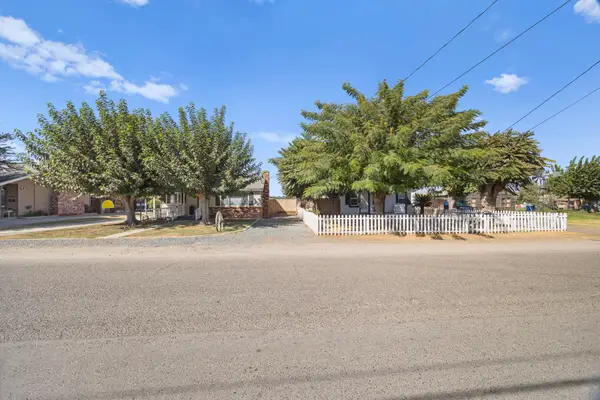 $584,900Active3 beds 1 baths1,150 sq. ft.
16544 Ave 291, Visalia, CA 93292
MLS# 244162Listed by: RE/MAX SUCCESS - New
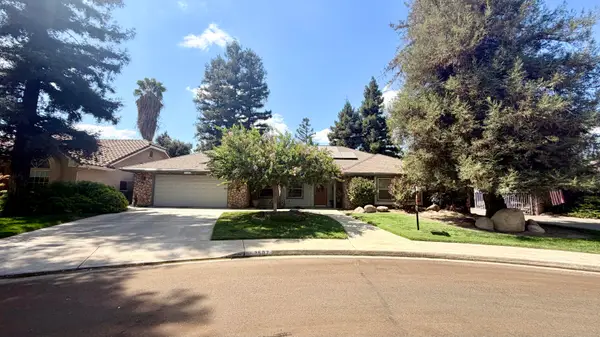 $405,000Active3 beds 2 baths1,872 sq. ft.
2507 S Tracy Street, Visalia, CA 93292
MLS# 244191Listed by: CENTURY 21 SELECT REAL ESTATE - New
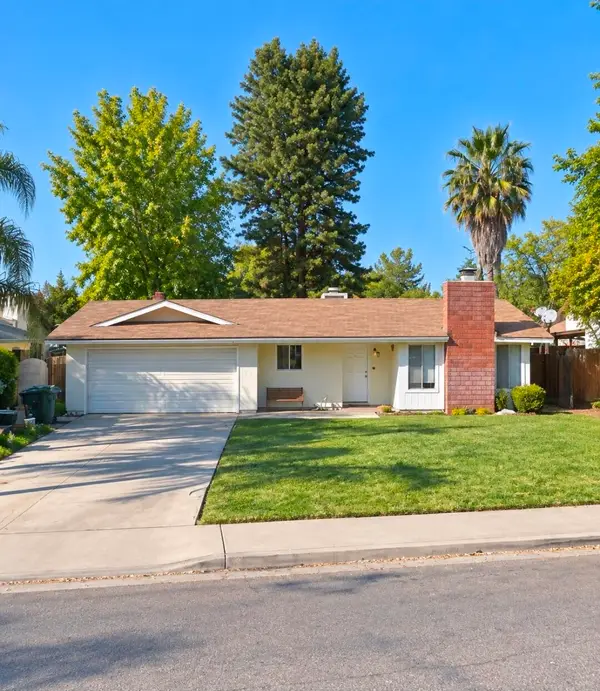 $340,000Active3 beds 2 baths1,200 sq. ft.
301 N Simon Street, Visalia, CA 93292
MLS# 244194Listed by: REALTY ONE GROUP ACTION - New
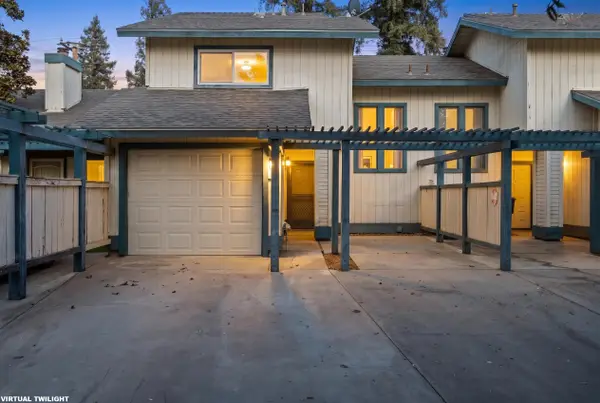 $280,000Active2 beds 3 baths1,272 sq. ft.
1103 S Pinkham Street, Visalia, CA 93292
MLS# 244183Listed by: REAL BROKERAGE TECHNOLOGIES - New
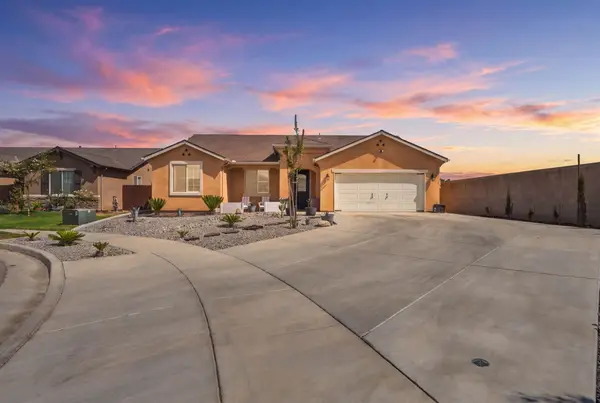 $429,000Active3 beds 2 baths1,658 sq. ft.
148 S Boise Court, Visalia, CA 93291
MLS# 244186Listed by: RE/MAX SUCCESS - New
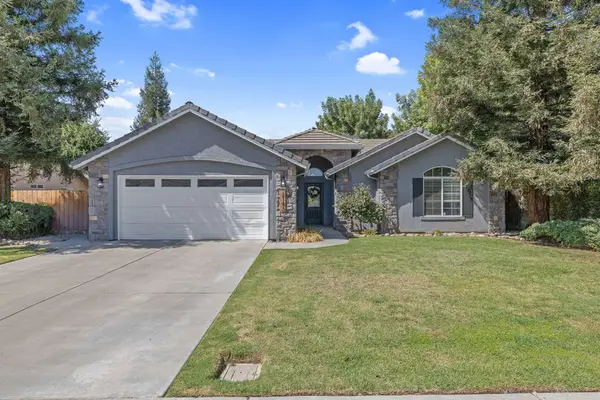 $399,900Active3 beds 2 baths1,492 sq. ft.
2143 N Zachary Street, Visalia, CA 93291
MLS# 244187Listed by: ANDERSON REAL ESTATE GROUP


Protect your home and budget from life's surprises with an Assurant Home Warranty, backed by a partner that supports you through every step of homeownership. Explore Plans.
© 2023 - 2026 ERA Franchise Systems LLC. All rights reserved. ERA Franchise Systems LLC fully supports the principles of the Fair Housing Act and the Equal Opportunity Act. ERA, ERA Real Estate powered, and their respective logos are registered service marks of ERA Franchise Systems LLC. Each office is independently owned and operated.