
1214 S Kent Street, Visalia, CA 93277
Local realty services provided by:ERA Valley Pro Realty
1214 S Kent Street,Visalia, CA 93277
$289,000
- 2 Beds
- - Baths
- 1,234 sq. ft.
- Single family
- Active
Listed by: brian t gilbert
Office: equity group
MLS#:654890
Source:CA_FMLS
Price summary
- Price:$289,000
- Price per sq. ft.:$234.2
- Monthly HOA dues:$280
About this home
Discover a spacious two-story home featuring an open, light-filled floor plan with soaring ceilings and abundant natural light. The generous living area is highlighted by a cozy fireplace and sliding glass doors that extend the living space outdoors. The kitchen offers ample cabinetry and counter space, a breakfast bar, gas range, and plantation shutters. Upstairs bedrooms feature laminate-style flooring and ceiling fans, while a private balcony provides an inviting spot to enjoy the outdoors. The fenced backyard offers an expansive deck and patio shaded by mature treesideal for entertaining, relaxing, or creating your own outdoor retreat. Additional highlights include multiple outdoor access points and an attached two-car garage with storage. A wonderful opportunity to personalize and make this home your own.
Contact an agent
Home facts
- Year built:1984
- Listing ID #:654890
- Added:45 day(s) ago
- Updated:October 21, 2026 at 03:14 PM
Rooms and interior
- Bedrooms:2
- Flooring:Carpet, Laminate, Tile
- Kitchen Description:Dishwasher, Disposal, F/S Range/Oven, Gas Appliances
- Living area:1,234 sq. ft.
Heating and cooling
- Cooling:Central Heat & Cool
Structure and exterior
- Roof:Composition
- Year built:1984
- Building area:1,234 sq. ft.
- Architectural Style:Contemporary
- Construction Materials:Wood Siding
- Exterior Features:Deck
- Foundation Description:Wood Subfloor
- Levels:2 Story
Schools
- High school:El Diamonte
- Middle school:La Joya
- Elementary school:Veva Blunt
Utilities
- Water:Public
- Sewer:Public Sewer
Finances and disclosures
- Price:$289,000
- Price per sq. ft.:$234.2
Features and amenities
- Laundry features:Laundry Closet, Lower Level
 Based on information from the Fresno Association of REALTORS® (alternatively, from the Fresno MLS)as of (October 21, 2026). All data, including all measurements and calculations of area, is obtained from various sources and has not been, and will not be, verified by broker or MLS. All information should be independently reviewed and verified for accuracy.Properties may or may not be listed by the office/agent presenting theinformation.
New listings near 1214 S Kent Street
- New
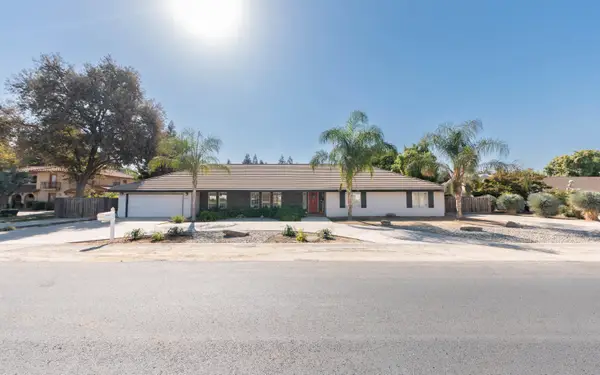 $1,100,000Active6 beds 4 baths3,300 sq. ft.
5433 W Pershing Avenue, Visalia, CA 93291
MLS# 244745Listed by: KW VENTURE - New
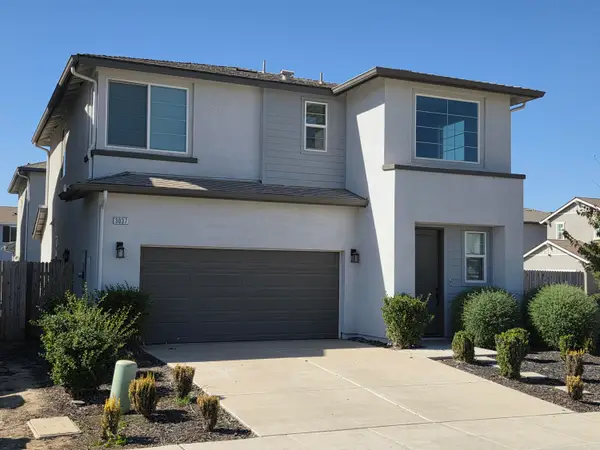 $418,600Active4 beds 3 baths1,758 sq. ft.
3037 N Sowell Street, Visalia, CA 93291
MLS# 244739Listed by: THE EQUITY GROUP - New
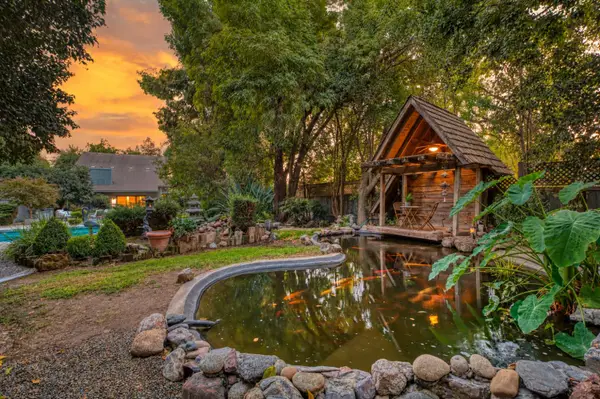 $899,000Active6 beds -- baths4,874 sq. ft.
4340 W Judy Avenue, Visalia, CA 93277
MLS# 656699Listed by: REALTY CONCEPTS, LTD. - FRESNO - Open Sat, 12 to 2pmNew
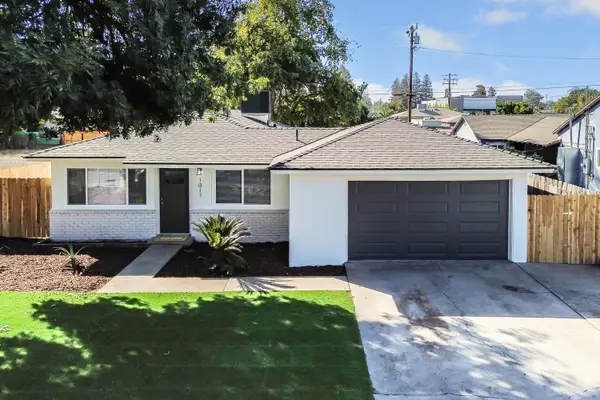 $339,900Active3 beds 2 baths1,200 sq. ft.
1017 N Jacob Street, Visalia, CA 93291
MLS# 244725Listed by: CAPITOL REAL ESTATE GROUP, INC - New
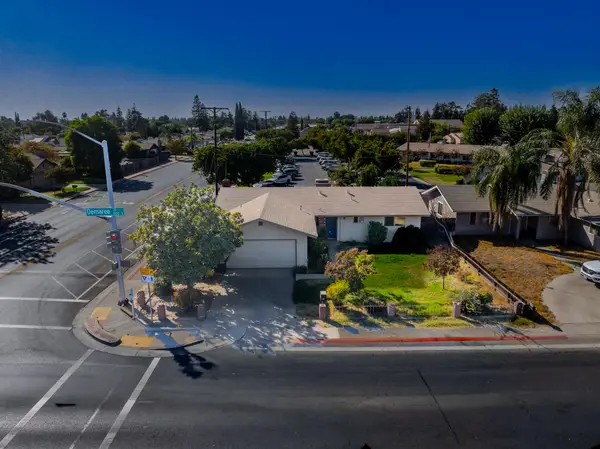 $265,000Active3 beds 2 baths1,431 sq. ft.
1141 S Demaree Street, Visalia, CA 93277
MLS# 244726Listed by: LEGACY REAL ESTATE INC - New
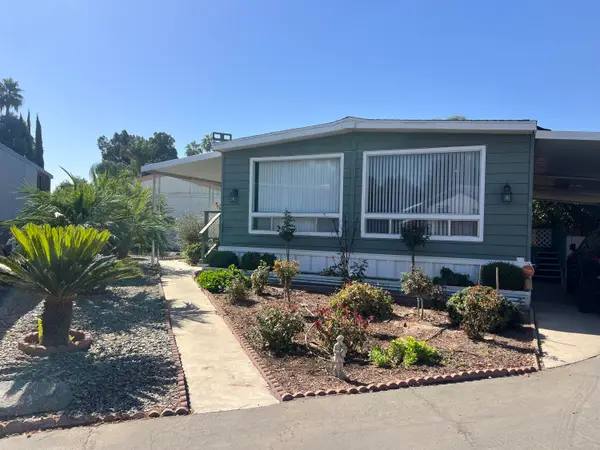 $85,000Active2 beds 2 baths1,440 sq. ft.
2400 W Midvalley Avenue #P2, Visalia, CA 93277
MLS# 244719Listed by: INDEPENDENT BROKER NETWORK - New
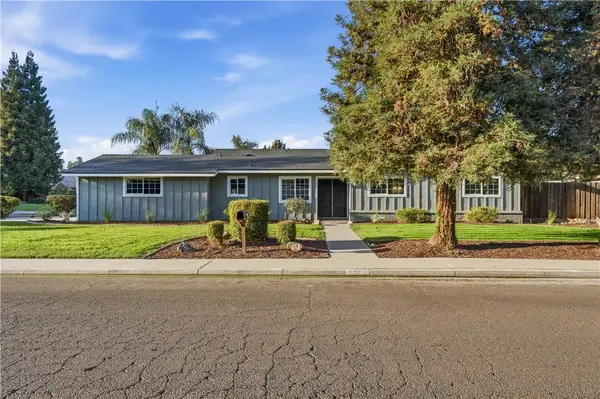 $379,900Active3 beds 2 baths1,385 sq. ft.
626 W Dorothea, Visalia, CA 93277
MLS# WS26226675Listed by: WEDGEWOOD HOMES REALTY - New
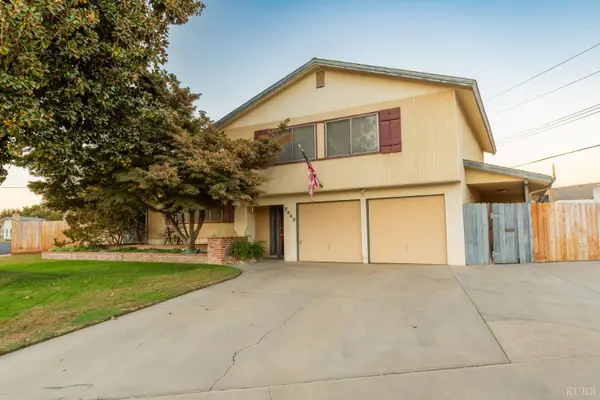 $449,000Active3 beds 3 baths2,538 sq. ft.
2440 E Howard Avenue, Visalia, CA 93292
MLS# 235152Listed by: BERKSHIRE HATHAWAY HOMESERVICES CALIFORNIA REALTY - VISALIA - Open Sat, 11am to 2pm
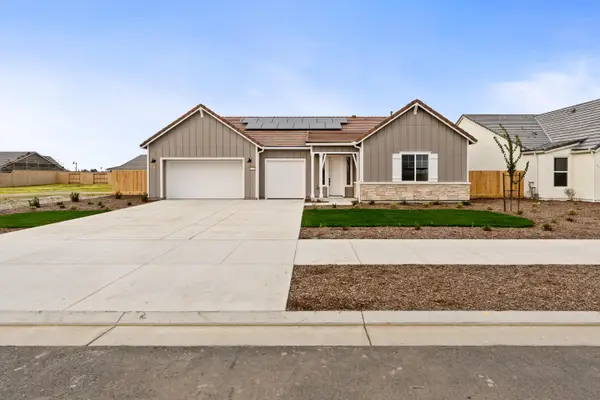 $725,000Active3 beds 3 baths2,513 sq. ft.
6522 W Galileo Drive, Visalia, CA 93277
MLS# 240059Listed by: RICHMOND AMERICAN HOMES OF MARYLAND, INC. - New
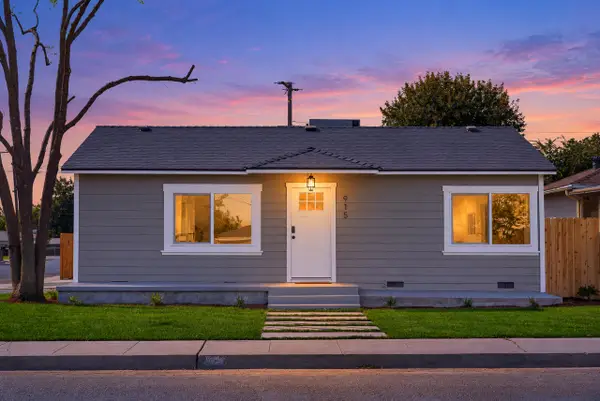 $299,000Active2 beds 1 baths897 sq. ft.
915 S Burke Street, Visalia, CA 93292
MLS# 244704Listed by: BLOOM GROUP, INC.


Protect your home and budget from life's surprises with an Assurant Home Warranty, backed by a partner that supports you through every step of homeownership. Explore Plans.
© 2023 - 2026 ERA Franchise Systems LLC. All rights reserved. ERA Franchise Systems LLC fully supports the principles of the Fair Housing Act and the Equal Opportunity Act. ERA, ERA Real Estate powered, and their respective logos are registered service marks of ERA Franchise Systems LLC. Each office is independently owned and operated.