
2632 E Paradise Avenue, Visalia, CA 93292
Local realty services provided by:ERA Valley Pro Realty
2632 E Paradise Avenue,Visalia, CA 93292
$475,000
- 3 Beds
- 2 Baths
- 1,614 sq. ft.
- Single family
- Active
Upcoming open houses
- Sun, Oct 0410:00 am - 12:00 pm
Listed by: danielle nunes
Office: lpt realty, inc
MLS#:244432
Source:CA_TCMLS
Price summary
- Price:$475,000
- Price per sq. ft.:$294.3
About this home
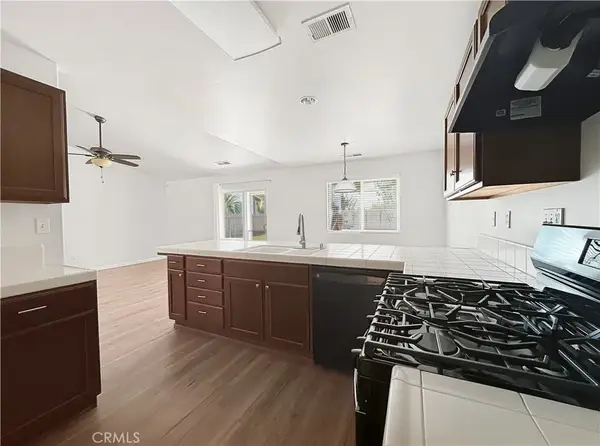
Welcome to 2632 E. Paradise Avenue, a beautifully updated 3-bedroom, 2-bath home where stylish, modern interiors meet an entertainer's backyard designed to be enjoyed year-round. From pool days and summer barbecues to evenings around the fire, this home offers an incredible indoor-outdoor lifestyle in a desirable Southeast Visalia neighborhood. Step outside and discover your own private backyard retreat featuring a large heated pool with water feature and wading steps, jacuzzi, outdoor kitchen with bar seating, gas fireplace, two outdoor TVs, new outdoor fans and lighting, and plenty of lush green space for relaxing and entertaining. Mature landscaping, colorful flowers and roses, an orange tree, and a charming atrium filled with honeysuckle and hydrangeas add to the inviting atmosphere. Inside, extensive updates have already been completed, including a renovated kitchen, newer flooring, quality appliances, and two beautifully updated bathrooms featuring modern finishes and gorgeous tile work. Interior and exterior paint was completed within the past year, the HVAC system is newer, and the updated hot-water system provides nearly immediate hot water to showers and faucets. For energy efficiency & low electricity bills enjoy solar energy, thoughtful technology makes everyday living even easier, with the pool equipment, thermostat, and home security conveniently controlled from your phone. Need room for the toys—and everything else? There's gated RV parking, beautiful quality gates on both sides of the home, a finished two-car garage, an additional storage shed, plus extra storage in the lighted attic area. Beautifully updated, meticulously cared for, and made for entertaining, 2632 E. Paradise Avenue is a home where so many of the big projects have already been done—leaving you more time to simply move in, settle down, and enjoy your own backyard paradise....
Contact an agent
Home facts
- Year built:1986
- Listing ID #:244432
- Added:2 day(s) ago
- Updated:October 04, 2026 at 10:16 AM
Rooms and interior
- Bedrooms:3
- Total bathrooms:2
- Full bathrooms:2
- Flooring:Laminate
- Kitchen Description:Bar Fridge, Dishwasher, Gas Range, Microwave, Refrigerator, Warming Drawer
- Living area:1,614 sq. ft.
Heating and cooling
- Cooling:Ceiling Fan(s), Central Air
- Heating:Fireplace(s), Forced Air
- Central air:Yes
Structure and exterior
- Roof:Shingle
- Year built:1986
- Building area:1,614 sq. ft.
- Lot area:0.21 Acres
- Lot Features:Back Yard, Fencing, Landscaped, Sprinklers In Front, Sprinklers In Rear
- Construction Materials:Brick, Vertical Siding
- Exterior Features:Barbecue, Lighting, Outdoor Grill, Outdoor Kitchen
- Foundation Description:Concrete Perimeter, Slab
- Levels:1 Story
Utilities
- Water:Public, Water Connected
- Sewer:Public Sewer, Sewer Connected
Finances and disclosures
- Price:$475,000
- Price per sq. ft.:$294.3
Features and amenities
- Laundry features:Electric Dryer Hookup, Inside, Laundry Room, Washer Hookup
- Amenities:Barbecue, Beamed Ceilings, Ceiling Fan(s), High Ceilings, Kitchen Open to Family Room, Lighting, Outdoor Grill, Outdoor Kitchen, Recessed Lighting, Stone Counters, Tray Ceiling(s), Vaulted Ceiling(s)
- Pool features:Fenced, Heated, In Ground, Private, Waterfall
Parking
- Parking description:Attached, Garage Faces Front
- Garage:Yes
- Garage spaces:2
New listings near 2632 E Paradise Avenue
- New
 $360,000Active3 beds 2 baths1,575 sq. ft.
1700 W La Vida Avenue, Visalia, CA 93277
MLS# 244472Listed by: CENTURY 21 SELECT REAL ESTATE  $350,000Pending4 beds 4 baths2,256 sq. ft.
615 S Church Street, Visalia, CA 93277
MLS# 244464Listed by: PIMENTEL REALTY GROUP- New
 $459,000Active3 beds 2 baths1,906 sq. ft.
1143 W Howard Avenue, Visalia, CA 93277
MLS# 244465Listed by: ANDERSON REAL ESTATE GROUP - New
 $372,000Active4 beds 2 baths2,079 sq. ft.
3904 W Cambridge Avenue, Visalia, CA 93277
MLS# 244466Listed by: LEGACY REAL ESTATE INC - New
 $410,000Active3 beds 2 baths1,684 sq. ft.
3233 S Virmargo Court, Visalia, CA 93292
MLS# FR26214924Listed by: EXP REALTY OF CALIFORNIA INC - New
 $589,000Active4 beds 4 baths3,192 sq. ft.
5536 W Prospect Drive, Visalia, CA 93291
MLS# 244453Listed by: REALTY CONCEPTS, LTD. - FRESNO - New
 $449,995Active2 beds 3 baths1,484 sq. ft.
1421 N Cortona Court, Visalia, CA 93291
MLS# 244452Listed by: CENTURY 21 SELECT REAL ESTATE - New
 $585,000Active5 beds 3 baths2,543 sq. ft.
3105 W Perez Avenue, Visalia, CA 93291
MLS# 244451Listed by: LAND REALTY - Open Sun, 11am to 1pmNew
 $379,900Active4 beds 2 baths1,592 sq. ft.
2635 W Monte Vista Avenue, Visalia, CA 93277
MLS# 244449Listed by: KW VENTURE - New
 $425,000Active3 beds 1 baths1,132 sq. ft.
14905 E Judy Avenue, Visalia, CA 93292
MLS# 244443Listed by: CENTURY 21 SELECT REAL ESTATE


Protect your home and budget from life's surprises with an Assurant Home Warranty, backed by a partner that supports you through every step of homeownership. Explore Plans.
© 2023 - 2026 ERA Franchise Systems LLC. All rights reserved. ERA Franchise Systems LLC fully supports the principles of the Fair Housing Act and the Equal Opportunity Act. ERA, ERA Real Estate powered, and their respective logos are registered service marks of ERA Franchise Systems LLC. Each office is independently owned and operated.