
2717 W Wren Avenue, Visalia, CA 93291
Local realty services provided by:ERA Valley Pro Realty
2717 W Wren Avenue,Visalia, CA 93291
$470,000
- 3 Beds
- 2 Baths
- 1,686 sq. ft.
- Single family
- Active
Listed by: sabrina kay hammon
Office: real brokerage technologies
MLS#:243907
Price summary
- Price:$470,000
- Price per sq. ft.:$278.77
About this home
Northwest Visalia, Move-In Ready with Owned Solar! If you're looking for open concept living, a large kitchen with abundant storage, and a massive yard with a welcoming covered patio, this might be the one for you. When you enter the home you're greeted with open space filled with natural light and views of lush green grass and fruit trees in the back yard. The formal dining area is open to the great room. The living room, open kitchen and breakfast nook become one spacious living area overlooking the backyard and covered patio. If you love cooking, you'll love this kitchen. Granite countertops, stainless steel appliances, and so much storage! The home faces north, giving the homeowner the perfect south-facing backyard, with full sun in the winter and filtered light in the summer. The split bedroom floor plan adds privacy to the primary bedroom and en suite bath, with direct access to the back patio. Two additional bedrooms, a full bathroom and additional storage are on the opposite side of the home. The laundry room is perfectly placed between the 3-car garage and the kitchen, with more storage than you can imagine. All this and brand new flooring! And what about location? This home boasts Northwest Visalia Schools, and is only about 3 miles to Costco, Kaweah Health Medical Center, and College of the Sequoias. If you like walking trails, the Modoc Ditch Trail is right around the corner and connects to the Santa Fe trail, for a total of 6.5 miles! If you're new to Visalia, you're in for a treat. We are just an hour from Sequoia and Kings Canyon National Parks, and 30 minutes to Lake Kaweah for year round adventure. Visalia is big enough to offer all the amenities, and small enough for a true home-town vibe. Our lively downtown is full of great food, music, shopping and entertainment. We have parks, youth and adult sports, and year-round farmer's markets. And you can experience it all from the comfort of 2717 W Wren! Come see it today....
Contact an agent
Home facts
- Year built:2005
- Listing ID #:243907
- Added:2 day(s) ago
- Updated:September 07, 2026 at 10:26 AM
Rooms and interior
- Bedrooms:3
- Total bathrooms:2
- Full bathrooms:2
- Flooring:Carpet, Ceramic Tile
- Kitchen Description:Exhaust Fan, Free-Standing Range, Gas Range, Microwave, Oven
- Living area:1,686 sq. ft.
Heating and cooling
- Cooling:Central Air
- Heating:Central
- Central air:Yes
Structure and exterior
- Roof:Spanish Tile
- Year built:2005
- Building area:1,686 sq. ft.
- Lot area:0.21 Acres
- Lot Features:Back Yard, Fencing, Front Yard, Landscaped, Sprinklers In Front, Sprinklers In Rear
- Construction Materials:Frame, Plaster
- Foundation Description:Slab
- Levels:1 Story
Utilities
- Water:Public, Water Connected
- Sewer:Public Sewer, Sewer Connected
Finances and disclosures
- Price:$470,000
- Price per sq. ft.:$278.77
Features and amenities
- Laundry features:Laundry Room
- Amenities:Breakfast Bar, Ceiling Fan(s), Entrance Foyer, Granite Counters, High Ceilings, Kitchen Island, Kitchen Open to Family Room, Open Floorplan, Pantry, Recessed Lighting, Stone Counters, Vaulted Ceiling(s)
Parking
- Parking description:Attached, Concrete, Garage Door Opener, Garage Faces Front
- Garage:Yes
- Garage spaces:3
New listings near 2717 W Wren Avenue
- New
 $325,900Active3 beds 2 baths1,192 sq. ft.
643 E Kaweah Avenue, Visalia, CA 93292
MLS# 243934Listed by: KW VENTURE - New
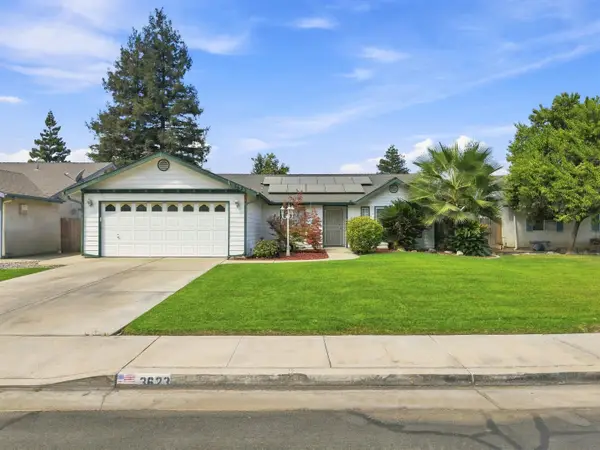 $395,000Active3 beds 2 baths1,502 sq. ft.
3623 S University Street, Visalia, CA 93277
MLS# 243941Listed by: RE/MAX SUCCESS - New
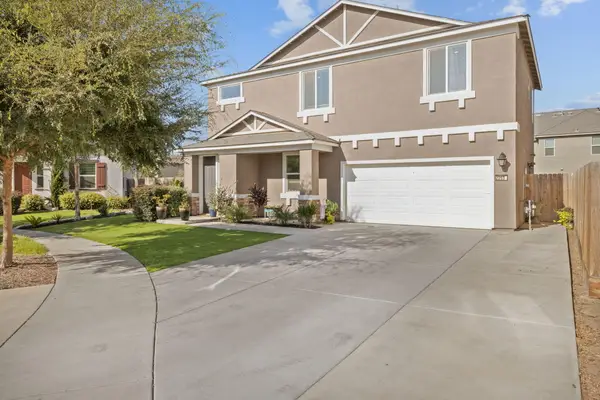 $425,000Active3 beds 3 baths1,870 sq. ft.
2253 S Manzanita Court, Visalia, CA 93292
MLS# 243940Listed by: AVEDIAN PROPERTIES COMPANY - New
 $289,000Active2 beds 2 baths1,234 sq. ft.
1214 S Kent Street, Visalia, CA 93277
MLS# 243935Listed by: THE EQUITY GROUP - New
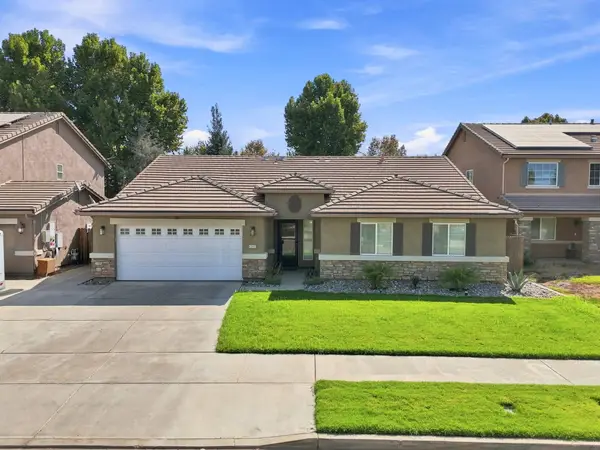 $509,900Active4 beds 2 baths1,968 sq. ft.
3038 N Linda Vista Court, Visalia, CA 93291
MLS# 243925Listed by: HELP U SELL REAL ESTATE - New
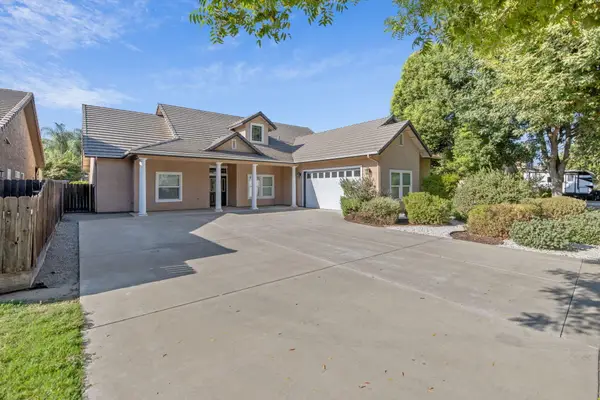 $450,000Active4 beds 2 baths1,815 sq. ft.
3503 E Feemster Avenue, Visalia, CA 93292
MLS# 243913Listed by: ALISA SATTERLEE, BROKER - New
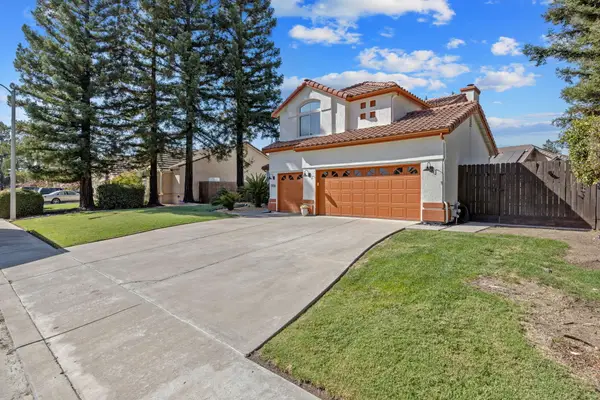 $598,000Active5 beds 3 baths2,411 sq. ft.
5936 W Evergreen Avenue, Visalia, CA 93277
MLS# 243905Listed by: LEGACY REAL ESTATE INC - New
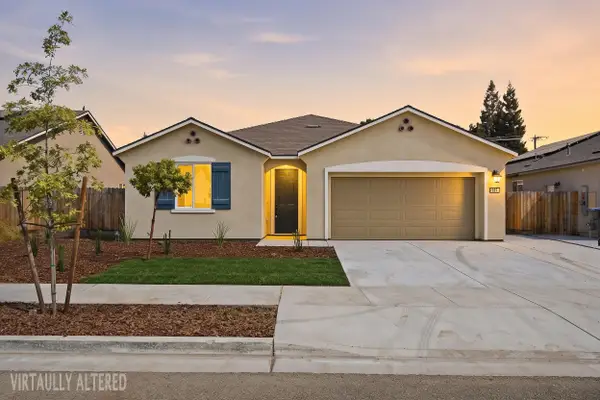 $379,000Active4 beds 2 baths1,790 sq. ft.
3524 E Harter Court, Visalia, CA 93292
MLS# 243906Listed by: WEDGEWOOD HOMES REALTY - New
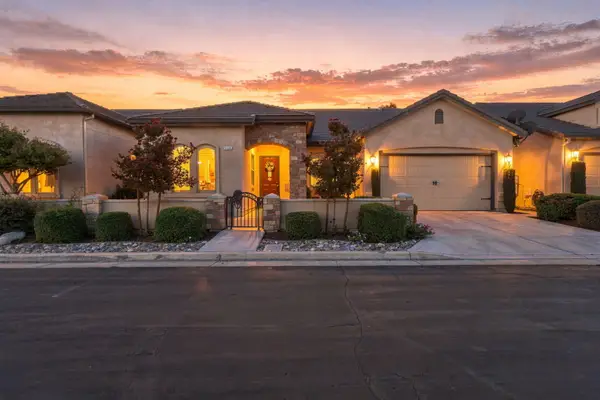 $540,000Active3 beds 2 baths1,976 sq. ft.
3536 S Tamarack Street, Visalia, CA 93277
MLS# 243909Listed by: AXEN REALTY


Protect your home and budget from life's surprises with an Assurant Home Warranty, backed by a partner that supports you through every step of homeownership. Explore Plans.
© 2023 - 2026 ERA Franchise Systems LLC. All rights reserved. ERA Franchise Systems LLC fully supports the principles of the Fair Housing Act and the Equal Opportunity Act. ERA, ERA Real Estate powered, and their respective logos are registered service marks of ERA Franchise Systems LLC. Each office is independently owned and operated.