
2810 N Rono Street, Visalia, CA 93291
Local realty services provided by:ERA Valley Pro Realty
2810 N Rono Street,Visalia, CA 93291
$460,000
- 3 Beds
- 2 Baths
- 1,759 sq. ft.
- Single family
- Active
Listed by: alison libolt
Office: wendy little properties, inc.
MLS#:243547
Source:CA_TCMLS
Price summary
- Price:$460,000
- Price per sq. ft.:$261.51
About this home
Welcome to this great 3/2 house in NW Visalia, located in the Oak Grove School District. You'll be greeted with newer LVP flooring through the home. The open concept kitchen and living area, face the back yard, where you can dream up your ideal space for outdoor entertaining or a peaceful retreat. The primary suite is spacious with a wood accent wall to add character. With a separate laundry room, ceiling fans throughout, and well cared for rooms, this property will quickly feel like home. The water softener system and purification system are the icing on top!
Contact an agent
Home facts
- Year built:2017
- Listing ID #:243547
- Added:1 day(s) ago
- Updated:August 19, 2026 at 10:24 AM
Rooms and interior
- Bedrooms:3
- Total bathrooms:2
- Full bathrooms:2
- Flooring:Vinyl
- Kitchen Description:Dishwasher
- Living area:1,759 sq. ft.
Heating and cooling
- Cooling:Central Air, Gas
- Heating:Central, Natural Gas
- Central air:Yes
Structure and exterior
- Roof:Tile
- Year built:2017
- Building area:1,759 sq. ft.
- Lot area:0.13 Acres
- Construction Materials:Board & Batten Siding, Stone, Stucco, Vertical Siding
- Foundation Description:Slab
- Levels:1 Story
Utilities
- Water:Public, Water Connected
- Sewer:Public Sewer, Sewer Connected
Finances and disclosures
- Price:$460,000
- Price per sq. ft.:$261.51
Features and amenities
- Laundry features:Inside, Laundry Room
- Amenities:Ceiling Fan(s), Granite Counters, Kitchen Island, Kitchen Open to Family Room, Open Floorplan
Parking
- Parking description:Attached, Concrete, Garage Door Opener, Garage Faces Front
- Garage:Yes
- Garage spaces:2
New listings near 2810 N Rono Street
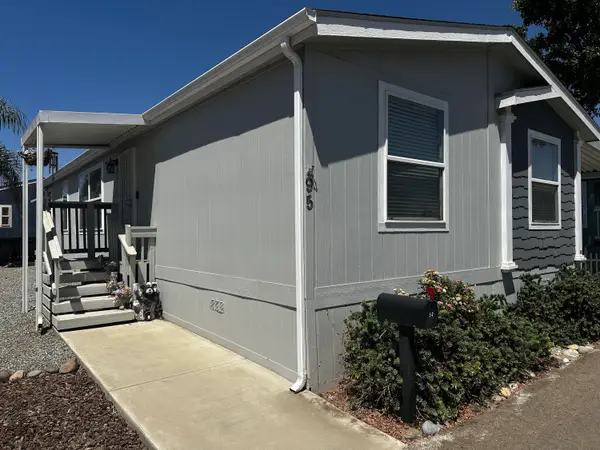 $145,000Active3 beds 2 baths1,224 sq. ft.
415 N Akers Street #95, Visalia, CA 93291
MLS# 243137Listed by: CENTURY 21 SELECT REAL ESTATE- New
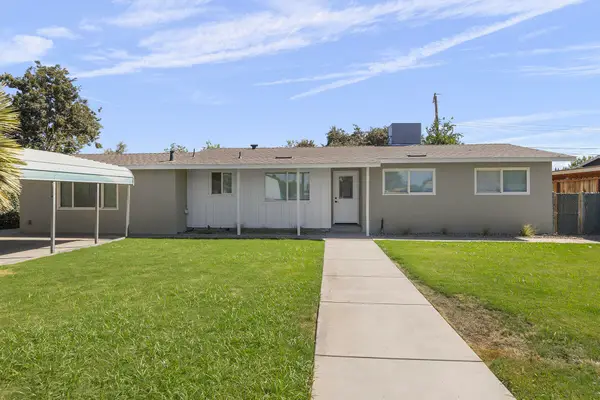 $349,900Active3 beds 2 baths1,540 sq. ft.
1117 W Wren Avenue, Visalia, CA 93291
MLS# 243544Listed by: CAPITOL REAL ESTATE GROUP, INC - New
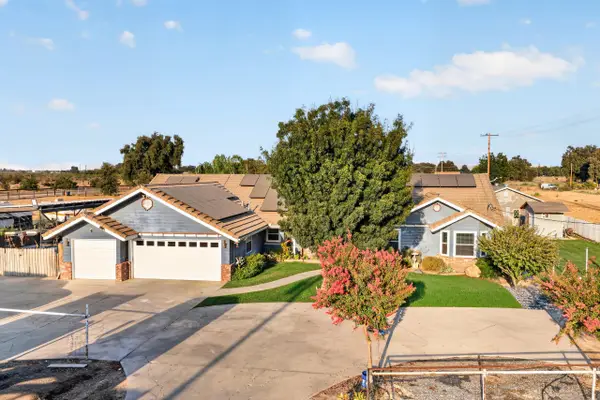 $650,000Active3 beds 2 baths1,829 sq. ft.
28908 Road 148, Visalia, CA 93292
MLS# 243530Listed by: KW VENTURE - New
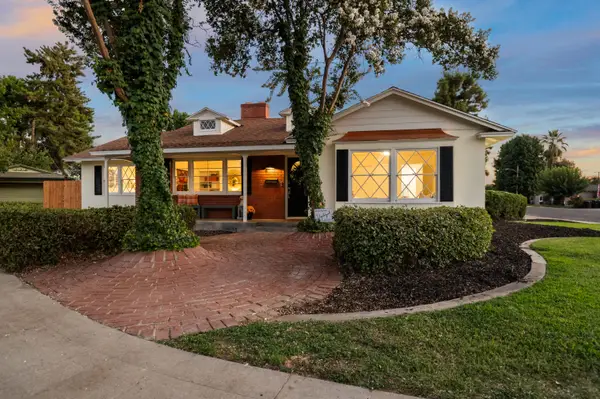 $499,000Active3 beds 2 baths1,696 sq. ft.
844 S Whitney Drive, Visalia, CA 93277
MLS# 243531Listed by: MELSON REALTY, INC. - New
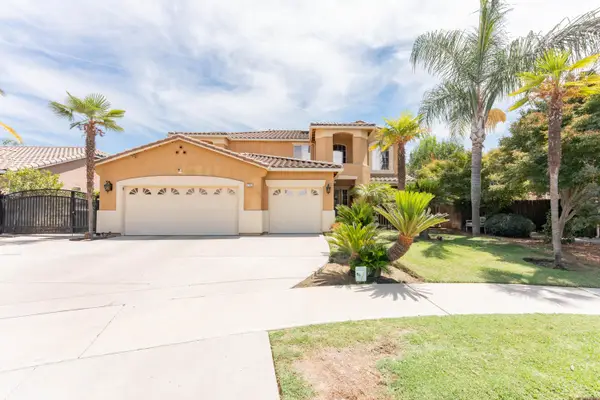 $650,000Active5 beds 3 baths2,971 sq. ft.
4162 S Garden Street, Visalia, CA 93277
MLS# 243521Listed by: LEGACY REAL ESTATE INC - New
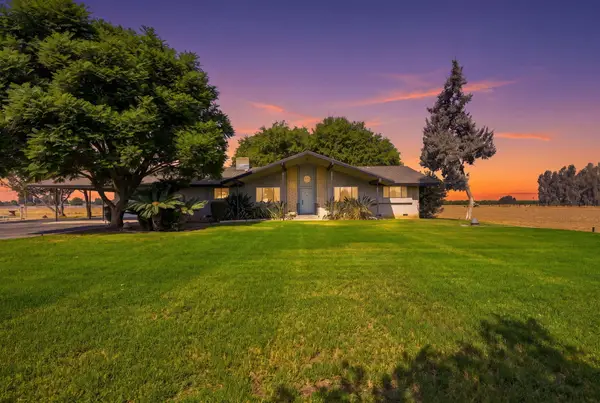 $975,000Active3 beds 3 baths2,193 sq. ft.
32375 Road 124, Visalia, CA 93291
MLS# 243519Listed by: THE EQUITY GROUP - New
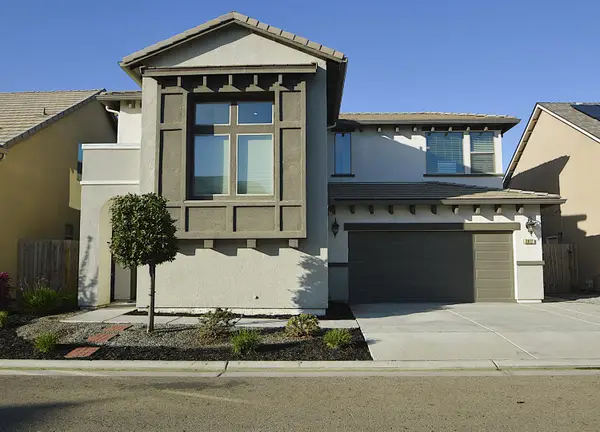 $450,000Active3 beds -- baths2,087 sq. ft.
3412 W Venice, Visalia, CA 93277
MLS# 653832Listed by: REAL BROKERAGE TECHNOLOGIES - New
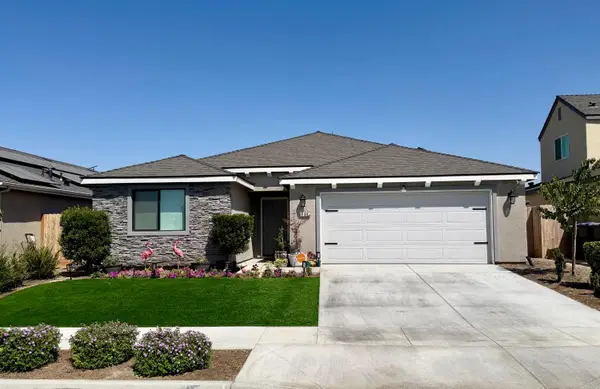 $435,000Active3 beds -- baths1,498 sq. ft.
338 Tracy Street, Visalia, CA 93292
MLS# 653803Listed by: REALTY WORLD ADVANTAGE - New
 $285,000Active3 beds 2 baths1,080 sq. ft.
1132 Prospect, Visalia, CA 93291
MLS# PI26179642Listed by: BERKSHIRE HATHAWAY HOMESERVICES CA REALTY


Protect your home and budget from life's surprises with an Assurant Home Warranty, backed by a partner that supports you through every step of homeownership. Explore Plans.
© 2023 - 2026 ERA Franchise Systems LLC. All rights reserved. ERA Franchise Systems LLC fully supports the principles of the Fair Housing Act and the Equal Opportunity Act. ERA, ERA Real Estate powered, and their respective logos are registered service marks of ERA Franchise Systems LLC. Each office is independently owned and operated.