
4162 S Garden Street, Visalia, CA 93277
Local realty services provided by:ERA Valley Pro Realty
4162 S Garden Street,Visalia, CA 93277
$629,777
- 5 Beds
- 3 Baths
- 2,971 sq. ft.
- Single family
- Active
Listed by: rosa cervantez
Office: legacy real estate inc
MLS#:243521
Source:CA_TCMLS
Price summary
- Price:$629,777
- Price per sq. ft.:$211.97
About this home
# MLS Public Remarks Welcome to this spacious 5-bedroom, 3-bath home located in a highly desirable Visalia neighborhood, conveniently situated near Costco, shopping, dining, and everyday amenities. This home offers plenty of room to spread out, featuring both a separate living room and family room. The Master Bedroom features a soaking tub, dual sinks, a private toilet room, and a generous walk-in closet. The home is enhanced with shutters throughout, tinted windows for added energy efficiency, and newer flooring in the downstairs living areas and bedroom. Additional highlights include two brand-new A/C units, a whole-house water softener system (currently in need of service), built-in microwave and oven, and RV parking. Step outside to enjoy the covered patio, high-fenced backyard for added privacy, and convenient storage shed. With five bedrooms, three full bathrooms, flexible living spaces, and numerous desirable features, this home offers an excellent combination
Contact an agent
Home facts
- Year built:2007
- Listing ID #:243521
- Added:64 day(s) ago
- Updated:October 21, 2026 at 02:34 PM
Rooms and interior
- Bedrooms:5
- Total bathrooms:3
- Full bathrooms:3
- Flooring:Carpet, Wood
- Kitchen Description:Convection Oven, Dishwasher, Microwave, Oven, Range Hood
- Living area:2,971 sq. ft.
Heating and cooling
- Cooling:Ceiling Fan(s), Central Air
- Heating:Central, Fireplace(s), Solar
- Central air:Yes
Structure and exterior
- Roof:Tile
- Year built:2007
- Building area:2,971 sq. ft.
- Lot area:0.19 Acres
- Lot Features:Back Yard, Front Yard
- Construction Materials:Stucco
- Levels:2 Story
Utilities
- Water:Public, Water Connected
- Sewer:Public Sewer
Finances and disclosures
- Price:$629,777
- Price per sq. ft.:$211.97
Features and amenities
- Laundry features:Inside, Laundry Room
- Amenities:Ceiling Fan(s), High Ceilings, Kitchen Island, Kitchen Open to Family Room, Open Floorplan, Recessed Lighting, Stone Counters
Parking
- Parking description:Attached, RV Access/Parking
- Garage:Yes
- Garage spaces:3
New listings near 4162 S Garden Street
- New
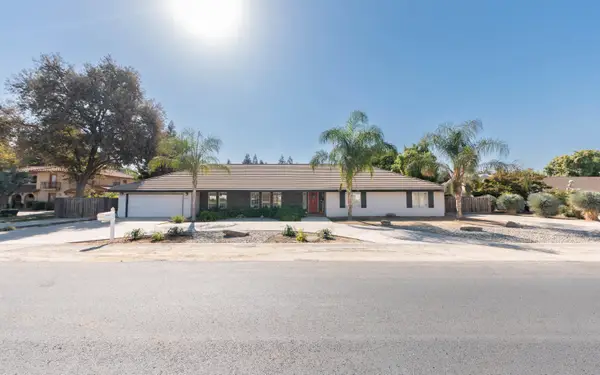 $1,100,000Active6 beds 4 baths3,300 sq. ft.
5433 W Pershing Avenue, Visalia, CA 93291
MLS# 244745Listed by: KW VENTURE - New
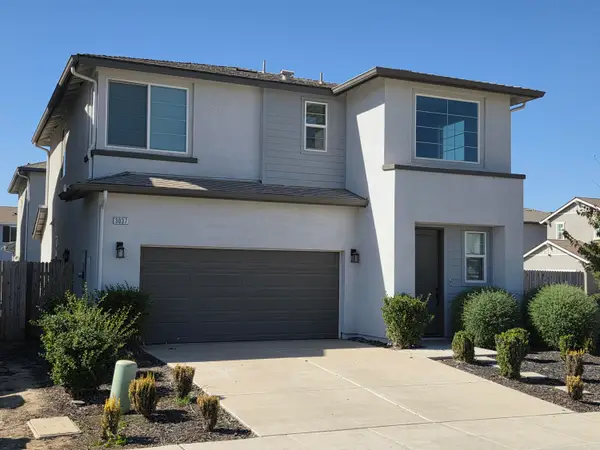 $418,600Active4 beds 3 baths1,758 sq. ft.
3037 N Sowell Street, Visalia, CA 93291
MLS# 244739Listed by: THE EQUITY GROUP - New
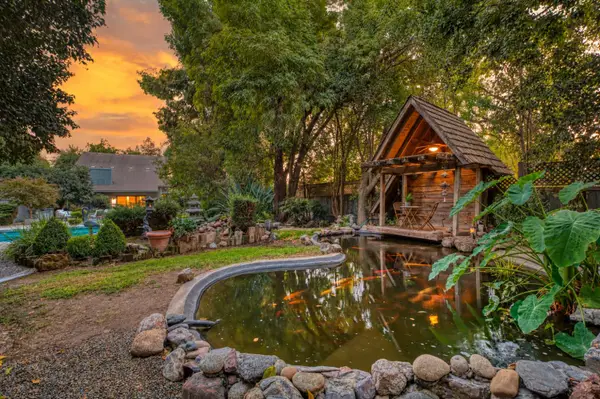 $899,000Active6 beds -- baths4,874 sq. ft.
4340 W Judy Avenue, Visalia, CA 93277
MLS# 656699Listed by: REALTY CONCEPTS, LTD. - FRESNO - Open Sat, 12 to 2pmNew
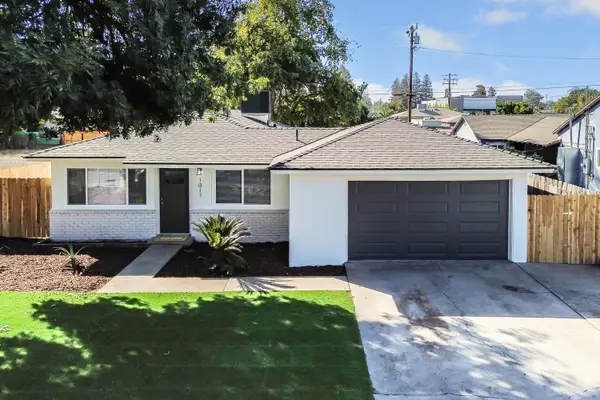 $339,900Active3 beds 2 baths1,200 sq. ft.
1017 N Jacob Street, Visalia, CA 93291
MLS# 244725Listed by: CAPITOL REAL ESTATE GROUP, INC - New
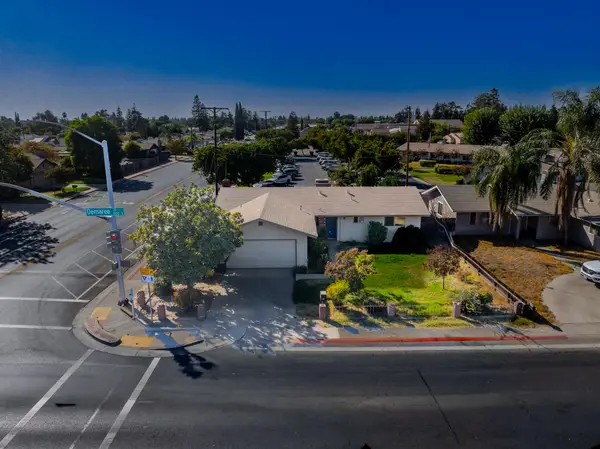 $265,000Active3 beds 2 baths1,431 sq. ft.
1141 S Demaree Street, Visalia, CA 93277
MLS# 244726Listed by: LEGACY REAL ESTATE INC - New
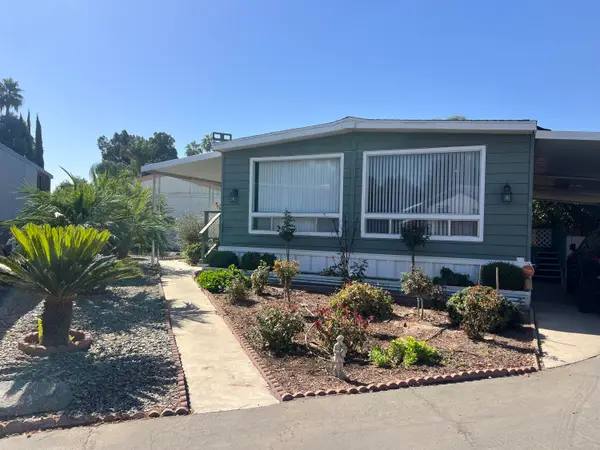 $85,000Active2 beds 2 baths1,440 sq. ft.
2400 W Midvalley Avenue #P2, Visalia, CA 93277
MLS# 244719Listed by: INDEPENDENT BROKER NETWORK - New
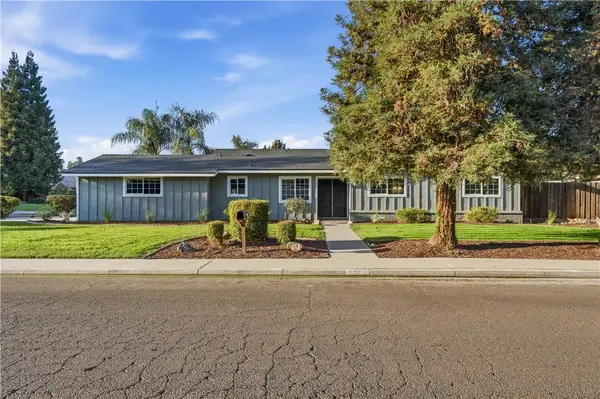 $379,900Active3 beds 2 baths1,385 sq. ft.
626 W Dorothea, Visalia, CA 93277
MLS# WS26226675Listed by: WEDGEWOOD HOMES REALTY - New
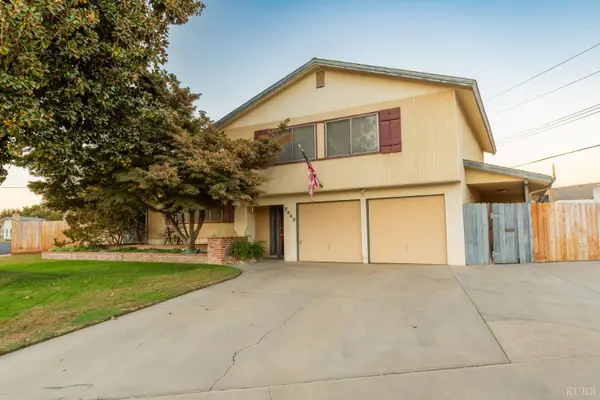 $449,000Active3 beds 3 baths2,538 sq. ft.
2440 E Howard Avenue, Visalia, CA 93292
MLS# 235152Listed by: BERKSHIRE HATHAWAY HOMESERVICES CALIFORNIA REALTY - VISALIA - Open Sat, 11am to 2pm
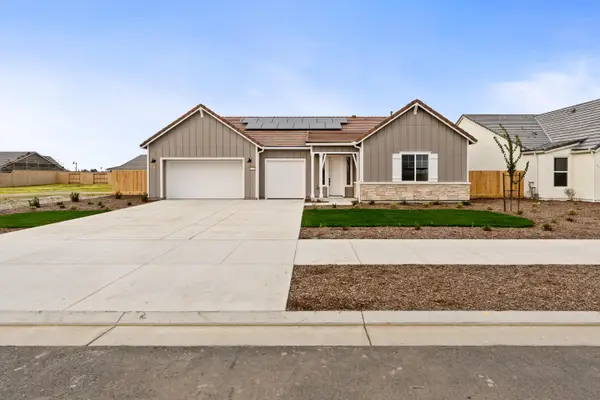 $725,000Active3 beds 3 baths2,513 sq. ft.
6522 W Galileo Drive, Visalia, CA 93277
MLS# 240059Listed by: RICHMOND AMERICAN HOMES OF MARYLAND, INC. - New
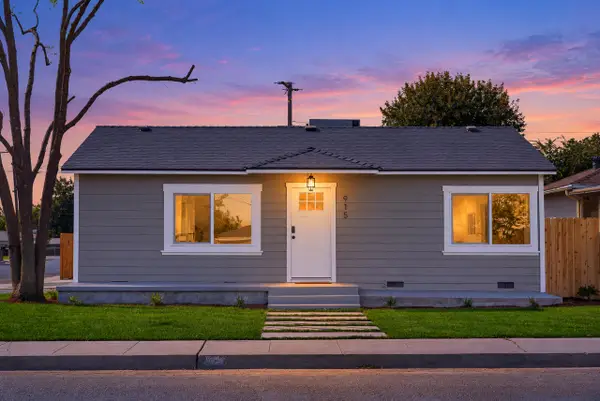 $299,000Active2 beds 1 baths897 sq. ft.
915 S Burke Street, Visalia, CA 93292
MLS# 244704Listed by: BLOOM GROUP, INC.


Protect your home and budget from life's surprises with an Assurant Home Warranty, backed by a partner that supports you through every step of homeownership. Explore Plans.
© 2023 - 2026 ERA Franchise Systems LLC. All rights reserved. ERA Franchise Systems LLC fully supports the principles of the Fair Housing Act and the Equal Opportunity Act. ERA, ERA Real Estate powered, and their respective logos are registered service marks of ERA Franchise Systems LLC. Each office is independently owned and operated.