
844 S Whitney Drive, Visalia, CA 93277
Local realty services provided by:ERA Valley Pro Realty
844 S Whitney Drive,Visalia, CA 93277
$499,000
- 3 Beds
- 2 Baths
- 1,696 sq. ft.
- Single family
- Active
Listed by: ruben r olguin
Office: melson realty, inc.
MLS#:243531
Source:CA_TCMLS
Price summary
- Price:$499,000
- Price per sq. ft.:$294.22
About this home
"Meticulously curated" are the two words to describe this California Cottage. It's rumored to have been featured in Sunset Magazine in the early 60s. With tribute being paid to that heritage, The copper cladding on the bay way window began the restoration. The cylindrical paver block & giant Crepe Myrtle trees give it a storybook feeling, as you enter the sun-drenched Livingroom the original red oak floors take on a brilliant glow. Completely new chef's kitchen featuring a commercial style Forno range, Quartz counter tops, Wine fridge & imported tile complete the vibe. Your main bedroom features a beautiful grey marble, double shower with vintage style fixtures. The guest bath retained the mid-century square tub & period tile with updated fixtures. A refreshing pool & mature landscaping add to the charm of the special home. This cottage is situated in a pretty area with trees along the streets and gives off a warm, friendly atmosphere thanks to its kind neighbors and the quiet nature of the streets. You can easily take walks to the local cafes, parks, and small shops....
Contact an agent
Home facts
- Year built:1960
- Listing ID #:243531
- Added:1 day(s) ago
- Updated:August 19, 2026 at 04:43 PM
Rooms and interior
- Bedrooms:3
- Total bathrooms:2
- Full bathrooms:2
- Flooring:Ceramic Tile, Hardwood
- Kitchen Description:Dishwasher, Disposal, Exhaust Fan, Oven, Range, Range Hood, Vented Exhaust Fan
- Living area:1,696 sq. ft.
Heating and cooling
- Cooling:Attic Fan, Ceiling Fan(s), Central Air, Exhaust Fan, Whole House Fan
- Heating:Central, Fireplace(s), Forced Air, Natural Gas
- Central air:Yes
Structure and exterior
- Roof:Asphalt
- Year built:1960
- Building area:1,696 sq. ft.
- Lot area:0.21 Acres
- Lot Features:Cul-De-Sac, Front Yard, Irregular Lot, Landscaped, Sprinklers Drip, Sprinklers In Front, Sprinklers In Rear, Sprinklers on Side
- Construction Materials:Frame
- Foundation Description:Concrete Perimeter, Raised
- Levels:1 Story
Utilities
- Water:Public, Water Connected
- Sewer:Public Sewer, Sewer Connected
Finances and disclosures
- Price:$499,000
- Price per sq. ft.:$294.22
Features and amenities
- Laundry features:Electric Dryer Hookup, Inside, Laundry Room, Stackable, Washer Hookup
- Amenities:Bookcases, Ceiling Fan(s), Kitchen Open to Family Room, Pantry, Remodeled, Stone Counters
- Pool features:Gunite, Private
Parking
- Parking description:Concrete, Detached, Garage Door Opener, Garage Faces Side
- Garage:Yes
- Garage spaces:2
New listings near 844 S Whitney Drive
- New
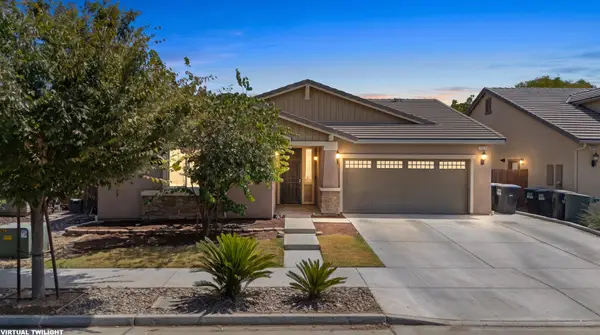 $460,000Active3 beds 2 baths1,759 sq. ft.
2810 N Rono Street, Visalia, CA 93291
MLS# 243547Listed by: WENDY LITTLE PROPERTIES, INC. 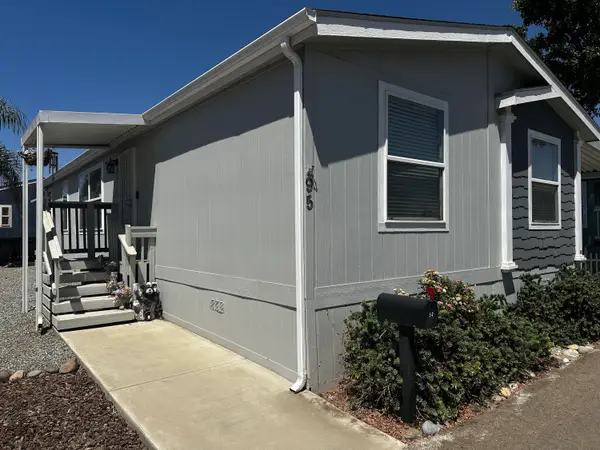 $145,000Active3 beds 2 baths1,224 sq. ft.
415 N Akers Street #95, Visalia, CA 93291
MLS# 243137Listed by: CENTURY 21 SELECT REAL ESTATE- New
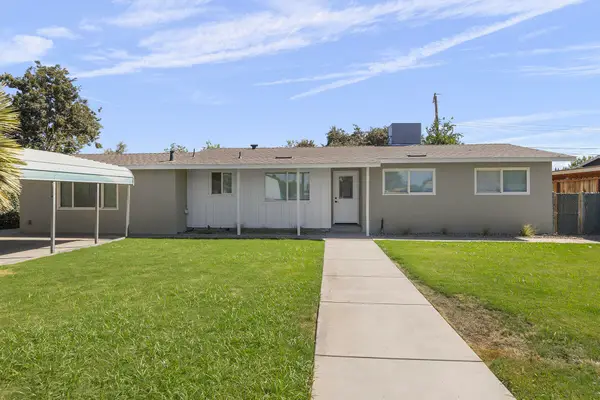 $349,900Active3 beds 2 baths1,540 sq. ft.
1117 W Wren Avenue, Visalia, CA 93291
MLS# 243544Listed by: CAPITOL REAL ESTATE GROUP, INC - New
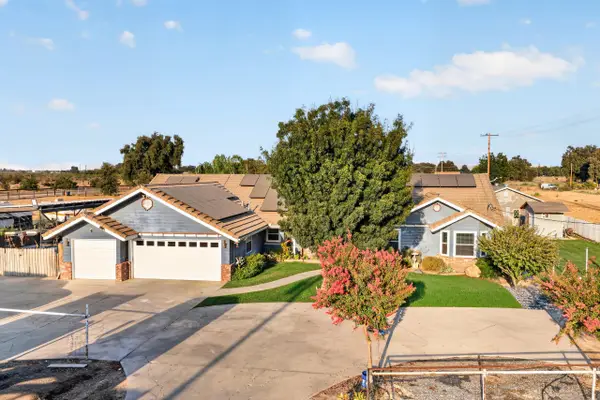 $650,000Active3 beds 2 baths1,829 sq. ft.
28908 Road 148, Visalia, CA 93292
MLS# 243530Listed by: KW VENTURE - New
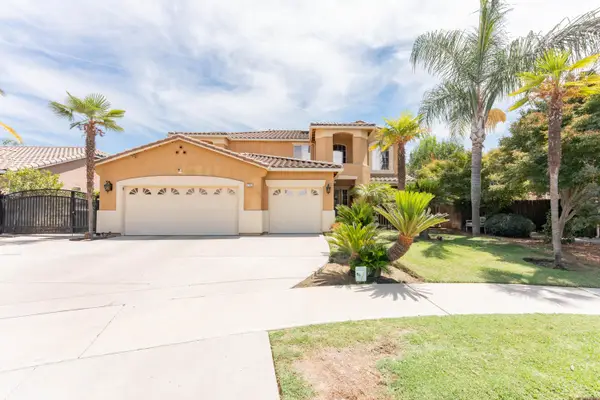 $650,000Active5 beds 3 baths2,971 sq. ft.
4162 S Garden Street, Visalia, CA 93277
MLS# 243521Listed by: LEGACY REAL ESTATE INC - New
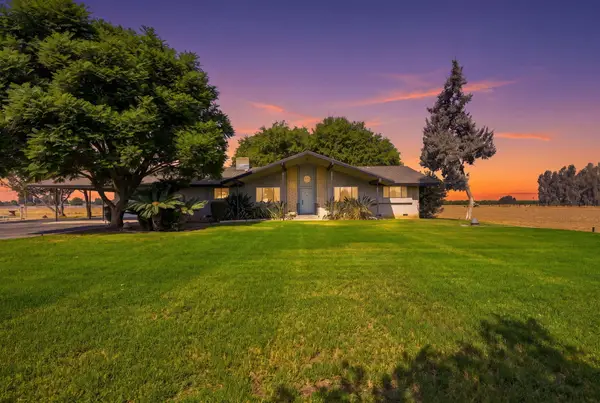 $975,000Active3 beds 3 baths2,193 sq. ft.
32375 Road 124, Visalia, CA 93291
MLS# 243519Listed by: THE EQUITY GROUP - New
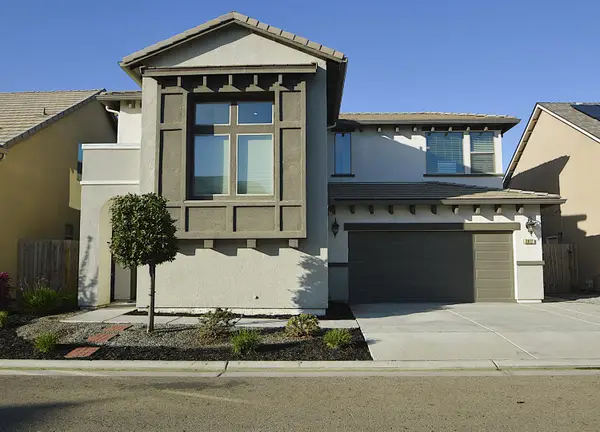 $450,000Active3 beds -- baths2,087 sq. ft.
3412 W Venice, Visalia, CA 93277
MLS# 653832Listed by: REAL BROKERAGE TECHNOLOGIES - New
 $448,700Active4 beds 2 baths2,164 sq. ft.
1050 N Sumter Court, Visalia, CA 93292
MLS# 243511Listed by: ADEQUATE REAL ESTATE SERVICE - New
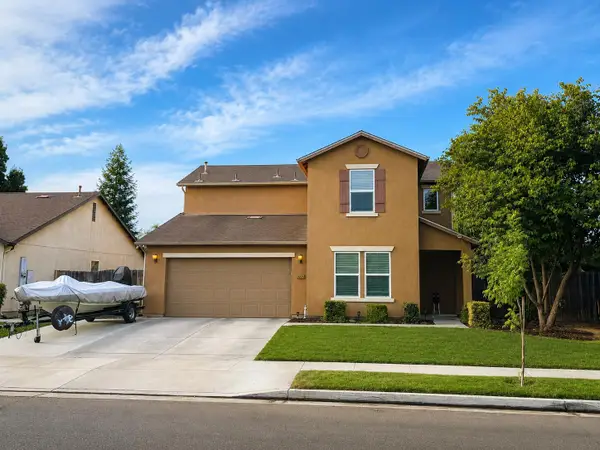 $435,000Active4 beds 3 baths1,766 sq. ft.
4234 W Elkhorn Avenue, Visalia, CA 93277
MLS# 243509Listed by: AVEDIAN PROPERTIES COMPANY


Protect your home and budget from life's surprises with an Assurant Home Warranty, backed by a partner that supports you through every step of homeownership. Explore Plans.
© 2023 - 2026 ERA Franchise Systems LLC. All rights reserved. ERA Franchise Systems LLC fully supports the principles of the Fair Housing Act and the Equal Opportunity Act. ERA, ERA Real Estate powered, and their respective logos are registered service marks of ERA Franchise Systems LLC. Each office is independently owned and operated.