
3503 E Feemster Avenue, Visalia, CA 93292
Local realty services provided by:ERA Valley Pro Realty
3503 E Feemster Avenue,Visalia, CA 93292
$450,000
- 4 Beds
- 2 Baths
- 1,815 sq. ft.
- Single family
- Active
Listed by: alisa satterlee
Office: alisa satterlee, broker
MLS#:243913
Source:CA_TCMLS
Price summary
- Price:$450,000
- Price per sq. ft.:$247.93
About this home
Welcome home to this stunning 4-bedroom, 2-bathroom residence, perfectly designed with a desirable split floorplan that balances grand entertaining spaces with private retreats. Located in a highly desirable neighborhood with picturesque tree-lined streets, curb appeal abounds with a front yard featuring lovely mature flowering bushes, a charming front porch, and ample parking for family and guests. Step inside to a magnificent living room flooded with beautiful natural light and centered around a grand fireplace centerpiece, creating a bright yet warm focal point. Nearby, the home chef will love the kitchen, which features a premium double oven, sleek Corian countertops, and a cozy breakfast nook, alongside an elegant formal dining room.The private primary suite serves as a luxurious getaway, boasting a massive walk-in closet and a spa-like ensuite bath complete with a relaxing jetted tub. Across the home, the secondary bedroom wing offers ultimate flexibility, including a fourth bedroom with elegant glass French doors that makes a perfect home office or bonus room. Complete with a highly functional laundry room featuring a utility sink and abundant storage, this home effortlessly combines luxury with everyday convenience. Step outside to enjoy your low-maintenance backyard and patio, designed for effortless outdoor relaxation. The backyard also boasts a nice-sized storage shed equipped with 220-volt power, offering the ultimate setup for a dream workshop, creative studio, or private "she shed." Nestled in a wonderful neighborhood, you are just steps away from local walking paths and a neighborhood park. Seller may carry depending on terms....
Contact an agent
Home facts
- Year built:2003
- Listing ID #:243913
- Added:46 day(s) ago
- Updated:October 21, 2026 at 02:34 PM
Rooms and interior
- Bedrooms:4
- Total bathrooms:2
- Full bathrooms:2
- Flooring:Carpet, Wood
- Kitchen Description:Dishwasher, Double Oven, Microwave, Oven, Range
- Living area:1,815 sq. ft.
Heating and cooling
- Cooling:Ceiling Fan(s), Central Air
- Heating:Central, Fireplace(s), Natural Gas
- Central air:Yes
Structure and exterior
- Roof:Tile
- Year built:2003
- Building area:1,815 sq. ft.
- Lot area:0.19 Acres
- Lot Features:Back Yard
- Construction Materials:Stucco
- Levels:1 Story
Utilities
- Water:Private, Water Connected
- Sewer:Public Sewer
Finances and disclosures
- Price:$450,000
- Price per sq. ft.:$247.93
Features and amenities
- Laundry features:Inside, Laundry Room, Sink, Washer Hookup
- Amenities:Ceiling Fan(s), Crown Molding, High Ceilings, Open Floorplan, Recessed Lighting, Stone Counters, Tray Ceiling(s), Vaulted Ceiling(s)
Parking
- Parking description:Attached
- Garage:Yes
- Garage spaces:2
New listings near 3503 E Feemster Avenue
- New
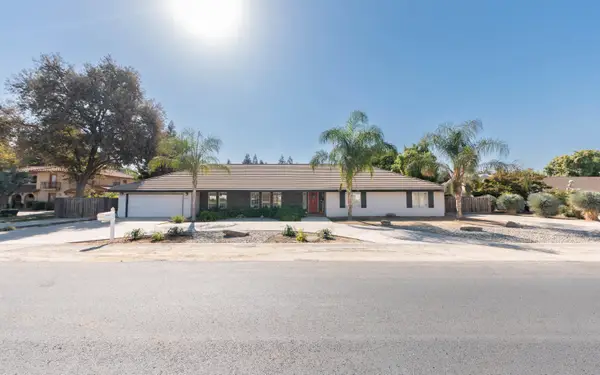 $1,100,000Active6 beds 4 baths3,300 sq. ft.
5433 W Pershing Avenue, Visalia, CA 93291
MLS# 244745Listed by: KW VENTURE - New
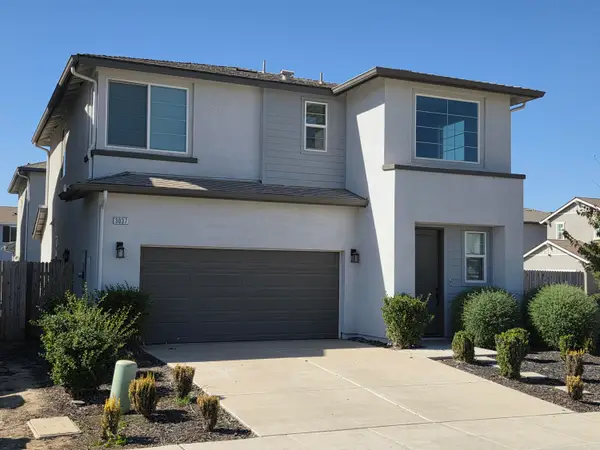 $418,600Active4 beds 3 baths1,758 sq. ft.
3037 N Sowell Street, Visalia, CA 93291
MLS# 244739Listed by: THE EQUITY GROUP - New
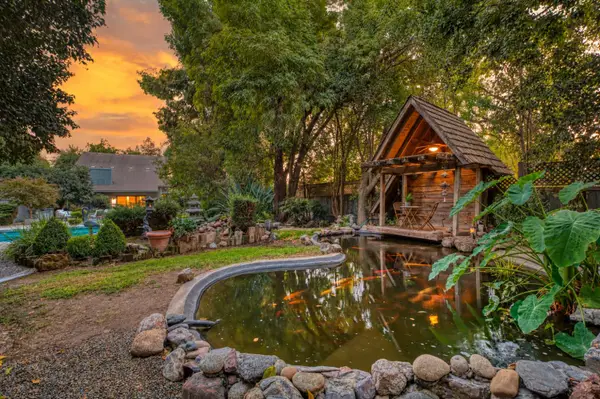 $899,000Active6 beds -- baths4,874 sq. ft.
4340 W Judy Avenue, Visalia, CA 93277
MLS# 656699Listed by: REALTY CONCEPTS, LTD. - FRESNO - Open Sat, 12 to 2pmNew
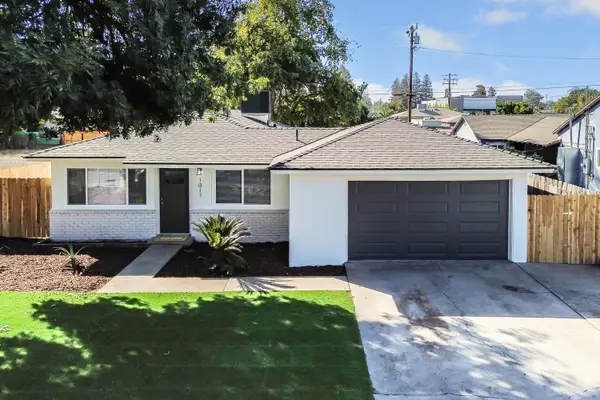 $339,900Active3 beds 2 baths1,200 sq. ft.
1017 N Jacob Street, Visalia, CA 93291
MLS# 244725Listed by: CAPITOL REAL ESTATE GROUP, INC - New
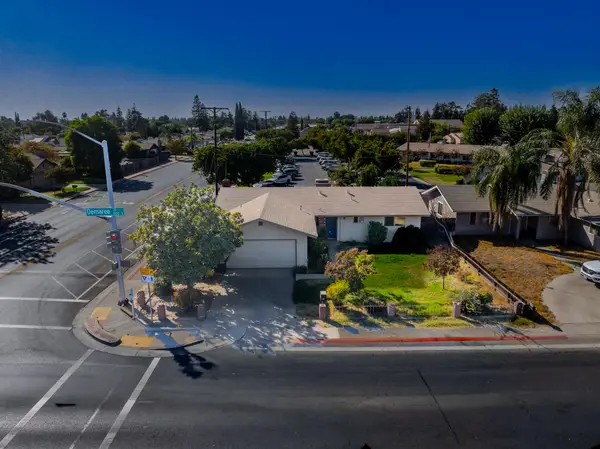 $265,000Active3 beds 2 baths1,431 sq. ft.
1141 S Demaree Street, Visalia, CA 93277
MLS# 244726Listed by: LEGACY REAL ESTATE INC - New
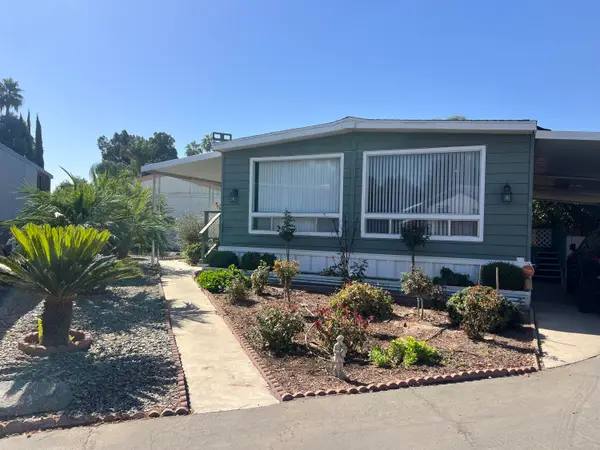 $85,000Active2 beds 2 baths1,440 sq. ft.
2400 W Midvalley Avenue #P2, Visalia, CA 93277
MLS# 244719Listed by: INDEPENDENT BROKER NETWORK - New
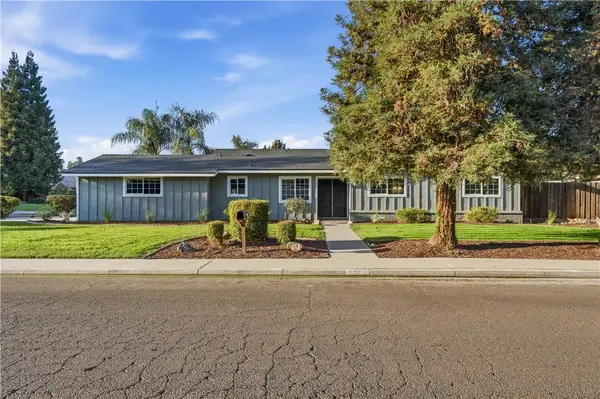 $379,900Active3 beds 2 baths1,385 sq. ft.
626 W Dorothea, Visalia, CA 93277
MLS# WS26226675Listed by: WEDGEWOOD HOMES REALTY - New
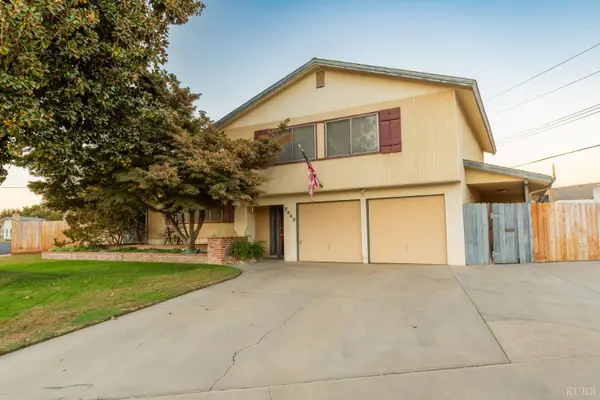 $449,000Active3 beds 3 baths2,538 sq. ft.
2440 E Howard Avenue, Visalia, CA 93292
MLS# 235152Listed by: BERKSHIRE HATHAWAY HOMESERVICES CALIFORNIA REALTY - VISALIA - Open Sat, 11am to 2pm
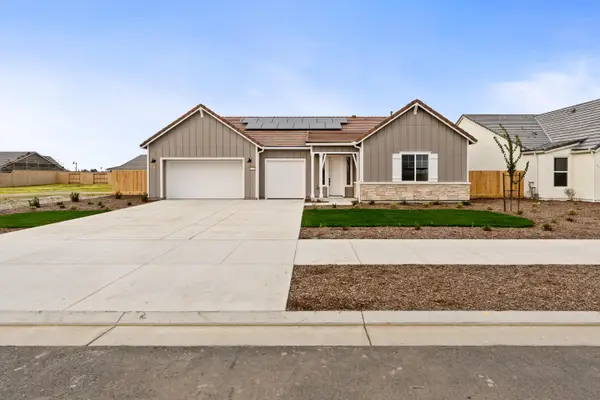 $725,000Active3 beds 3 baths2,513 sq. ft.
6522 W Galileo Drive, Visalia, CA 93277
MLS# 240059Listed by: RICHMOND AMERICAN HOMES OF MARYLAND, INC. - New
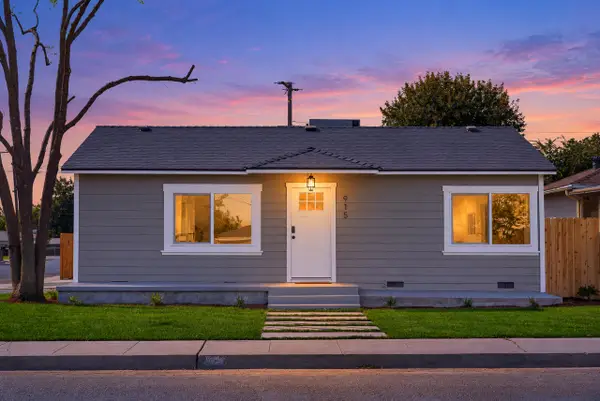 $299,000Active2 beds 1 baths897 sq. ft.
915 S Burke Street, Visalia, CA 93292
MLS# 244704Listed by: BLOOM GROUP, INC.


Protect your home and budget from life's surprises with an Assurant Home Warranty, backed by a partner that supports you through every step of homeownership. Explore Plans.
© 2023 - 2026 ERA Franchise Systems LLC. All rights reserved. ERA Franchise Systems LLC fully supports the principles of the Fair Housing Act and the Equal Opportunity Act. ERA, ERA Real Estate powered, and their respective logos are registered service marks of ERA Franchise Systems LLC. Each office is independently owned and operated.