
3615 E Westcott Avenue, Visalia, CA 93292
Local realty services provided by:ERA Valley Pro Realty
3615 E Westcott Avenue,Visalia, CA 93292
$429,900
- 4 Beds
- 2 Baths
- 1,580 sq. ft.
- Single family
- Pending
Listed by: peggy wilson
Office: century 21 select real estate
MLS#:243575
Source:CA_TCMLS
Price summary
- Price:$429,900
- Price per sq. ft.:$272.09
About this home
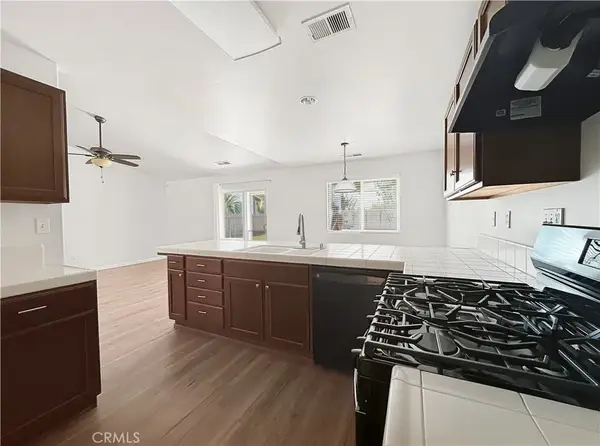
OPEN HOUSE Saturday and Sunday11-2. Come see this beautiful upgraded home in SE Visalia. Candelas Community, just minutes to town and the freeway. A rare find. Offers 4 bedrooms and 2 baths, 1580 sq ft., inside laundry. As you walk in the seller has insalled $17,000. worth of Hardwood floors for you to enjoy. Tall vaulted ceiling in the greatroom, dining and kitchen. Granite counter tops, bar area open to the greatroom. Stainless appliances and dark cabintes with knobs and handles. Plus a pantry. The bedrooms are spacious and a lovely primary suite that offers a walk in jetted tub/shower combo. Over $10,000. spent upgrading. Two sinks with granite counters and a large walk in closet. Inside laundy wiith shelves. Outside you will find a large covered patio plus Solar. Good size yard for kids, pets to play or build your own pool. Firepit for fall evenings ahead of us. Tankless water heater. Concrete from the garage exit door plus a large concreted area for a spa or kids play. Brackets installed for extension of a patio. Seller has never occupied the property. County records say 3 bedrooms, but they installed a closet in the office. So it's now 4 bedrooms....
Contact an agent
Home facts
- Year built:2020
- Listing ID #:243575
- Added:44 day(s) ago
- Updated:October 03, 2026 at 08:27 AM
Rooms and interior
- Bedrooms:4
- Total bathrooms:2
- Full bathrooms:2
- Flooring:Carpet, Hardwood
- Kitchen Description:Built-In Range, Convection Oven, Dishwasher, Disposal, Gas Range, Microwave, Self Cleaning Oven, Vented Exhaust Fan
- Living area:1,580 sq. ft.
Heating and cooling
- Cooling:Ceiling Fan(s), Central Air
- Heating:Central, Natural Gas
- Central air:Yes
Structure and exterior
- Roof:Tile
- Year built:2020
- Building area:1,580 sq. ft.
- Lot area:0.16 Acres
- Lot Features:Back Yard, Fencing, Front Yard, Sprinklers Drip, Sprinklers In Front, Sprinklers In Rear
- Construction Materials:Frame, Stone, Stucco
- Foundation Description:Slab
- Levels:1 Story
Utilities
- Water:Public, Water Connected
- Sewer:Public Sewer, Sewer Connected
Finances and disclosures
- Price:$429,900
- Price per sq. ft.:$272.09
Features and amenities
- Laundry features:Electric Dryer Hookup, Gas Dryer Hookup, Inside, Laundry Closet
- Amenities:Breakfast Bar, Ceiling Fan(s), Entrance Foyer, Granite Counters, High Ceilings, Kitchen Open to Family Room, Open Floorplan, Pantry, Vaulted Ceiling(s)
Parking
- Parking description:Garage Door Opener, Garage Faces Front
- Garage:Yes
- Garage spaces:2
New listings near 3615 E Westcott Avenue
 $350,000Pending4 beds 4 baths2,256 sq. ft.
615 S Church Street, Visalia, CA 93277
MLS# 244464Listed by: PIMENTEL REALTY GROUP- New
 $459,000Active3 beds 2 baths1,906 sq. ft.
1143 W Howard Avenue, Visalia, CA 93277
MLS# 244465Listed by: ANDERSON REAL ESTATE GROUP - New
 $372,000Active4 beds 2 baths2,079 sq. ft.
3904 W Cambridge Avenue, Visalia, CA 93277
MLS# 244466Listed by: LEGACY REAL ESTATE INC - New
 $410,000Active3 beds 2 baths1,684 sq. ft.
3233 S Virmargo Court, Visalia, CA 93292
MLS# FR26214924Listed by: EXP REALTY OF CALIFORNIA INC - New
 $589,000Active4 beds 4 baths3,192 sq. ft.
5536 W Prospect Drive, Visalia, CA 93291
MLS# 244453Listed by: REALTY CONCEPTS, LTD. - FRESNO - New
 $449,995Active3 beds 3 baths1,484 sq. ft.
1421 N Cortona Court, Visalia, CA 93291
MLS# 244452Listed by: CENTURY 21 SELECT REAL ESTATE - Open Sat, 11am to 1pmNew
 $585,000Active5 beds 3 baths2,543 sq. ft.
3105 W Perez Avenue, Visalia, CA 93291
MLS# 244451Listed by: LAND REALTY - Open Sat, 10am to 12pmNew
 $379,900Active4 beds 2 baths1,592 sq. ft.
2635 W Monte Vista Avenue, Visalia, CA 93277
MLS# 244449Listed by: KW VENTURE - New
 $425,000Active3 beds 1 baths1,132 sq. ft.
14905 E Judy Avenue, Visalia, CA 93292
MLS# 244443Listed by: CENTURY 21 SELECT REAL ESTATE - Open Sat, 1:30 to 3pmNew
 $450,000Active4 beds 3 baths2,291 sq. ft.
2508 N Liberty Court, Visalia, CA 93292
MLS# 244444Listed by: INDEPENDENT BROKER NETWORK


Protect your home and budget from life's surprises with an Assurant Home Warranty, backed by a partner that supports you through every step of homeownership. Explore Plans.
© 2023 - 2026 ERA Franchise Systems LLC. All rights reserved. ERA Franchise Systems LLC fully supports the principles of the Fair Housing Act and the Equal Opportunity Act. ERA, ERA Real Estate powered, and their respective logos are registered service marks of ERA Franchise Systems LLC. Each office is independently owned and operated.