
5536 W Prospect Drive, Visalia, CA 93291
Local realty services provided by:ERA Valley Pro Realty
5536 W Prospect Drive,Visalia, CA 93291
$589,000
- 4 Beds
- 4 Baths
- 3,192 sq. ft.
- Single family
- Active
Listed by: vivian l swiney
Office: realty concepts, ltd. - fresno
MLS#:244453
Source:CA_TCMLS
Price summary
- Price:$589,000
- Price per sq. ft.:$184.52
- Monthly HOA dues:$525
About this home
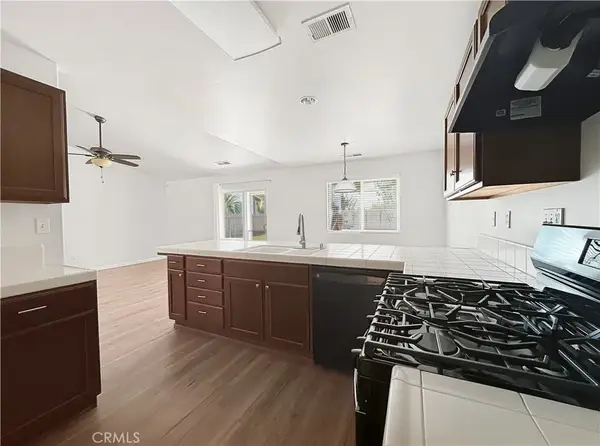
Welcome to this beautiful two-story Victorian custom home located in the highly desirable gated community The Lakes. From the moment you arrive, the welcoming front porch sets the tone for this special property. Inside, a spacious living area features a dramatic wood-paneled fireplace wall stretching from floor to high ceiling, complete with a built-in wet bar, cabinetry and shelving. An open staircase leads to the second level, while large glass French doors and windows showcase beautiful views of the backyard and water frontage. The custom kitchen offers an abundance of storage, including convenient pullouts, built-in stainless-steel appliances, Corian countertops and a breakfast bar. Beautiful hardwood flooring flows through the entry, kitchen, dining area and versatile bonus room. With its tongue-and-groove ceiling and direct access to the backyard patio, the bonus room offers endless possibilities as a sitting room, TV room, additional dining area or hobby space. The main level also features a spacious office and full bath with a walk-in shower. A well-appointed laundry room includes a sink and connects to a dream craft room with additional countertops, cubbies and built-ins designed to keep projects organized and enjoyable. Upstairs, you'll find four bedrooms, including a beautiful primary suite with a bay window, private balcony, walk-in closet and luxurious bath featuring a large tiled shower and oversized vanity area. Two additional generously sized bedrooms feature view windows overlooking the beautifully maintained grounds. The fourth bedroom offers unique character with a charming step-down design, beautiful built-in cubbies and a tongue-and-groove ceiling. The garage offers much more than a typical two-car setup, with an additional roll-up door leading to an oversized workshop complete with its own bathroom. Paid-for solar helps manage utility costs and adds to the home's appeal. Enjoy all that The Lakes has to offer, including gated entry with security...
Contact an agent
Home facts
- Year built:1987
- Listing ID #:244453
- Added:1 day(s) ago
- Updated:October 03, 2026 at 03:06 PM
Rooms and interior
- Bedrooms:4
- Total bathrooms:4
- Full bathrooms:3
- Half bathrooms:1
- Flooring:Carpet, Hardwood, Laminate
- Kitchen Description:Built-In Range, Dishwasher, Disposal, Microwave
- Living area:3,192 sq. ft.
Heating and cooling
- Cooling:Central Air
- Heating:Central
- Central air:Yes
Structure and exterior
- Roof:Composition
- Year built:1987
- Building area:3,192 sq. ft.
- Lot area:0.33 Acres
- Lot Features:Fencing, Garden, Landscaped, Sprinklers In Front, Sprinklers In Rear
- Construction Materials:Wood Siding
- Foundation Description:Slab
- Levels:2 Story
Utilities
- Water:Public
- Sewer:Public Sewer
Finances and disclosures
- Price:$589,000
- Price per sq. ft.:$184.52
Features and amenities
- Laundry features:Electric Dryer Hookup, Gas Dryer Hookup, Inside, Laundry Room
- Amenities:Breakfast Bar, Ceiling Fan(s), Central Vacuum, Corian Counters, Pantry, Recessed Lighting, Wet Bar
- Pool features:Gunite
Parking
- Parking description:Concrete, Workshop in Garage
- Garage:Yes
- Garage spaces:2
New listings near 5536 W Prospect Drive
 $350,000Pending4 beds 4 baths2,256 sq. ft.
615 S Church Street, Visalia, CA 93277
MLS# 244464Listed by: PIMENTEL REALTY GROUP- New
 $459,000Active3 beds 2 baths1,906 sq. ft.
1143 W Howard Avenue, Visalia, CA 93277
MLS# 244465Listed by: ANDERSON REAL ESTATE GROUP - New
 $372,000Active4 beds 2 baths2,079 sq. ft.
3904 W Cambridge Avenue, Visalia, CA 93277
MLS# 244466Listed by: LEGACY REAL ESTATE INC - New
 $410,000Active3 beds 2 baths1,684 sq. ft.
3233 S Virmargo Court, Visalia, CA 93292
MLS# FR26214924Listed by: EXP REALTY OF CALIFORNIA INC - New
 $449,995Active3 beds 3 baths1,484 sq. ft.
1421 N Cortona Court, Visalia, CA 93291
MLS# 244452Listed by: CENTURY 21 SELECT REAL ESTATE - Open Sat, 11am to 1pmNew
 $585,000Active5 beds 3 baths2,543 sq. ft.
3105 W Perez Avenue, Visalia, CA 93291
MLS# 244451Listed by: LAND REALTY - Open Sat, 10am to 12pmNew
 $379,900Active4 beds 2 baths1,592 sq. ft.
2635 W Monte Vista Avenue, Visalia, CA 93277
MLS# 244449Listed by: KW VENTURE - New
 $425,000Active3 beds 1 baths1,132 sq. ft.
14905 E Judy Avenue, Visalia, CA 93292
MLS# 244443Listed by: CENTURY 21 SELECT REAL ESTATE - Open Sat, 1:30 to 3pmNew
 $450,000Active4 beds 3 baths2,291 sq. ft.
2508 N Liberty Court, Visalia, CA 93292
MLS# 244444Listed by: INDEPENDENT BROKER NETWORK


Protect your home and budget from life's surprises with an Assurant Home Warranty, backed by a partner that supports you through every step of homeownership. Explore Plans.
© 2023 - 2026 ERA Franchise Systems LLC. All rights reserved. ERA Franchise Systems LLC fully supports the principles of the Fair Housing Act and the Equal Opportunity Act. ERA, ERA Real Estate powered, and their respective logos are registered service marks of ERA Franchise Systems LLC. Each office is independently owned and operated.