
4744 W James Court, Visalia, CA 93277
Local realty services provided by:ERA Valley Pro Realty
4744 W James Court,Visalia, CA 93277
$380,000
- 3 Beds
- 2 Baths
- 1,497 sq. ft.
- Single family
- Active
Listed by: shelley dutro, ed evans
Office: re/max success
MLS#:243874
Source:CA_TCMLS
Price summary
- Price:$380,000
- Price per sq. ft.:$253.84
About this home
Forget the tiny yards that come with so many newer homes. This 3-bedroom, 2-bath in Hunters Crossing sits on a true 8,276-square-foot lot—the kind of backyard people say they want and almost never get. Inside, the home is easy and livable. A gas-range kitchen with new cabinets and counter seating opens to a light-filled dining area and adjoining living room, so the day moves from coffee to homework to company without feeling boxed in. The primary suite gives you a proper retreat. Then you walk outside - a long covered patio takes the edge off summer heat. Mature landscaping is already doing the work. And the yard itself is the rare California luxury: room to play, entertain, plant, and still have space left. Solar system has 2 batteries! No pool yet—but there is room to explore one. Same for an ADU. Fresh paint, a neighborhood people actually want to stay in, and a lot that still has a future. This is the home you buy when the floor plan matters—and the land matters more.
Contact an agent
Home facts
- Year built:2001
- Subdivision & Development:Hunters Crossing
- Listing ID #:243874
- Added:47 day(s) ago
- Updated:October 21, 2026 at 02:34 PM
Rooms and interior
- Bedrooms:3
- Total bathrooms:2
- Full bathrooms:2
- Flooring:Carpet, Ceramic Tile, Laminate, Wood
- Kitchen Description:Dishwasher, Disposal, Free-Standing Range, Gas Oven, Gas Range, Ice Maker, Microwave, Range, Refrigerator
- Living area:1,497 sq. ft.
Heating and cooling
- Cooling:Ceiling Fan(s), Central Air
- Heating:Active Solar, Central
- Central air:Yes
Structure and exterior
- Roof:Tile
- Year built:2001
- Building area:1,497 sq. ft.
- Lot area:0.19 Acres
- Lot Features:Back Yard, Cul-De-Sac, Fencing, Front Yard, Landscaped, Sprinklers In Front, Sprinklers In Rear
- Construction Materials:Stucco
- Foundation Description:Slab
- Levels:1 Story
Utilities
- Water:Public, Water Connected
- Sewer:Public Sewer, Sewer Connected
Finances and disclosures
- Price:$380,000
- Price per sq. ft.:$253.84
Features and amenities
- Laundry features:Electric Dryer Hookup, Gas Dryer Hookup, Inside, Laundry Room, Main Level, Washer Hookup
- Amenities:Breakfast Bar, Ceiling Fan(s), Crown Molding, Entrance Foyer, Kitchen Open to Family Room, Open Floorplan, Pantry, Recessed Lighting, Tile Counters
Parking
- Parking description:Attached, Garage Faces Front
- Garage:Yes
- Garage spaces:2
New listings near 4744 W James Court
- New
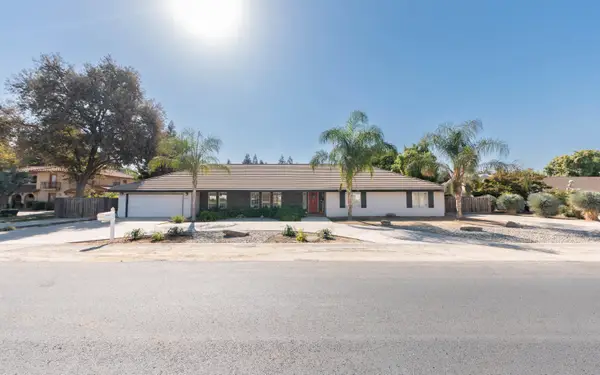 $1,100,000Active6 beds 4 baths3,300 sq. ft.
5433 W Pershing Avenue, Visalia, CA 93291
MLS# 244745Listed by: KW VENTURE - New
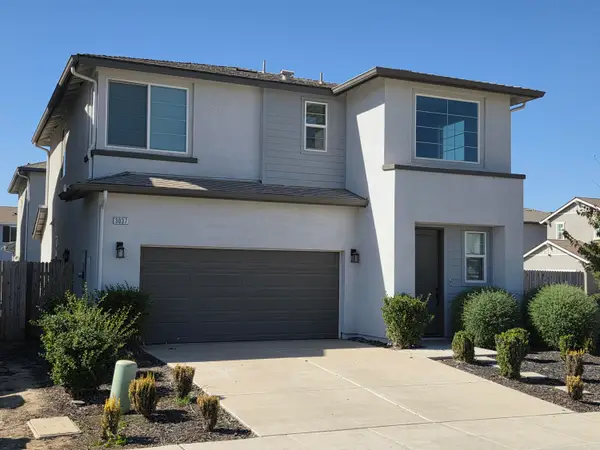 $418,600Active4 beds 3 baths1,758 sq. ft.
3037 N Sowell Street, Visalia, CA 93291
MLS# 244739Listed by: THE EQUITY GROUP - New
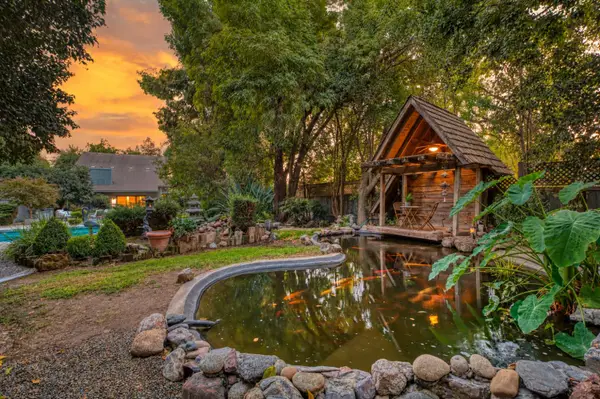 $899,000Active6 beds -- baths4,874 sq. ft.
4340 W Judy Avenue, Visalia, CA 93277
MLS# 656699Listed by: REALTY CONCEPTS, LTD. - FRESNO - Open Sat, 12 to 2pmNew
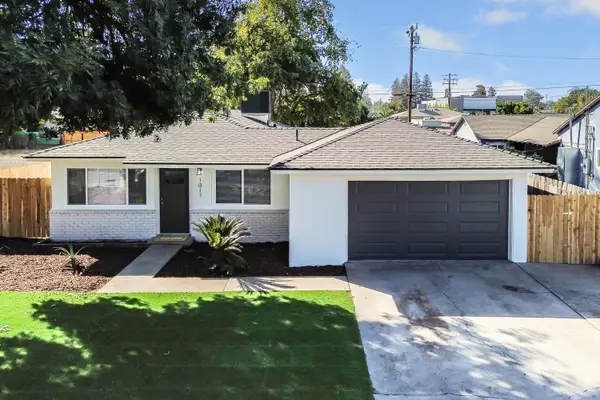 $339,900Active3 beds 2 baths1,200 sq. ft.
1017 N Jacob Street, Visalia, CA 93291
MLS# 244725Listed by: CAPITOL REAL ESTATE GROUP, INC - New
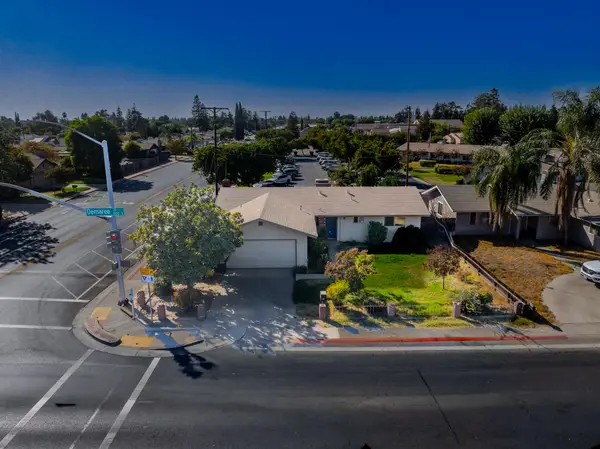 $265,000Active3 beds 2 baths1,431 sq. ft.
1141 S Demaree Street, Visalia, CA 93277
MLS# 244726Listed by: LEGACY REAL ESTATE INC - New
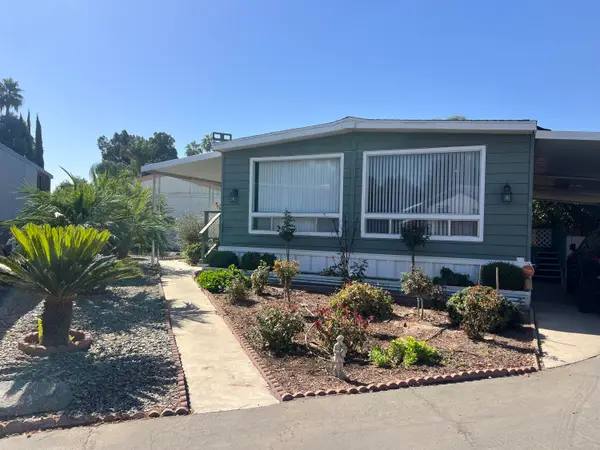 $85,000Active2 beds 2 baths1,440 sq. ft.
2400 W Midvalley Avenue #P2, Visalia, CA 93277
MLS# 244719Listed by: INDEPENDENT BROKER NETWORK - New
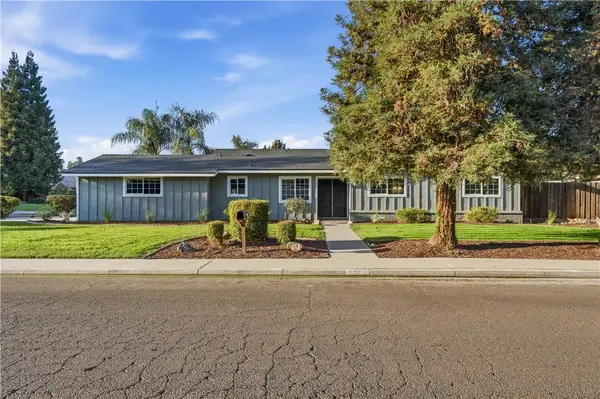 $379,900Active3 beds 2 baths1,385 sq. ft.
626 W Dorothea, Visalia, CA 93277
MLS# WS26226675Listed by: WEDGEWOOD HOMES REALTY - New
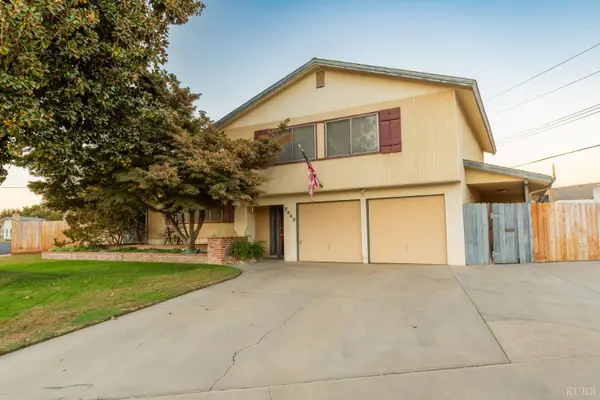 $449,000Active3 beds 3 baths2,538 sq. ft.
2440 E Howard Avenue, Visalia, CA 93292
MLS# 235152Listed by: BERKSHIRE HATHAWAY HOMESERVICES CALIFORNIA REALTY - VISALIA - Open Sat, 11am to 2pm
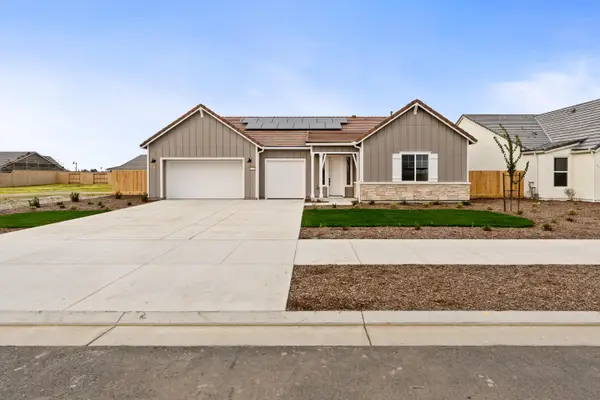 $725,000Active3 beds 3 baths2,513 sq. ft.
6522 W Galileo Drive, Visalia, CA 93277
MLS# 240059Listed by: RICHMOND AMERICAN HOMES OF MARYLAND, INC. - New
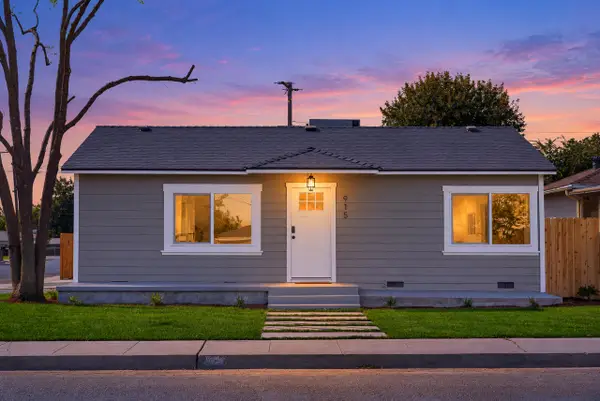 $299,000Active2 beds 1 baths897 sq. ft.
915 S Burke Street, Visalia, CA 93292
MLS# 244704Listed by: BLOOM GROUP, INC.


Protect your home and budget from life's surprises with an Assurant Home Warranty, backed by a partner that supports you through every step of homeownership. Explore Plans.
© 2023 - 2026 ERA Franchise Systems LLC. All rights reserved. ERA Franchise Systems LLC fully supports the principles of the Fair Housing Act and the Equal Opportunity Act. ERA, ERA Real Estate powered, and their respective logos are registered service marks of ERA Franchise Systems LLC. Each office is independently owned and operated.