
811 N Rinaldi Street, Visalia, CA 93291
Local realty services provided by:ERA Valley Pro Realty
811 N Rinaldi Street,Visalia, CA 93291
$299,900
- 3 Beds
- 2 Baths
- 991 sq. ft.
- Single family
- Active
Upcoming open houses
- Sun, Oct 0412:00 pm - 02:00 pm
Listed by: toni nunez, jenny madrid
Office: legacy real estate inc
MLS#:244436
Source:CA_TCMLS
Price summary
- Price:$299,900
- Price per sq. ft.:$302.62
About this home
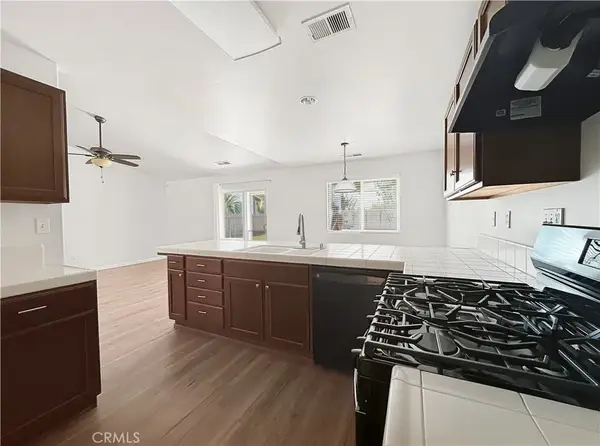
Completely refreshed with all new interior finishes and a brand new roof, this inviting 3 bedroom, 2 bath home at 811 N Rinaldi St pairs modern style with everyday comfort! Situated on an approximately 6,185 square foot lot, the home features new wood look flooring, fresh paint, recessed lighting, and contemporary ceiling fans. The bright living room leads into an updated eat in kitchen showcasing new white shaker style cabinetry, sleek light countertops, contrasting black hardware, open shelving, and new stainless steel appliances, including a gas range, microwave, and dishwasher. The primary suite offers a private bathroom with a step in shower, a dedicated mini split system, and sliding glass doors opening to the backyard. Two additional bedrooms provide flexibility for guests or a home office, while the updated hall bathroom includes a tub/shower combination and a stylish wood tone vanity. Outside, a covered front entry and generous driveway create a welcoming arrival, with an attached single car garage adding convenience. The spacious, fenced backyard features concrete patio areas, mature trees, and a separate storage shed, with room to create your own garden or outdoor gathering space. Located near downtown Visalia, the home offers convenient access to Main Street's local restaurants, boutiques, and entertainment, including the historic Fox Theatre. Enjoy a refreshed home with space to make your own and downtown attractions close by!...
Contact an agent
Home facts
- Year built:1948
- Listing ID #:244436
- Added:2 day(s) ago
- Updated:October 04, 2026 at 10:17 AM
Rooms and interior
- Bedrooms:3
- Total bathrooms:2
- Full bathrooms:1
- Flooring:Wood
- Kitchen Description:Dishwasher, Free-Standing Range, Gas Range, Microwave, Range
- Living area:991 sq. ft.
Heating and cooling
- Cooling:Ceiling Fan(s), Central Air, Ductless, Heat Pump
- Heating:Heat Pump
- Central air:Yes
Structure and exterior
- Roof:Composition
- Year built:1948
- Building area:991 sq. ft.
- Lot area:0.14 Acres
- Lot Features:Back Yard
- Construction Materials:Stucco
- Foundation Description:Raised
- Levels:1 Story
Utilities
- Water:Public, Water Connected
- Sewer:Public Sewer, Sewer Connected
Finances and disclosures
- Price:$299,900
- Price per sq. ft.:$302.62
Features and amenities
- Amenities:Ceiling Fan(s), Kitchen Island, Recessed Lighting, Stone Counters
Parking
- Parking description:Attached
- Garage:Yes
- Garage spaces:1
New listings near 811 N Rinaldi Street
- New
 $360,000Active3 beds 2 baths1,575 sq. ft.
1700 W La Vida Avenue, Visalia, CA 93277
MLS# 244472Listed by: CENTURY 21 SELECT REAL ESTATE  $350,000Pending4 beds 4 baths2,256 sq. ft.
615 S Church Street, Visalia, CA 93277
MLS# 244464Listed by: PIMENTEL REALTY GROUP- New
 $459,000Active3 beds 2 baths1,906 sq. ft.
1143 W Howard Avenue, Visalia, CA 93277
MLS# 244465Listed by: ANDERSON REAL ESTATE GROUP - New
 $372,000Active4 beds 2 baths2,079 sq. ft.
3904 W Cambridge Avenue, Visalia, CA 93277
MLS# 244466Listed by: LEGACY REAL ESTATE INC - New
 $410,000Active3 beds 2 baths1,684 sq. ft.
3233 S Virmargo Court, Visalia, CA 93292
MLS# FR26214924Listed by: EXP REALTY OF CALIFORNIA INC - New
 $589,000Active4 beds 4 baths3,192 sq. ft.
5536 W Prospect Drive, Visalia, CA 93291
MLS# 244453Listed by: REALTY CONCEPTS, LTD. - FRESNO - New
 $449,995Active2 beds 3 baths1,484 sq. ft.
1421 N Cortona Court, Visalia, CA 93291
MLS# 244452Listed by: CENTURY 21 SELECT REAL ESTATE - New
 $585,000Active5 beds 3 baths2,543 sq. ft.
3105 W Perez Avenue, Visalia, CA 93291
MLS# 244451Listed by: LAND REALTY - Open Sun, 11am to 1pmNew
 $379,900Active4 beds 2 baths1,592 sq. ft.
2635 W Monte Vista Avenue, Visalia, CA 93277
MLS# 244449Listed by: KW VENTURE - New
 $425,000Active3 beds 1 baths1,132 sq. ft.
14905 E Judy Avenue, Visalia, CA 93292
MLS# 244443Listed by: CENTURY 21 SELECT REAL ESTATE


Protect your home and budget from life's surprises with an Assurant Home Warranty, backed by a partner that supports you through every step of homeownership. Explore Plans.
© 2023 - 2026 ERA Franchise Systems LLC. All rights reserved. ERA Franchise Systems LLC fully supports the principles of the Fair Housing Act and the Equal Opportunity Act. ERA, ERA Real Estate powered, and their respective logos are registered service marks of ERA Franchise Systems LLC. Each office is independently owned and operated.