
21007 Parkridge Drive, Walnut, CA 91789
Local realty services provided by:ERA North Orange County Real Estate
21007 Parkridge Drive,Walnut, CA 91789
$975,000
- 3 Beds
- 2 Baths
- 1,709 sq. ft.
- Single family
- Coming Soon
Upcoming open houses
- Sat, Aug 2212:00 pm - 04:00 pm
- Sun, Aug 2312:00 pm - 04:00 pm
Listed by: timothy fuzzard
Office: first team real estate714-974-9191
MLS#:PW26170088
Source:CRMLS
Price summary
- Price:$975,000
- Price per sq. ft.:$570.51
About this home
Bring Your Vision to Life in Walnut!
Welcome to this charming single-story home offering 3 bedrooms, 2 bathrooms, and 1,709 square feet of living space, complete with a 3-car garage and situated on a desirable corner lot.
This property is ready for your imagination! With a functional layout and plenty of potential, it’s the perfect opportunity to create a home that reflects your personal style and vision. Whether you’re looking to renovate, update, or simply make it your own, the possibilities are waiting.
Located within the highly regarded Walnut Valley Unified School District, this home is also conveniently situated just 10 minutes from Mt. San Antonio College (Mt. SAC), making it an excellent location for families, students, and commuters alike.
Contact an agent
Home facts
- Year built:1989
- Listing ID #:PW26170088
- Updated:August 20, 2026 at 09:37 PM
Rooms and interior
- Bedrooms:3
- Total bathrooms:2
- Full bathrooms:1
- Flooring:Tile
- Kitchen Description:Dishwasher, Gas Oven, Gas Range, Laminate Counters, Microwave, Refrigerator, Washer
- Living area:1,709 sq. ft.
Heating and cooling
- Cooling:Central Air, Whole House Fan
- Heating:Central Furnace, Fireplaces, Natural Gas
- Central air:Yes
Structure and exterior
- Year built:1989
- Building area:1,709 sq. ft.
- Lot area:0.19 Acres
- Lot Features:Corner Lot, Sprinkler System, Sprinklers Manual
- Architectural Style:Traditional
- Exterior Features:Concrete Patio, Front Porch, Open, Patio, Rear Porch
- Foundation Description:Slab
- Levels:1 Story
Schools
- High school:Walnut
- Middle school:Suzanne
- Elementary school:Vejar
Utilities
- Water:Public, Water Connected
- Sewer:Public Sewer, Sewer Connected
Finances and disclosures
- Price:$975,000
- Price per sq. ft.:$570.51
Features and amenities
- Appliances:Dishwasher, Dryer, Gas Oven, Gas Range, Microwave, Refrigerator, Washer, Water Heater
- Laundry features:Dryer, Electric Dryer Hookup, Gas Dryer Hookup, Inside, Laundry Room, Washer
- Amenities:Ceiling Fans, Double Pane Windows, Recessed Lighting, Smoke Detectors
Parking
- Total parking spaces:3
- Parking description:Direct Access, Door Multi, Driveway, Garage, Garage Door Opener, Garage Faces Front
- Garage:Yes
- Garage spaces:3
New listings near 21007 Parkridge Drive
- Coming SoonOpen Sat, 1 to 4pm
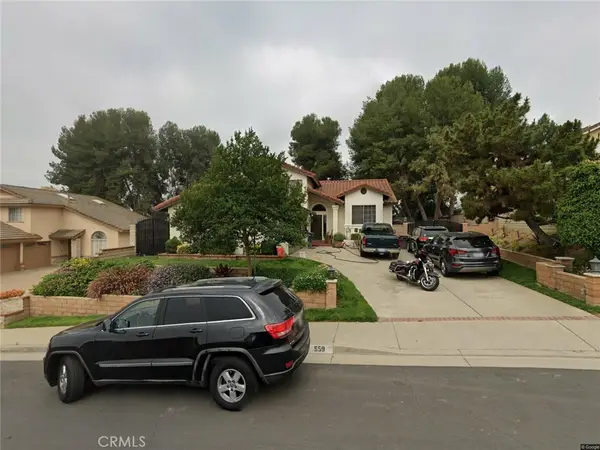 $1,400,000Coming Soon4 beds 3 baths2,139 sq. ft.
559 Amethyst, Walnut, CA 91789
MLS# SR26179403Listed by: BEVERLY AND COMPANY, INC. - New
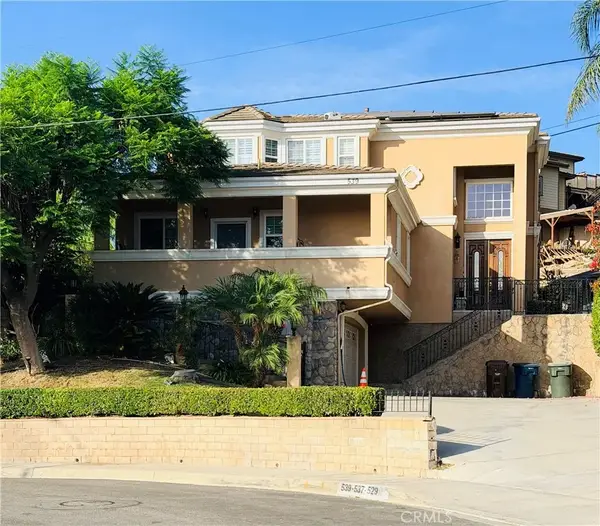 $1,400,000Active4 beds 4 baths2,676 sq. ft.
539 Bourdet, Walnut, CA 91789
MLS# IV26181915Listed by: SPECTRUM REAL ESTATE NETWORK - Open Sat, 1 to 4pmNew
 $1,850,000Active4 beds 4 baths3,344 sq. ft.
905 N Bridle Path Lane, Walnut, CA 91789
MLS# WS26171553Listed by: PINNACLE REAL ESTATE GROUP - Open Sat, 1 to 4pmNew
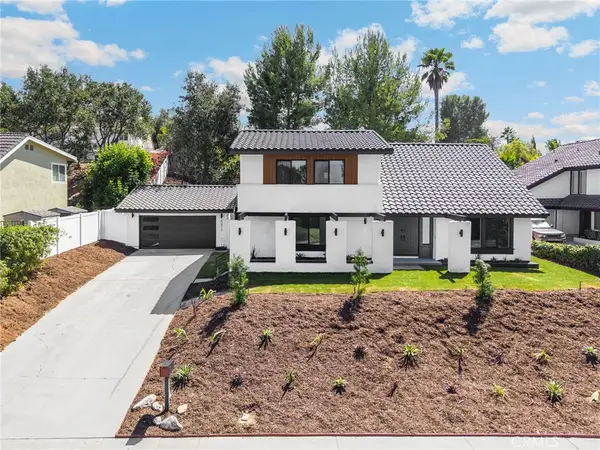 $1,399,000Active5 beds 3 baths2,802 sq. ft.
20412 Lake Canyon, Walnut, CA 91789
MLS# PW26181001Listed by: T.N.G. REAL ESTATE CONSULTANTS - New
 $1,499,000Active4 beds 4 baths2,467 sq. ft.
685 Castlehill Drive, Walnut, CA 91789
MLS# WS26177718Listed by: REAL BROKERAGE TECHNOLOGIES - New
 $1,699,000Active4 beds 5 baths2,858 sq. ft.
681 Castlehill Drive, Walnut, CA 91789
MLS# WS26180620Listed by: REAL BROKERAGE TECHNOLOGIES - Open Sat, 10am to 2pmNew
 $1,200,000Active3 beds 3 baths1,721 sq. ft.
20944 Delphine Drive, Walnut, CA 91789
MLS# IV26178125Listed by: REAL BROKERAGE TECHNOLOGIES - New
 $39,000Active1 beds 1 baths300 sq. ft.
3825 Valley #58, Walnut, CA 91789
MLS# NDP2607709Listed by: EXPRESSION HOMES - New
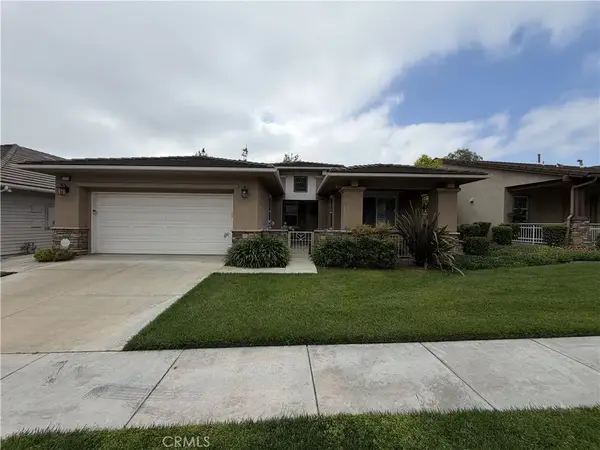 $999,000Active3 beds 2 baths1,673 sq. ft.
21578 Magnolia, Walnut, CA 91789
MLS# TR26167695Listed by: LEGACY HOMES MANAGEMENT INC.


Protect your home and budget from life's surprises with an Assurant Home Warranty, backed by a partner that supports you through every step of homeownership. Explore Plans.
© 2023 - 2026 ERA Franchise Systems LLC. All rights reserved. ERA Franchise Systems LLC fully supports the principles of the Fair Housing Act and the Equal Opportunity Act. ERA, ERA Real Estate powered, and their respective logos are registered service marks of ERA Franchise Systems LLC. Each office is independently owned and operated.