
24215 Sterling Ranch Road, West Hills, CA 91304
Local realty services provided by:ERA North Orange County Real Estate
Listed by: jim sandoval
Office: park regency realty818-363-6116
MLS#:SR26177558
Source:CRMLS
Price summary
- Price:$1,599,999
- Price per sq. ft.:$441.14
- Monthly HOA dues:$240
About this home
BEST AND FINAL OFFERS ARE DUE MONDAY, AUGUST 24TH AT 5 PM. ONE OF THE LARGEST LOTS WITHIN THE STERLING AT WEST HILLS COMMUNITY. Set on an expansive 26,073 SQ. FT. LOT, APPROXIMATELY 0.60 ACRES, this property offers a rare combination within the community: an expansive backyard and sweeping canyon, hillside, SUNSET AND CITY-LIGHT VIEWS that become part of everyday life. Homes in this coveted section of Sterling rarely become available, making this an especially rare opportunity. The approximately 3,610 sq. ft. Marsala floor plan offers 4 bedrooms and 4.5 baths. The spacious foyer leads to a dramatic central hall where the ceiling soars, opening to a dedicated office and versatile flex space with access to a private patio. Wood flooring and abundant windows create a warm, open flow while drawing the outdoors in. The kitchen features quartz countertops, white cabinetry, a large center island, walk-in pantry, coffee bar and stainless steel KitchenAid appliances including a 6-burner gas cooktop and double ovens. Adjoining dining and family rooms are surrounded by windows showcasing the backyard and hills, while sliding doors open to the covered patio. A private main-level guest suite with walk-in closet and en suite bath offers comfortable accommodations apart from the upstairs bedrooms. Upstairs, a spacious loft provides flexible living space. The oversized primary suite takes full advantage of the setting with a separate retreat and private balcony, creating a front-row seat to stunning sunsets and sparkling city lights. The primary bath features a freestanding tub, dual vanities, oversized glass-enclosed shower and two walk-in closets. Two additional bedrooms and a dedicated laundry room complete the upper level. The backyard is designed for enjoying the setting, with a pool and spa, covered patio, motorized louvered pergola, multiple areas to gather and dine, artificial turf, professional landscaping and outdoor Sonos sound. As evening approaches, panoramic canyon and hillside vistas give way to sunsets and sparkling city lights. Additional features include PAID-IN-FULL SOLAR, tankless water heater, mudroom and direct-access 3-car tandem garage. Sterling at West Hills offers a tucked-away neighborhood setting with nighttime security patrol and convenient access to Hale Charter Academy and El Camino Real Charter High School. Surrounded by hills and open space, it offers a welcome sense of separation while remaining connected to West Hills....
Contact an agent
Home facts
- Year built:2019
- Listing ID #:SR26177558
- Added:13 day(s) ago
- Updated:August 23, 2026 at 01:09 AM
Rooms and interior
- Bedrooms:4
- Total bathrooms:5
- Full bathrooms:5
- Flooring:Carpet, Tile, Wood
- Kitchen Description:Dishwasher, Double Oven, Dry Bar, Gas Cooktop, Microwave, Pantry, Range Hood, Refrigerator, Self Cleaning Oven, Walk In Pantry
- Living area:3,627 sq. ft.
Heating and cooling
- Cooling:Central Air
- Heating:Central Furnace, Forced Air
- Central air:Yes
Structure and exterior
- Year built:2019
- Building area:3,627 sq. ft.
- Lot area:0.6 Acres
- Lot Features:Back Yard, Front Yard, Landscaped, Sprinkler System
- Exterior Features:Covered Patio
- Levels:2 Story
Schools
- High school:El Camino Charter
- Middle school:Hale Charter
- Elementary school:Justice
Utilities
- Water:Public
- Sewer:Public Sewer
Finances and disclosures
- Price:$1,599,999
- Price per sq. ft.:$441.14
Features and amenities
- Appliances:Dishwasher, Disposal, Double Oven, Gas Cooktop, Microwave, Range Hood, Refrigerator, Self Cleaning Oven, Tankless Water Heater
- Laundry features:Inside, Laundry Room
- Amenities:Balcony, Double Pane Windows, Drapes, Entrance Foyer, High Ceilings, Horse Trails, Lighting, Loft, Maintenance Grounds, Pantry, Picnic Area, Plantation Shutters, Quartz Counters, Rain Gutters, Recessed Lighting, Security Guard, Security System, Storage Space, Trails, Two Story Ceilings, Unfurnished, Walk In Closets
- Pool features:Filtered, In Ground, Private Pool
Parking
- Total parking spaces:5
- Parking description:Concrete Driveway, Door Single, Driveway, Garage, Garage Door Opener, Garage Faces Front, Side By Side, Tandem
- Garage:Yes
- Garage spaces:3
New listings near 24215 Sterling Ranch Road
- New
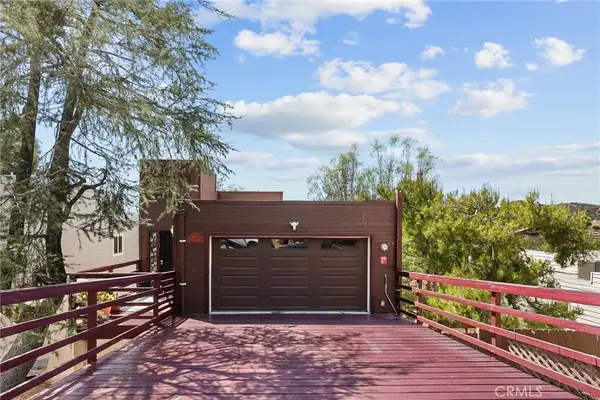 $699,999Active3 beds 3 baths1,563 sq. ft.
23834 Box Canyon Rd, West Hills, CA 91304
MLS# SR26186577Listed by: KELLER WILLIAMS VIP PROPERTIES - Open Sun, 1 to 4pmNew
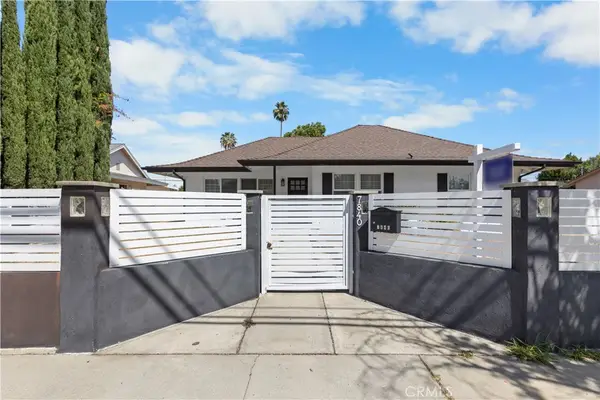 $1,249,950Active5 beds 4 baths2,026 sq. ft.
7840 7842 Woodlake Avenue, West Hills, CA 91304
MLS# SR26185656Listed by: RE/MAX ONE - New
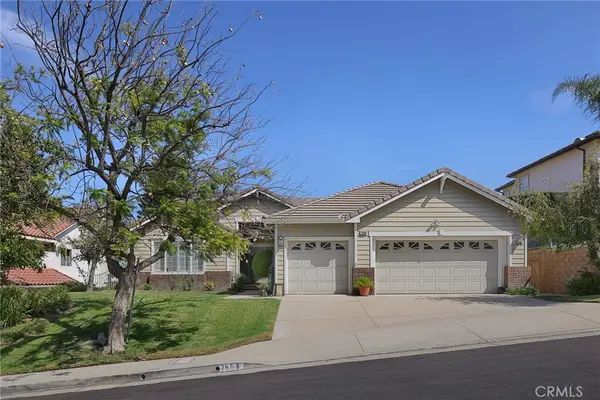 $1,559,000Active4 beds 3 baths2,347 sq. ft.
7608 Wiscasset, West Hills, CA 91304
MLS# SR26183555Listed by: COLDWELL BANKER REALTY - New
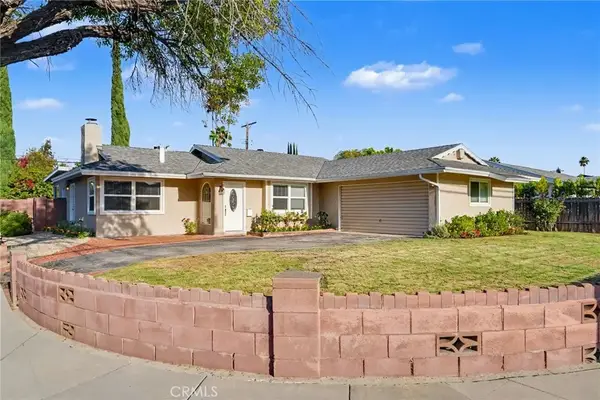 $875,000Active3 beds 2 baths1,550 sq. ft.
23142 Strathern, West Hills, CA 91304
MLS# SR26181579Listed by: SYNC BROKERAGE, INC. - New
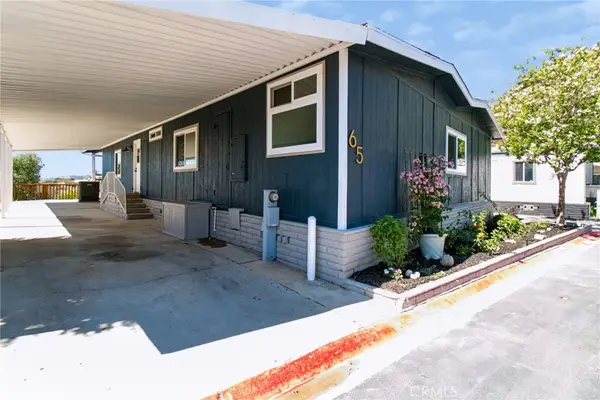 $289,900Active3 beds 2 baths1,904 sq. ft.
24303 Woolsey Canyon #65, West Hills, CA 91304
MLS# PW26182776Listed by: ANGELA BLACK, BROKER - New
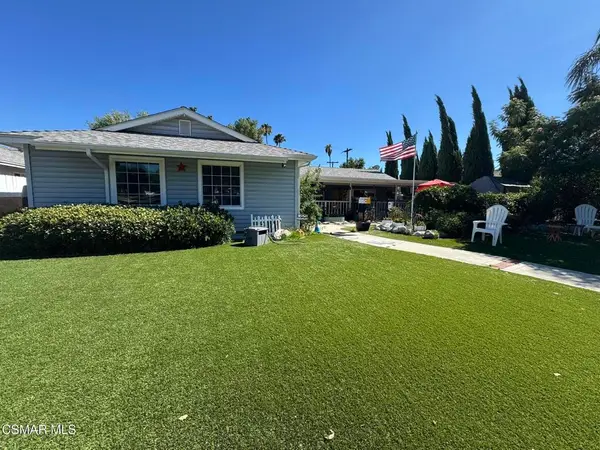 $899,950Active5 beds 3 baths1,858 sq. ft.
22900 Roscoe Boulevard, West Hills, CA 91304
MLS# 226003993Listed by: KELLER WILLIAMS EXCLUSIVE PROPERTIES - New
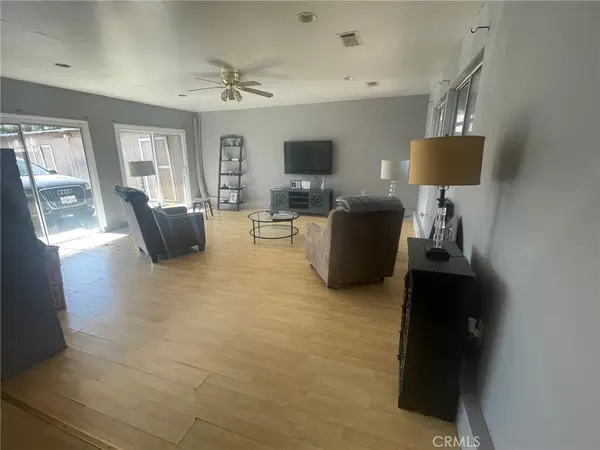 $799,000Active3 beds 2 baths1,153 sq. ft.
8233 Fallbrook Avenue, West Hills, CA 91304
MLS# SR26182691Listed by: KELLER WILLIAMS ENCINO/SHERMAN OAKS - New
 $1,399,999Active4 beds 3 baths2,162 sq. ft.
22061 Londelius Street, West Hills, CA 91304
MLS# SR26180736Listed by: REAL BROKER  $1,300,000Active4 beds 4 baths2,658 sq. ft.
8485 Val Verde Drive, West Hills, CA 91304
MLS# 26870797Listed by: COMPASS- Open Sat, 1 to 4pm
 $1,999,999Active4 beds 5 baths3,319 sq. ft.
24347 W Stone Bend, West Hills, CA 91304
MLS# SR26178850Listed by: PRIME REAL ESTATE


Protect your home and budget from life's surprises with an Assurant Home Warranty, backed by a partner that supports you through every step of homeownership. Explore Plans.
© 2023 - 2026 ERA Franchise Systems LLC. All rights reserved. ERA Franchise Systems LLC fully supports the principles of the Fair Housing Act and the Equal Opportunity Act. ERA, ERA Real Estate powered, and their respective logos are registered service marks of ERA Franchise Systems LLC. Each office is independently owned and operated.