
1124 Landsburn Circle, Westlake Village, CA 91361
Local realty services provided by:ERA North Orange County Real Estate
1124 Landsburn Circle,Westlake Village, CA 91361
$559,900
- 2 Beds
- 1 Baths
- 924 sq. ft.
- Condominium
- Active
Listed by: kristen plisky o'brien
Office: pinnacle estate properties, in
MLS#:V1-38686
Source:San Diego MLS via CRMLS
Price summary
- Price:$559,900
- Price per sq. ft.:$605.95
- Monthly HOA dues:$753
About this home
Welcome to this inviting home in the heart of Westlake Village! Perfectly situated in the peaceful, lushlylandscaped Village Green community, This bright, light, clean, move-in-ready home offers stylish updates, everydayconveniences & an unbeatable location that simplifies & elevates your lifestyle. Step inside to discover contemporary finishes, abundant natural light & a private patio ideal for morning coffee or evening relaxation. Enjoy modern comforts including granite counters, stainless-steel appliances, fresh paint, new carpet, luxury tile flooring & a spacious walk-in closet.Rare and desired direct access 2 car garage w/ washer/dryer! Residents enjoy exclusive access to community amenities,including two sparkling pools, a wading pool, spa, conference room, and more. Ideally located nearthe association pools, basketball court, and just moments from Westlake Lake, scenic walking trails, top shopping and dining, and the beloved Sunday farmers market. Experience the best of WestlakeVillage living in this easy and beautiful home--an exceptional opportunity not to be missed! This community is currently Fannie/Freddie approved & does not have some of the lending issues other communities do....
Contact an agent
Home facts
- Year built:1972
- Listing ID #:V1-38686
- Added:67 day(s) ago
- Updated:November 18, 2026 at 03:51 PM
Rooms and interior
- Bedrooms:2
- Total bathrooms:1
- Full bathrooms:1
- Flooring:Carpet, Tile
- Kitchen Description:Dishwasher, Electric Oven, Refrigerator
- Living area:924 sq. ft.
Heating and cooling
- Cooling:Central Forced Air
- Heating:Forced Air Unit
Structure and exterior
- Year built:1972
- Building area:924 sq. ft.
- Construction Materials:Stucco
- Exterior Features:Concrete, Enclosed
- Levels:2 Story
Utilities
- Water:Public
- Sewer:Public Sewer
Finances and disclosures
- Price:$559,900
- Price per sq. ft.:$605.95
Features and amenities
- Appliances:Dishwasher, Electric Oven, Refrigerator
- Pool features:Association, Community/Common, Pool
Parking
- Total parking spaces:2
- Parking description:Assigned, Garage, Garage Door Opener
- Garage spaces:2
 This information is deemed reliable but not guaranteed. You should rely on this information only to decide whether or not to further investigate a particular property. BEFORE MAKING ANY OTHER DECISION, YOU SHOULD PERSONALLY INVESTIGATE THE FACTS (e.g. square footage and lot size) with the assistance of an appropriate professional. You may use this information only to identify properties you may be interested in investigating further. All uses except for personal, non-commercial use in accordance with the foregoing purpose are prohibited. Redistribution or copying of this information, any photographs or video tours is strictly prohibited. This information is derived from the Internet Data Exchange (IDX) service provided by San Diego MLS®. Displayed property listings may be held by a brokerage firm other than the broker and/or agent responsible for this display. The information and any photographs and video tours and the compilation from which they are derived is protected by copyright. Compilation © 2020 San Diego MLS®, Inc.
New listings near 1124 Landsburn Circle
- Coming Soon
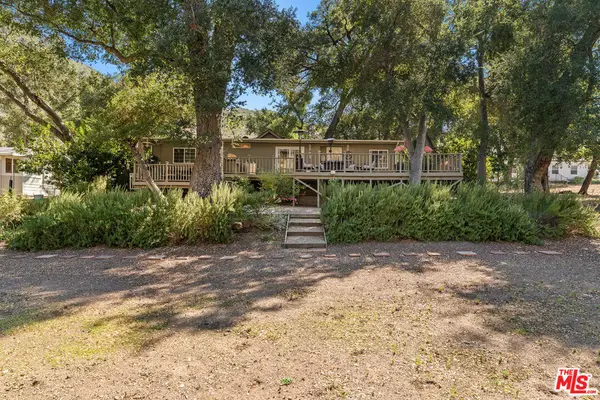 $849,000Coming Soon2 beds 2 baths1,248 sq. ft.
145 Sherwood Drive, Westlake Village, CA 91361
MLS# 26102298Listed by: EQUITY UNION - Open Fri, 11 to 1pmNew
 $1,850,000Active3 beds 2 baths1,753 sq. ft.
32086 Waterside Lane, Westlake Village, CA 91361
MLS# SR26244139Listed by: BERKSHIRE HATHAWAY HOMESERVICES CALIFORNIA PROPERTIES - Open Wed, 11am to 2pmNew
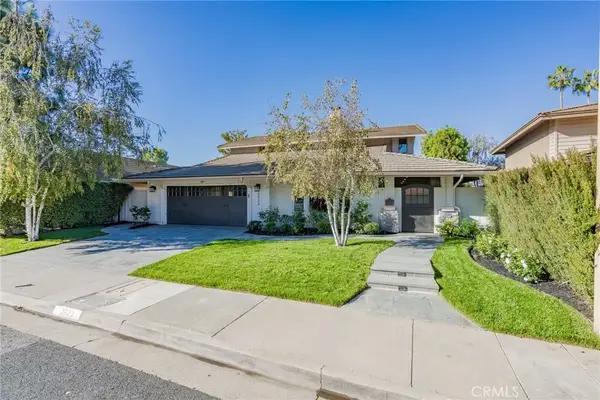 $2,099,000Active4 beds 3 baths2,412 sq. ft.
3923 Clearford Court, Westlake Village, CA 91361
MLS# PV26241925Listed by: BERKSHIRE HATHAWAY HOMESERVICE - New
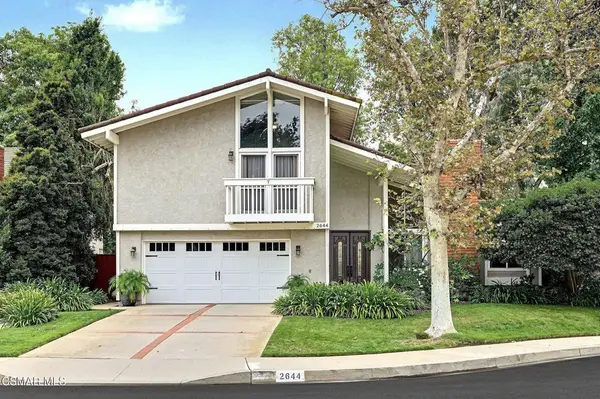 $1,350,000Active4 beds 3 baths2,251 sq. ft.
2644 Great Smokey Court, Westlake Village, CA 91362
MLS# 226005243Listed by: KELLER WILLIAMS WESTLAKE VILLAGE - New
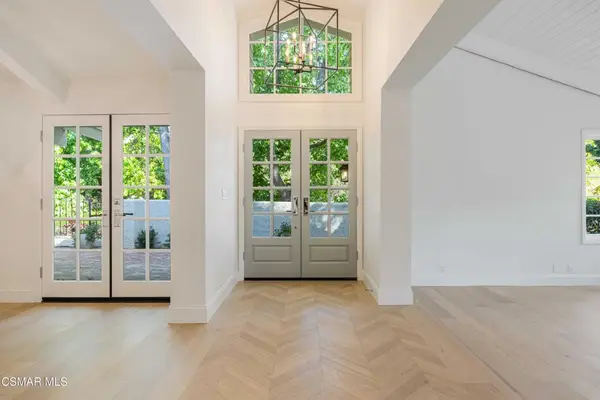 $1,499,000Active2 beds 2 baths1,932 sq. ft.
1719 Walker Cup Circle, Westlake Village, CA 91362
MLS# 226005240Listed by: ENGEL & VOELKERS, WESTLAKE VILLAGE 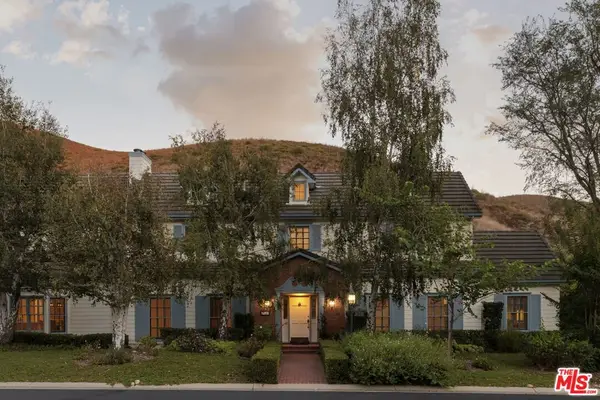 $3,575,000Active5 beds 6 baths4,363 sq. ft.
916 Country Valley Road, Westlake Village, CA 91362
MLS# 26105908Listed by: EQUITY UNION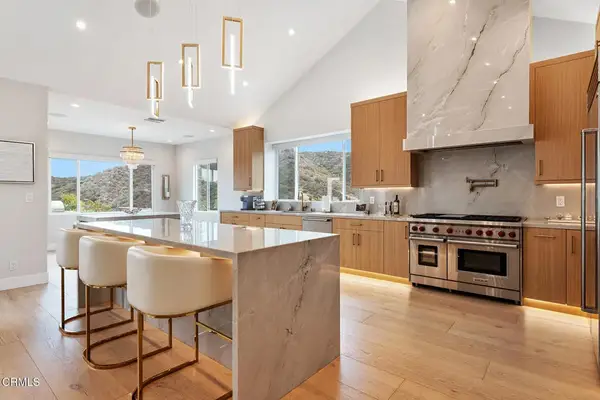 $3,275,000Pending4 beds 4 baths3,562 sq. ft.
32963 Denver Springs Drive, Westlake Village, CA 91361
MLS# V1-39630Listed by: PINNACLE ESTATE PROPERTIES, IN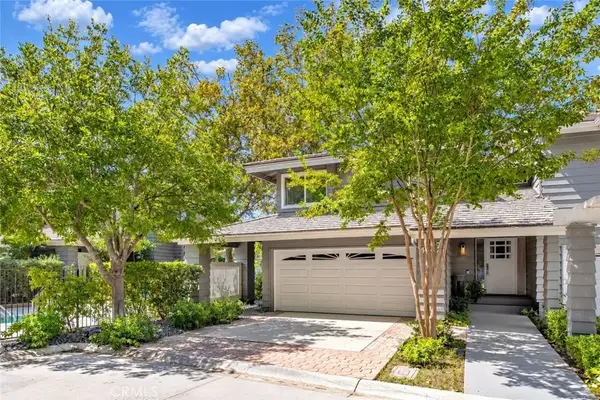 $1,140,000Active2 beds 3 baths1,804 sq. ft.
4742 Club View, Westlake Village, CA 91362
MLS# SR26237299Listed by: RE/MAX ONE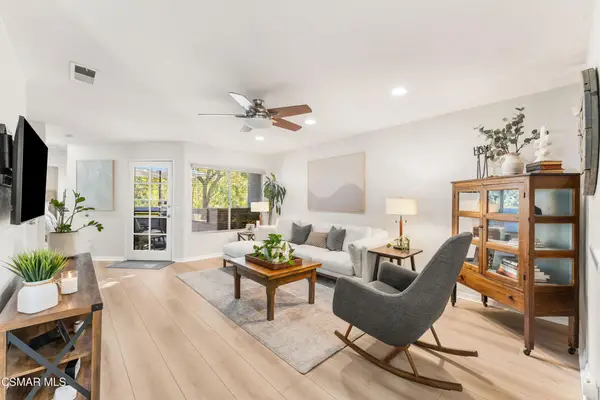 $639,000Active2 beds 2 baths1,254 sq. ft.
611 Via Colinas, Westlake Village, CA 91362
MLS# 226005180Listed by: THE ONE LUXURY PROPERTIES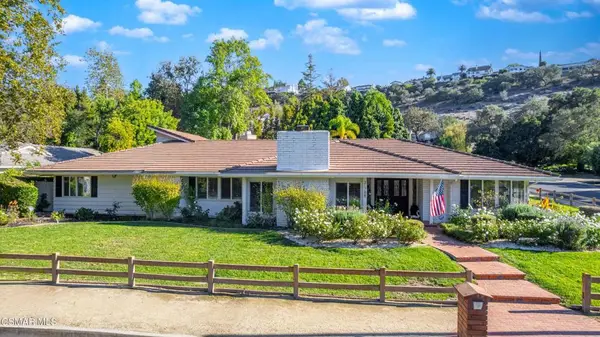 $3,499,000Active4 beds 3 baths3,732 sq. ft.
31788 Foxfield Drive, Westlake Village, CA 91361
MLS# 226005163Listed by: RODEO REALTY


Protect your home and budget from life's surprises with an Assurant Home Warranty, backed by a partner that supports you through every step of homeownership. Explore Plans.
© 2023 - 2026 ERA Franchise Systems LLC. All rights reserved. ERA Franchise Systems LLC fully supports the principles of the Fair Housing Act and the Equal Opportunity Act. ERA, ERA Real Estate powered, and their respective logos are registered service marks of ERA Franchise Systems LLC. Each office is independently owned and operated.