
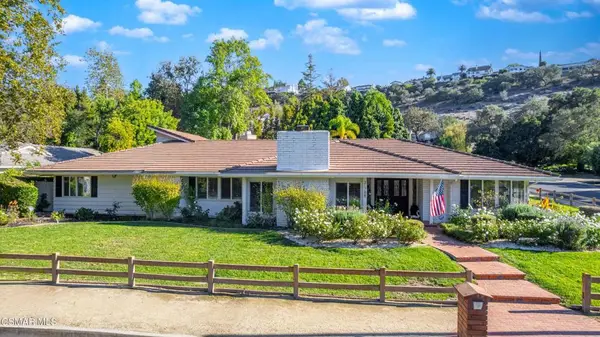
32764 Wellbrook Drive, Westlake Village, CA 91361
Local realty services provided by:ERA North Orange County Real Estate
32764 Wellbrook Drive,Westlake Village, CA 91361
$2,499,000
- 5 Beds
- 4 Baths
- 3,719 sq. ft.
- Single family
- Active
Listed by: jim pascucci
Office: pinnacle estate properties805-222-6000
MLS#:SR26164099
Source:CRMLS
Price summary
- Price:$2,499,000
- Price per sq. ft.:$671.95
- Monthly HOA dues:$20
About this home
TOP OF FABULOUS THREE SPRINGS WESTLAKE VILLAGE! PREMIUM LOCATION AND LOT! GORGEOUS 'DONE TO PERFECTION' WESTLAKE VILLAGE 3,719 Sq. Ft DREAM HOME on HUGE 13,581 sq ft RARE VIEW LOT with TOTAL PRIVACY and BREATHTAKING head-on 200-DEGREE UNOBSTRUCTED EXPLOSIVE VIEWS!!YOU CAN HAVE YOUR OWN SOCCER FIELD FOR THE KIDS! NEWLY REMODELED AND REFRESHED, (OVER $500,000 IN NEW UPGRADES & IMPROVEMENTS INSIDE AND OUTSIDE!) BRAND NEW ROOF WITH FIRE-RATED TITANIUM UNDERLAYMENT AND FIRE HARDENED, NEW DRAINAGE, BRAND NEW TWO ZONE HVAC WITH PERMIT, BRAND NEW DUCTWORK, SITED ON SOLID BEDROCK! BRAND NEW FIRE-RATED TIMBER TECH VIEW DECK WITH BLACK STEEL CABLE RAILING WITH PERMIT, JUST COMPLETED OCTOBER 2026, Three Springs DESIGNER SHOWSTOPPER (done in cream & white with black accents) set high atop the Santa Monica mountains, between WESTLAKE LAKE AND LAKE SHERWOOD in HIGHLY SOUGHT AFTER (lake adjacent) Westlake Village, perfectly located at the END OF A DOUBLE FLAT CUL DE SAC for MAXIMUM TOTAL PRIVACY and QUIET, (No neighbors across the street and hidden from street), VERY RARE 13,581 Sq. Ft VIEW LOT, ALL NEW huge backyard/grounds, NEW expansive green artificial turf lawn areas with NEW DG pathways, NEW landscaping, NEW block stone borders, extensive NEW stone patios along backside and side of house with NEW stunning white stone garden walls, NEW drainage, NEW sprinkler system, DRAMATIC 2-STORY ENTRANCE with black double door entry with NEW hardware, STUNNING BLACK & WHITE SPIRAL STAIRCASE, head-on panoramic views, beamed CATHEDRAL CEILING in living room, 3 gas fireplaces, gourmet center island kitchen with walk-in pantry, NEW gas cooktop, NEW refrigerator, NEW washer/dryer, all NEW interior paint, NEW 'daylight' recessed lighting with extensive NEW electrical work, NEW black designer garage doors with NEW garage door system, NEW timber tech fencing, NEW limestone-like ceramic tile floors, NEW plush carpeting, NEW black Andersen sliders in formal dining room and downstairs' family room, NEW plumbing fixtures, NEW white lacquered cabinets throughout with DREAMY dark navy blue granite, granite counters in kitchen and in all FOUR full baths, NEW doors, NEW hardware on doors, NEW upgraded closets by design interiors, two NEW huge walk-in closets in master along with cathedral ceilings, NEW limestone-like flooring, NEW 4-inch base moldings, NEW storage cabinets in garage, NEW linen cabinets, CONCESSIONS! SMALLER HOMES ON SMALLER LOTS HAVE SOLD FOR MUCH MORE!...
Contact an agent
Home facts
- Year built:1989
- Subdivision & Development:Griffin Three Springs (735)
- Listing ID #:SR26164099
- Added:60 day(s) ago
- Updated:November 07, 2026 at 05:46 AM
Rooms and interior
- Bedrooms:5
- Total bathrooms:4
- Full bathrooms:4
- Kitchen Description:Built In Range, Convection Oven, Dishwasher, Double Oven, Electric Oven, Exhaust Fan, Gas Cooktop, Ice Maker, Microwave, Pantry, Refrigerator, Trash Compactor, Walk In Pantry, Washer, Water To Refrigerator
- Bedroom Description:In Law Floorplan
- Living area:3,719 sq. ft.
Heating and cooling
- Cooling:Central Air, Dual, Zoned
- Heating:Central Furnace, Forced Air, Zoned
- Central air:Yes
Structure and exterior
- Roof:Spanish Tile
- Year built:1989
- Building area:3,719 sq. ft.
- Lot area:0.31 Acres
- Lot Features:Back Yard, Cul De Sac, Garden, Irregular Lot, Lawn, Level with Street, Sprinkler System, Sprinklers In Front, Sprinklers In Rear, Sprinklers on Side, Yard
- Architectural Style:Mediterranean
- Construction Materials:Flagstone, Frame, Glass, Stone, Stucco
- Exterior Features:Concrete Patio, Deck, Open, Patio
- Foundation Description:Slab
- Levels:2 Story
Utilities
- Water:Public, Water Connected
- Sewer:Public Sewer, Sewer Connected
Finances and disclosures
- Price:$2,499,000
- Price per sq. ft.:$671.95
Features and amenities
- Appliances:Built In Range, Convection Oven, Dishwasher, Disposal, Double Oven, Dryer, Electric Oven, Exhaust Fan, Gas Cooktop, Gas Water Heater, Ice Maker, Microwave, Refrigerator, Trash Compactor, Washer
- Laundry features:Dryer, Electric Dryer Hookup, Gas Dryer Hookup, Inside, Laundry Room, Washer, Washer Hookup
- Amenities:Beamed Ceilings, Carbon Monoxide Detectors, Cathedral Ceilings, Ceiling Fans, Double Pane Windows, Entrance Foyer, Fire Detection System, High Ceilings, In Law Floor Plan, Open Floorplan, Pantry, Plantation Shutters, Rain Gutters, Recessed Lighting, Security System, Smoke Detectors, Two Story Ceilings, Walk In Closets
Parking
- Total parking spaces:3
- Parking description:Direct Access, Door Multi, Driveway, Driveway Level, Garage, Garage Door Opener, Garage Faces Front, On Street, Private
- Garage:Yes
- Garage spaces:3
New listings near 32764 Wellbrook Drive
- Coming Soon
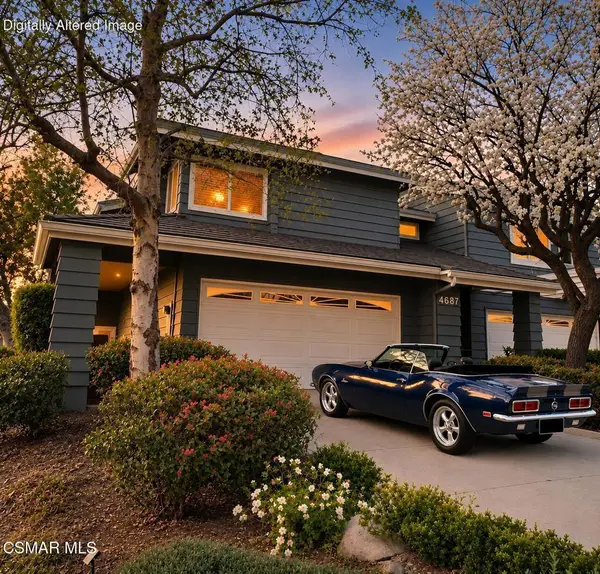 $1,195,000Coming Soon2 beds 3 baths1,804 sq. ft.
4687 Club View Drive, Westlake Village, CA 91362
MLS# 226005080Listed by: KELLER WILLIAMS WESTLAKE VILLAGE - Coming Soon
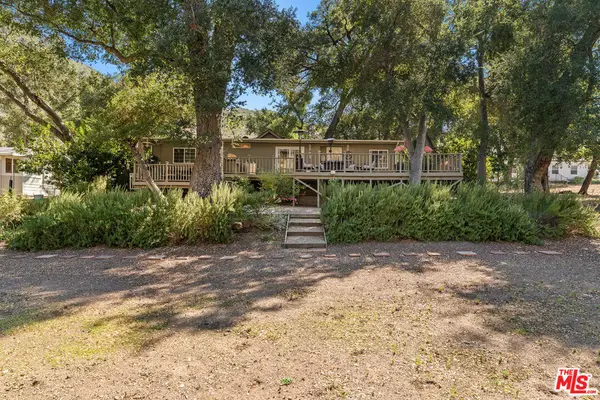 $849,000Coming Soon2 beds 2 baths1,248 sq. ft.
145 Sherwood Drive, Westlake Village, CA 91361
MLS# 26102298Listed by: EQUITY UNION - Open Sat, 1 to 3pmNew
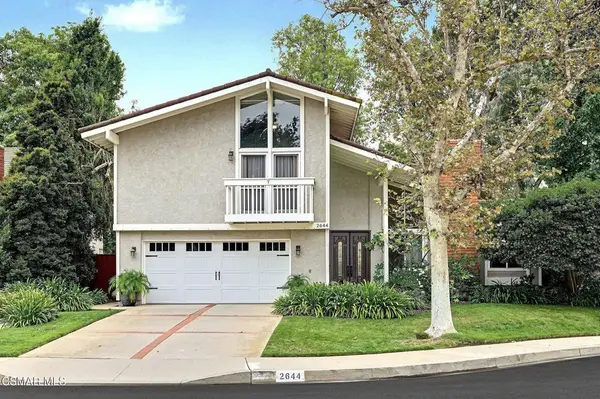 $1,350,000Active4 beds 3 baths2,251 sq. ft.
2644 Great Smokey Court, Westlake Village, CA 91362
MLS# 226005243Listed by: KELLER WILLIAMS WESTLAKE VILLAGE - Open Sat, 2 to 4pmNew
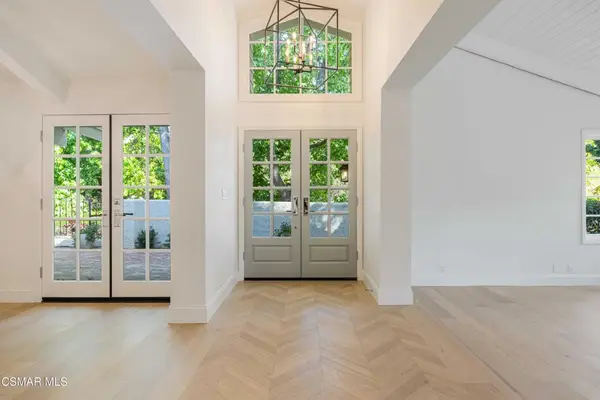 $1,499,000Active2 beds 2 baths1,932 sq. ft.
1719 Walker Cup Circle, Westlake Village, CA 91362
MLS# 226005240Listed by: ENGEL & VOELKERS, WESTLAKE VILLAGE - New
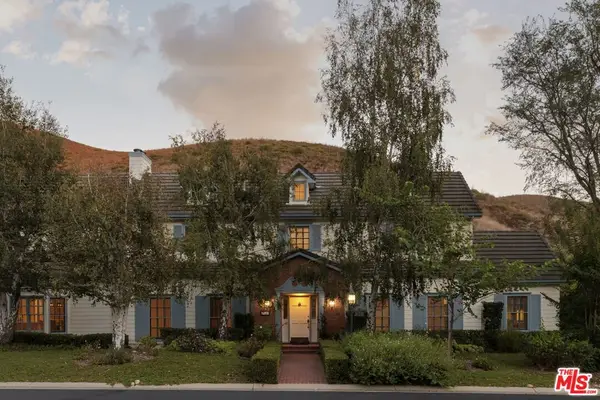 $3,575,000Active5 beds 6 baths4,363 sq. ft.
916 Country Valley Road, Westlake Village, CA 91362
MLS# 26105908Listed by: EQUITY UNION 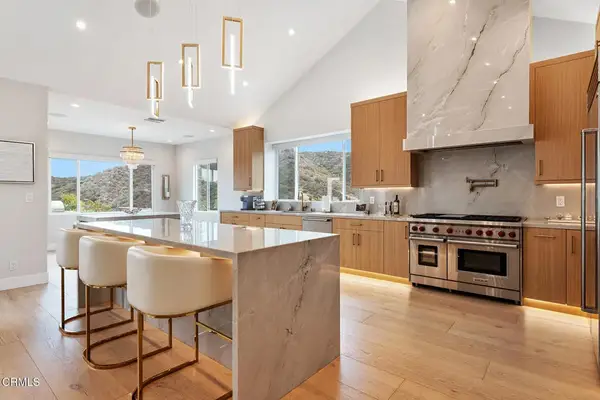 $3,275,000Pending4 beds 4 baths3,562 sq. ft.
32963 Denver Springs Drive, Westlake Village, CA 91361
MLS# V1-39630Listed by: PINNACLE ESTATE PROPERTIES, IN- New
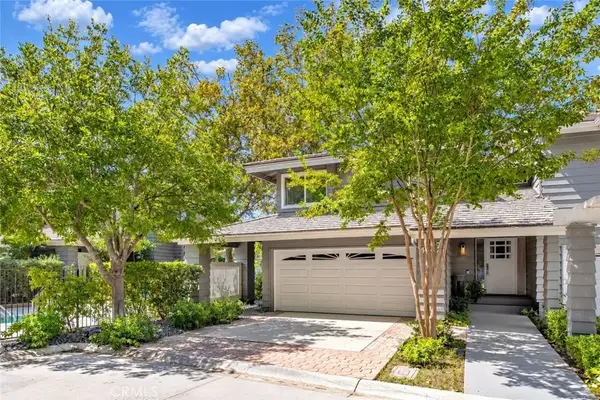 $1,140,000Active2 beds 3 baths1,804 sq. ft.
4742 Club View, Westlake Village, CA 91362
MLS# SR26237299Listed by: RE/MAX ONE - New
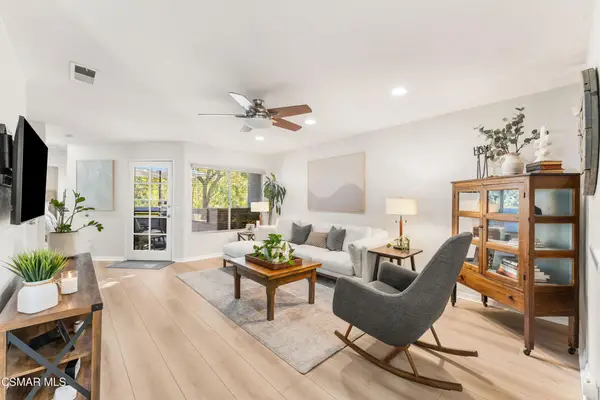 $639,000Active2 beds 2 baths1,254 sq. ft.
611 Via Colinas, Westlake Village, CA 91362
MLS# 226005180Listed by: THE ONE LUXURY PROPERTIES - Open Wed, 11am to 1pmNew
 $3,499,000Active4 beds 3 baths3,732 sq. ft.
31788 Foxfield Drive, Westlake Village, CA 91361
MLS# 226005163Listed by: RODEO REALTY - New
 $2,790,000Active4 beds 5 baths5,236 sq. ft.
2111 Hathaway Boulevard, Westlake Village, CA 91362
MLS# 226005157Listed by: RODEO REALTY


Protect your home and budget from life's surprises with an Assurant Home Warranty, backed by a partner that supports you through every step of homeownership. Explore Plans.
© 2023 - 2026 ERA Franchise Systems LLC. All rights reserved. ERA Franchise Systems LLC fully supports the principles of the Fair Housing Act and the Equal Opportunity Act. ERA, ERA Real Estate powered, and their respective logos are registered service marks of ERA Franchise Systems LLC. Each office is independently owned and operated.