
10550 Dunlap Crossing Road #27, Whittier, CA 90606
Local realty services provided by:ERA North Orange County Real Estate
10550 Dunlap Crossing Road #27,Whittier, CA 90606
$279,000
- 2 Beds
- 2 Baths
- 1,160 sq. ft.
- Mobile / Manufactured
- Active
Listed by: anthony hernandez
Office: realty one group united562-228-4900
MLS#:PW26147761
Source:CRMLS
Price summary
- Price:$279,000
- Price per sq. ft.:$240.52
About this home
Brand New 2026 Manufactured Home! This Cavco Riverside Model 220CL20522F Offers an open floor plan with 2 spacious bedrooms, 2 bathrooms, drywall throughout, kitchen with white shaker cabinets, stainless steel appliances, and quartz counter tops. Also included with this home is central A/C, and Heating, laminate flooring throughout, covered carport parking, exterior shed for storage, and full front porch for sipping lemonade and enjoying outdoors. Park amenities include a nine-hole golf course. sparkling swimming pool, and community club house Don't miss out on this one, located directly across from the clubhouse you will find it easy to get involved with community activities.
Contact an agent
Home facts
- Year built:2026
- Listing ID #:PW26147761
- Added:1 day(s) ago
- Updated:July 07, 2026 at 11:27 PM
Rooms and interior
- Bedrooms:2
- Total bathrooms:2
- Full bathrooms:2
- Flooring:Laminate
- Kitchen Description:Dishwasher, Gas Oven, Microwave
- Bedroom Description:All Bedrooms Down
- Living area:1,160 sq. ft.
Heating and cooling
- Cooling:Central Air
- Heating:Central Furnace
- Central air:Yes
Structure and exterior
- Year built:2026
- Building area:1,160 sq. ft.
- Lot Features:Level with Street, Rectangular Lot
- Construction Materials:Wood Siding
- Exterior Features:Front Porch
- Foundation Description:Pier Jacks
Utilities
- Water:Public, Water Connected
- Sewer:Public Sewer, Sewer Connected
Finances and disclosures
- Price:$279,000
- Price per sq. ft.:$240.52
Features and amenities
- Appliances:Dishwasher, Gas Oven, Microwave
- Laundry features:Gas Dryer Hookup, Laundry Room, Washer Hookup
- Amenities:Carbon Monoxide Detectors, Cathedral Ceilings, Ceiling Fans, Crown Molding, Double Pane Windows, Quartz Counters, Smoke Detectors
- Pool features:Community Pool
Parking
- Total parking spaces:2
- Parking description:2 Carport Space(s), Attached Carport
- Carport spaces:2
New listings near 10550 Dunlap Crossing Road #27
- Coming Soon
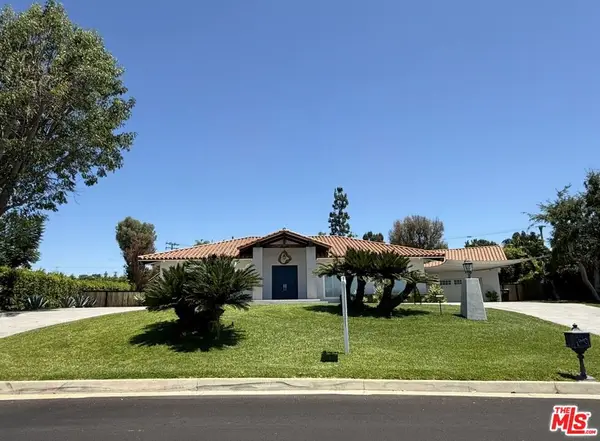 $2,297,000Coming Soon4 beds 5 baths
9700 Portada Drive, Whittier, CA 90603
MLS# 26855317Listed by: LUXRE REALTY, INC. - Coming SoonOpen Sat, 1 to 4pm
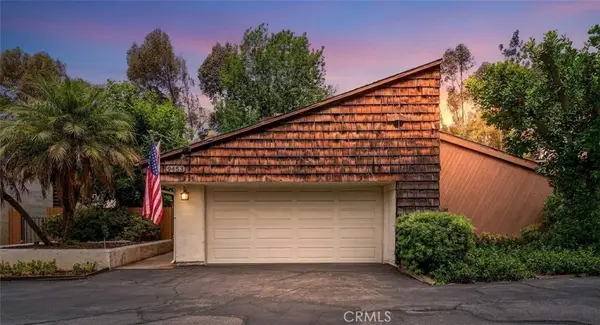 $879,000Coming Soon3 beds 3 baths
9453 Friendly Woods Lane, Whittier, CA 90605
MLS# PW26146381Listed by: RESHAPE REAL ESTATE - Open Wed, 4 to 6pmNew
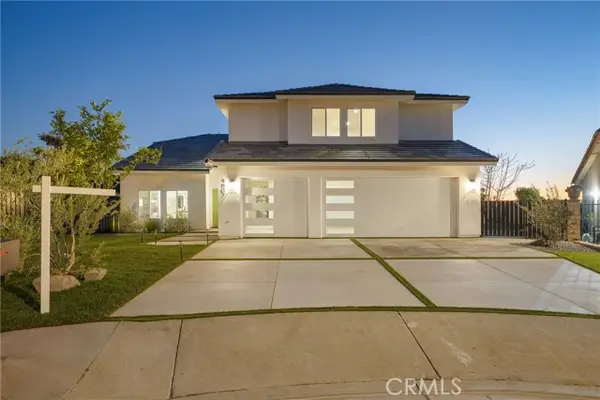 $1,699,000Active5 beds 4 baths3,218 sq. ft.
4807 Cinco View, Whittier, CA 90601
MLS# PW26147410Listed by: ZUTILA REAL ESTATE
- Coming Soon
 $975,000Coming Soon2 beds 3 baths
10438 Ceres Avenue, Whittier, CA 90604
MLS# PW26145380Listed by: AMBERWOOD REAL ESTATE, INC. - New
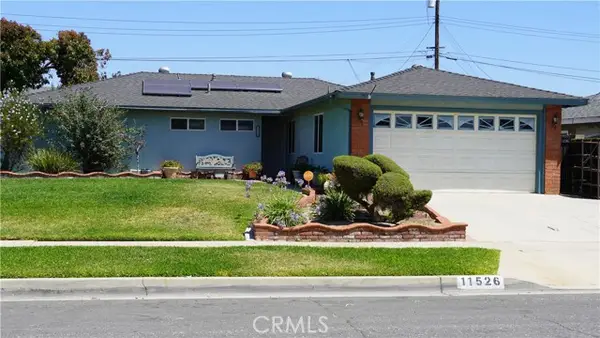 $899,000Active4 beds 2 baths1,437 sq. ft.
11526 Fireside, Whittier, CA 90604
MLS# DW26144717Listed by: DELGADO REALTY GROUP - Open Sat, 12:30 to 4:30pmNew
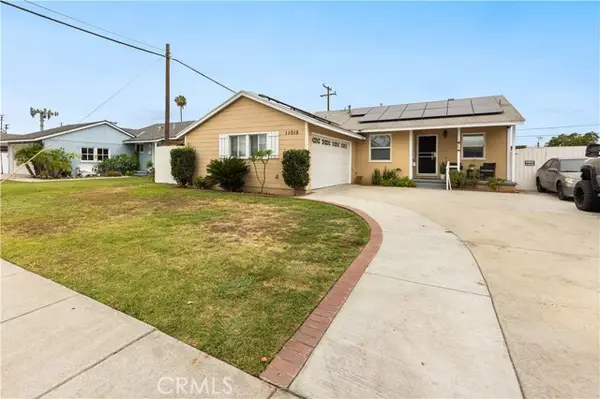 $859,000Active3 beds 2 baths1,106 sq. ft.
11015 Santa Gertrudes, Whittier, CA 90604
MLS# MB26141784Listed by: EXCELLENCE RE REAL ESTATE - New
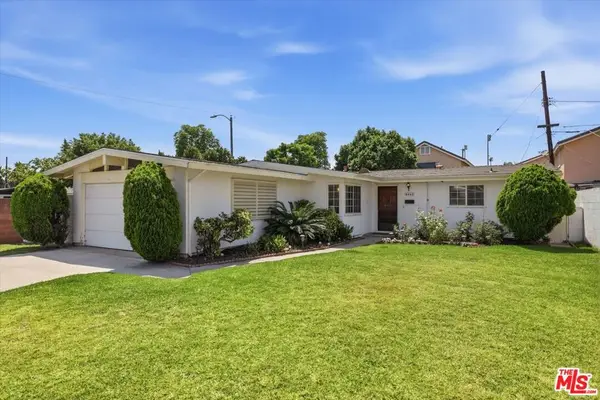 $859,900Active4 beds 2 baths1,254 sq. ft.
8445 Morrill Avenue, Whittier, CA 90606
MLS# 26855379Listed by: RODEO REALTY- BRENTWOOD - Open Sat, 11am to 4pmNew
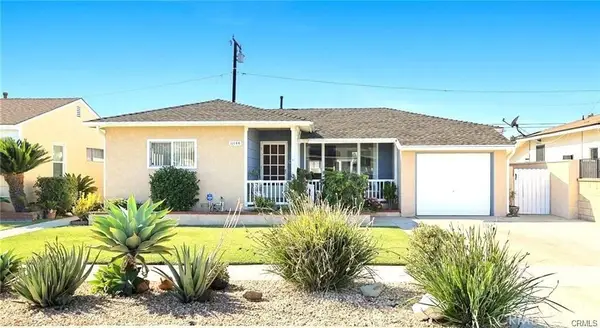 $825,000Active3 beds 2 baths1,376 sq. ft.
11144 Dicky, Whittier, CA 90606
MLS# PW26146027Listed by: COLDWELL BANKER ENVISION - Coming SoonOpen Sat, 12 to 3pm
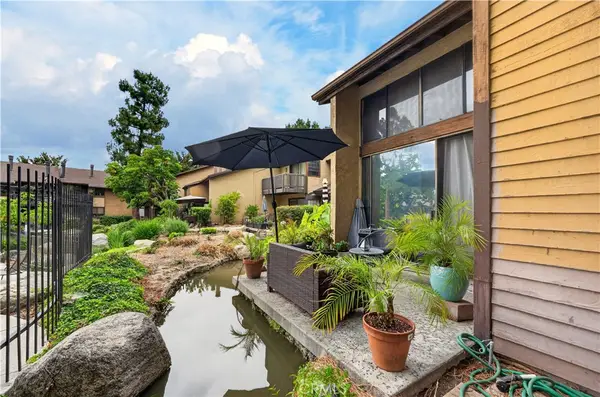 $450,000Coming Soon1 beds 1 baths
4140 Workman Mill Road #164, Whittier, CA 90601
MLS# DW26145482Listed by: ROA CALIFORNIA INC.


Protect your home and budget from life's surprises with an Assurant Home Warranty, backed by a partner that supports you through every step of homeownership. Explore Plans.
© 2023 - 2026 ERA Franchise Systems LLC. All rights reserved. ERA Franchise Systems LLC fully supports the principles of the Fair Housing Act and the Equal Opportunity Act. ERA, ERA Real Estate powered, and their respective logos are registered service marks of ERA Franchise Systems LLC. Each office is independently owned and operated.