
9453 Friendly Woods Lane, Whittier, CA 90605
Local realty services provided by:ERA North Orange County Real Estate
9453 Friendly Woods Lane,Whittier, CA 90605
$879,000
- 3 Beds
- 3 Baths
- - sq. ft.
- Single family
- Coming Soon
Upcoming open houses
- Sat, Jul 1101:00 pm - 04:00 pm
- Sun, Jul 1201:00 pm - 04:00 pm
Listed by: peter suk, linda suk
Office: reshape real estate714-526-2800
MLS#:PW26146381
Source:CRMLS
Price summary
- Price:$879,000
- Monthly HOA dues:$714
About this home
Discover peaceful living in Friendly Woods Estates, an exclusive gated enclave of only 36 homes where majestic mature trees, lush greenbelts, and beautifully maintained grounds create a setting of exceptional beauty and tranquility. Experience the simple pleasures of nature as birds chirp in the distance and breathtaking greenbelt views provide a picturesque backdrop to everyday living. Tucked away from the hustle and bustle, this hidden gem offers the perfect blend of privacy, comfort, and timeless charm. This stunning two-story PUD offers approximately 2,111 square feet of thoughtfully designed living space with 3 bedrooms and 3 bathrooms. Its spacious, open floor plan is ideal for everyday living and entertaining. A grand double-door entry welcomes you into a dramatic living room with soaring cathedral ceilings, abundant natural light, and a striking floor-to-ceiling stone fireplace. The galley kitchen features black granite countertops, a tile backsplash, upgraded cabinetry, a tray ceiling, stainless steel and black appliances, and a breakfast nook overlooking the private front patio. Rich wood and tile flooring enhance the home's warmth and elegance. The main-level bedroom and full bathroom offer flexibility for guests, multigenerational living, or a home office, with sliding glass doors opening to the patio. Upstairs, the spacious primary suite features vaulted ceilings, a walk-in closet, dual vanities, an upgraded bathroom, a versatile sitting area, and a private balcony with serene greenbelt views. The secondary bedroom also offers vaulted ceilings, mirrored closet doors, an upgraded walk-in shower, and its own private balcony. Additional highlights include scraped ceilings, recessed lighting, plantation shutters, ceiling fans, and a tankless water heater. The private courtyard and backyard provide inviting spaces for outdoor dining, entertaining, or simply relaxing. Residents enjoy a community pool, spa, and tennis court. The attached two-car garage offers direct access, built-in storage, and nearby guest parking. Ideally located just minutes from Friendly Hills Country Club and within walking distance to shopping and dining, this exceptional home offers a rare opportunity to enjoy peaceful living in one of Whittier's most desirable gated communities....
Contact an agent
Home facts
- Year built:1977
- Listing ID #:PW26146381
- Updated:July 07, 2026 at 11:27 PM
Rooms and interior
- Bedrooms:3
- Total bathrooms:3
- Full bathrooms:1
- Flooring:Tile, Wood
- Kitchen Description:Dishwasher, Double Oven, Gas Cooktop, Microwave
- Bedroom Description:Dressing Area
Heating and cooling
- Cooling:Central Air
- Heating:Central Furnace, Forced Air
- Central air:Yes
Structure and exterior
- Roof:Composition
- Year built:1977
- Lot Features:Back Yard, Front Yard, Near Park, Near Public Transportatn, Yard
- Construction Materials:Concrete, Stucco, Wood Siding
- Exterior Features:Brick Patio, Concrete Patio, Patio
- Levels:2 Story
Schools
- High school:La Serna
- Middle school:Granada
- Elementary school:Murphy Ranch
Utilities
- Water:Public, Water Connected
- Sewer:Public Sewer, Sewer Connected
Finances and disclosures
- Price:$879,000
Features and amenities
- Appliances:Dishwasher, Disposal, Double Oven, Gas Cooktop, Microwave, Tankless Water Heater, Water Heater
- Laundry features:In Garage, Washer Hookup
- Amenities:Balcony, Carbon Monoxide Detectors, Cathedral Ceilings, Ceiling Fans, Clubhouse, Gated Community, High Ceilings, Maintenance Grounds, Open Floorplan, Plantation Shutters, Pool, Recessed Lighting, Smoke Detectors, Storage Space, Tennis Courts, Tray Ceilings, Walk In Closets
- Pool features:Association Pool, Community Pool, In Ground, Pool
Parking
- Total parking spaces:2
- Parking description:Direct Access, Door Single, Garage, Garage Door Opener, Garage Faces Front, Guest, Side By Side
- Garage:Yes
- Garage spaces:2
New listings near 9453 Friendly Woods Lane
- Coming Soon
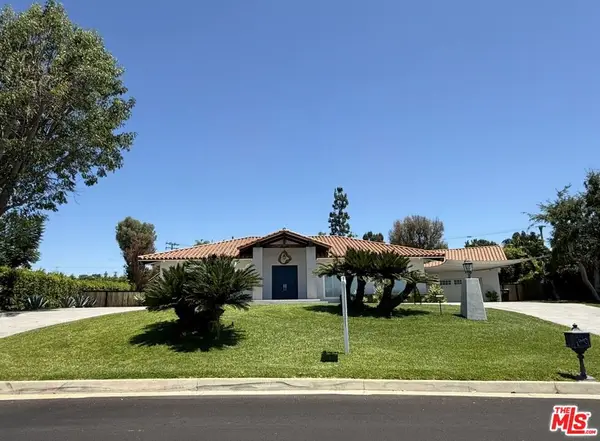 $2,297,000Coming Soon4 beds 5 baths
9700 Portada Drive, Whittier, CA 90603
MLS# 26855317Listed by: LUXRE REALTY, INC. - New
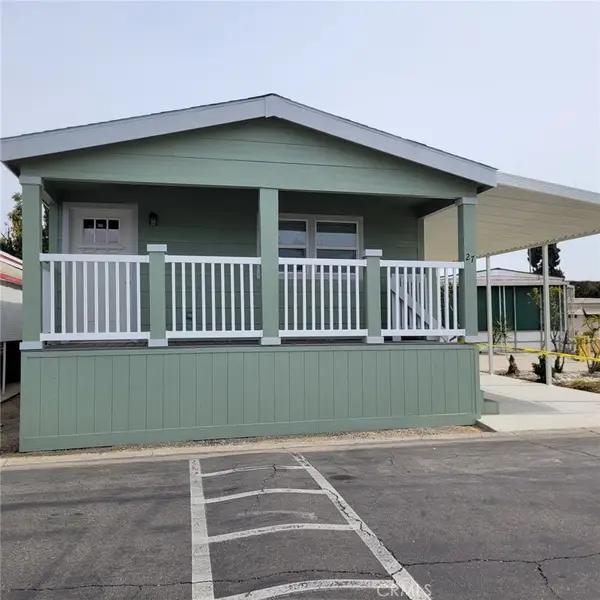 $279,000Active2 beds 2 baths1,160 sq. ft.
10550 Dunlap Crossing Road #27, Whittier, CA 90606
MLS# PW26147761Listed by: REALTY ONE GROUP UNITED - Open Wed, 4 to 6pmNew
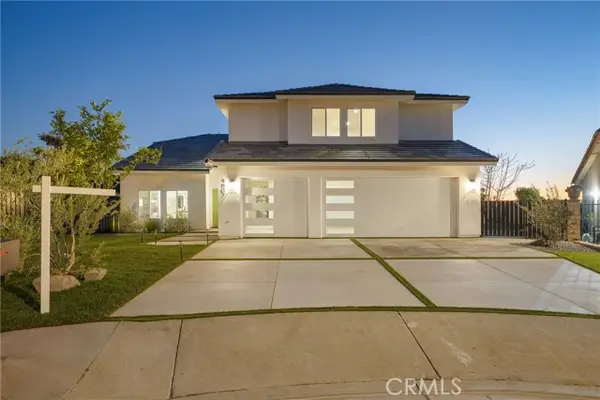 $1,699,000Active5 beds 4 baths3,218 sq. ft.
4807 Cinco View, Whittier, CA 90601
MLS# PW26147410Listed by: ZUTILA REAL ESTATE
- Coming Soon
 $975,000Coming Soon2 beds 3 baths
10438 Ceres Avenue, Whittier, CA 90604
MLS# PW26145380Listed by: AMBERWOOD REAL ESTATE, INC. - New
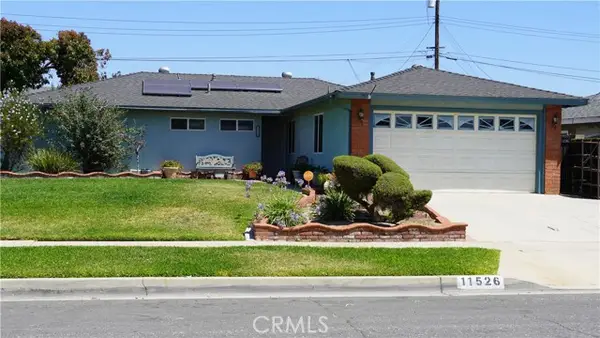 $899,000Active4 beds 2 baths1,437 sq. ft.
11526 Fireside, Whittier, CA 90604
MLS# DW26144717Listed by: DELGADO REALTY GROUP - Open Sat, 12:30 to 4:30pmNew
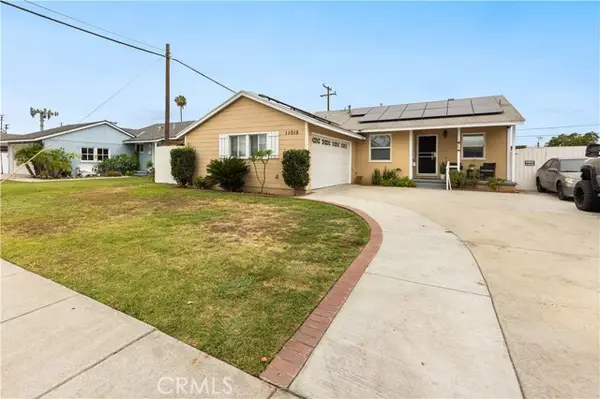 $859,000Active3 beds 2 baths1,106 sq. ft.
11015 Santa Gertrudes, Whittier, CA 90604
MLS# MB26141784Listed by: EXCELLENCE RE REAL ESTATE - New
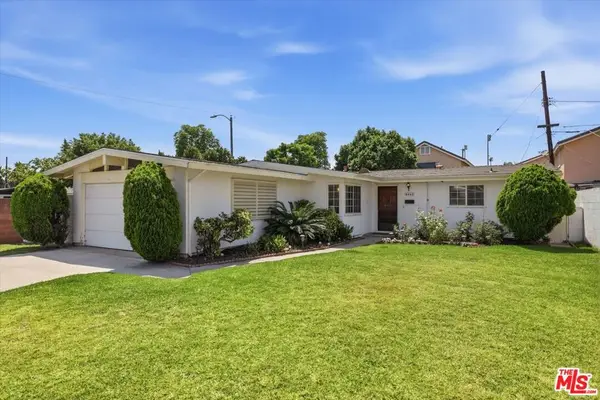 $859,900Active4 beds 2 baths1,254 sq. ft.
8445 Morrill Avenue, Whittier, CA 90606
MLS# 26855379Listed by: RODEO REALTY- BRENTWOOD - Open Sat, 11am to 4pmNew
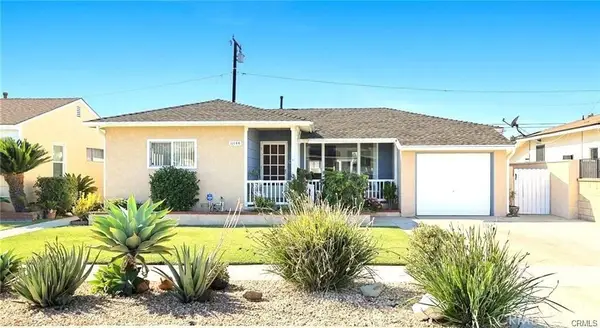 $825,000Active3 beds 2 baths1,376 sq. ft.
11144 Dicky, Whittier, CA 90606
MLS# PW26146027Listed by: COLDWELL BANKER ENVISION - Coming SoonOpen Sat, 12 to 3pm
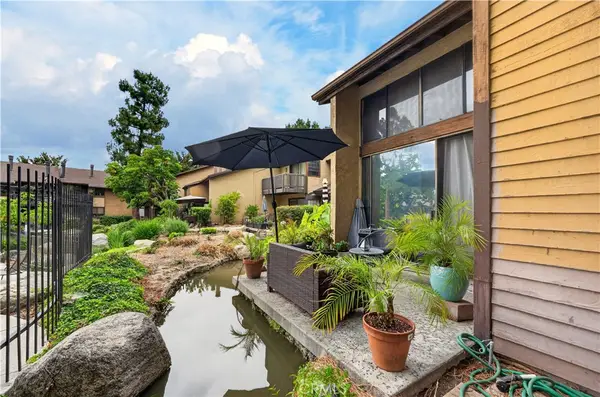 $450,000Coming Soon1 beds 1 baths
4140 Workman Mill Road #164, Whittier, CA 90601
MLS# DW26145482Listed by: ROA CALIFORNIA INC.


Protect your home and budget from life's surprises with an Assurant Home Warranty, backed by a partner that supports you through every step of homeownership. Explore Plans.
© 2023 - 2026 ERA Franchise Systems LLC. All rights reserved. ERA Franchise Systems LLC fully supports the principles of the Fair Housing Act and the Equal Opportunity Act. ERA, ERA Real Estate powered, and their respective logos are registered service marks of ERA Franchise Systems LLC. Each office is independently owned and operated.