
1155 Pease Road #129, Yuba City, CA 95991
Local realty services provided by:ERA Carlile Realty Group
1155 Pease Road #129,Yuba City, CA 95991
$119,000
- 2 Beds
- 2 Baths
- 1,344 sq. ft.
- Mobile / Manufactured
- Active
Listed by: robynn paxton landrum, timothy j landrum
Office: wesely & associates
MLS#:226105097
Source:MFMLS
Price summary
- Price:$119,000
- Price per sq. ft.:$88.54
About this home
Come enjoy the easy life in this beautifully remodeled, clean, easy to maintain and move-in ready home in the well loved Village Green Senior Mobile Home Park. All new paint inside and out, new flooring, new lighting, new appliances, newer HVAC and dual pane windows throughout. No rear neighbors and the low maintenance exterior make this home the perfect place to enjoy your time. Close to the Clubhouse and mailboxes with ample guest parking, a sparkling clean pool and spa, billiards, community activities and more. Easy access to Hwy 70 and close proximity to all Yuba City conveniences.
Contact an agent
Home facts
- Year built:1970
- Listing ID #:226105097
- Added:1 day(s) ago
- Updated:August 20, 2026 at 08:50 PM
Rooms and interior
- Bedrooms:2
- Total bathrooms:2
- Full bathrooms:2
- Flooring:Carpet, Laminate
- Kitchen Description:Dishwasher, Disposal, Gas Cook Top
- Living area:1,344 sq. ft.
Heating and cooling
- Cooling:Ceiling Fan(s), Central
- Heating:Central
Structure and exterior
- Roof:Elastomeric, Foam
- Year built:1970
- Building area:1,344 sq. ft.
- Construction Materials:Vinyl Siding, Wood
- Exterior Features:Covered Deck
- Foundation Description:Pillar Post Pier
Utilities
- Sewer:Public Sewer
Finances and disclosures
- Price:$119,000
- Price per sq. ft.:$88.54
Features and amenities
- Appliances:Dishwasher, Disposal
- Laundry features:Hookups Only, Inside Laundry Area
 MetroList MLS 2026. This information is being provided by MetroList MLS. All measurements and calculations of area are approximate. Information provided by Seller/Other sources, not verified by Broker. All interested persons should independently verify accuracy of information. Provided properties may or may not be listed by the office/agent presenting the information. Data Updated: August 20, 2026. Information being provided is for consumers' personal, non-commercial use and may not be used for any purpose other than to identify prospective properties consumers may be interested in purchasing. Information deemed reliable but not guaranteed. Any offer of compensation is made only to Participants of MLS where the subject listing is filed and in accordance with such MLS's regulations or rules.
New listings near 1155 Pease Road #129
- Open Fri, 5 to 7pmNew
 $699,000Active3 beds 4 baths1,995 sq. ft.
1358 Ruth Avenue, Yuba City, CA 95993
MLS# SN26182374Listed by: KELLER WILLIAMS REALTY YUBA CITY - New
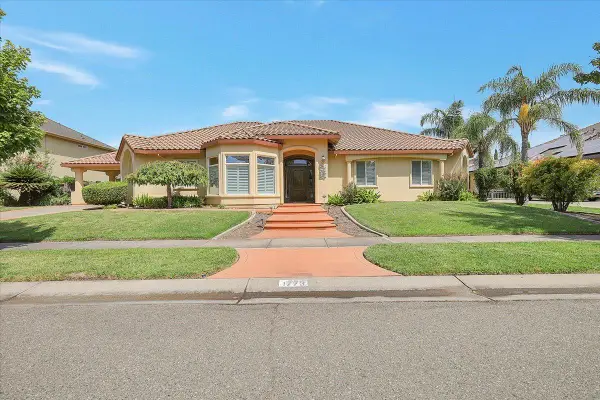 $1,395,000Active4 beds 4 baths3,469 sq. ft.
1773 Regency Way, Yuba City, CA 95993
MLS# 226105080Listed by: AMY HENDRIX, RE BROKER - New
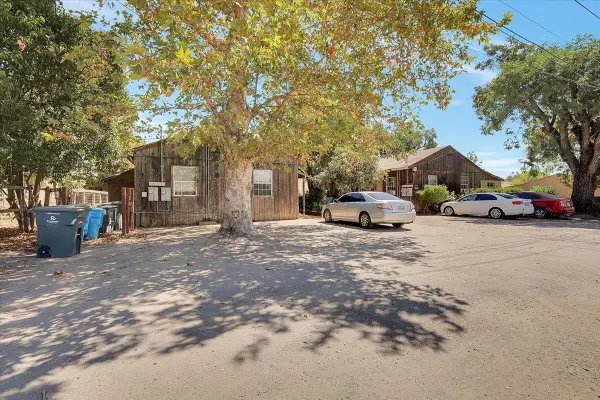 $549,000Active-- beds -- baths3,831 sq. ft.
291 2nd Street, Yuba City, CA 95991
MLS# 226103987Listed by: LISA DRAKE PROPERTIES - New
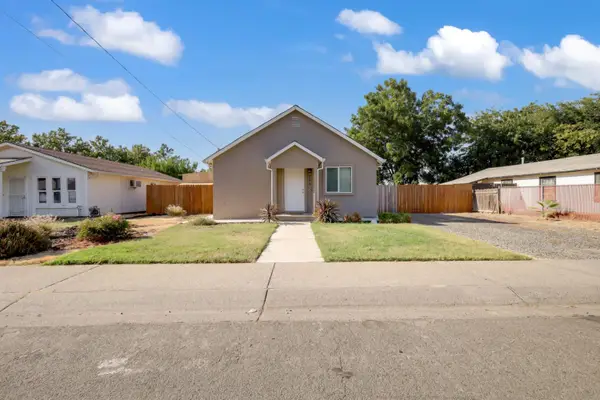 $319,999Active2 beds 2 baths792 sq. ft.
255 Del Monte Avenue, Yuba City, CA 95991
MLS# 226103484Listed by: PROVIDENCE PROPERTIES - New
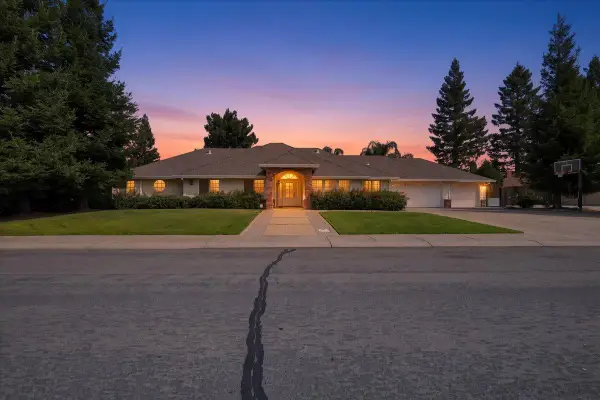 $798,000Active3 beds 3 baths2,494 sq. ft.
1577 Malta Drive, Yuba City, CA 95993
MLS# 226103512Listed by: PRIME REAL ESTATE SERVICES - New
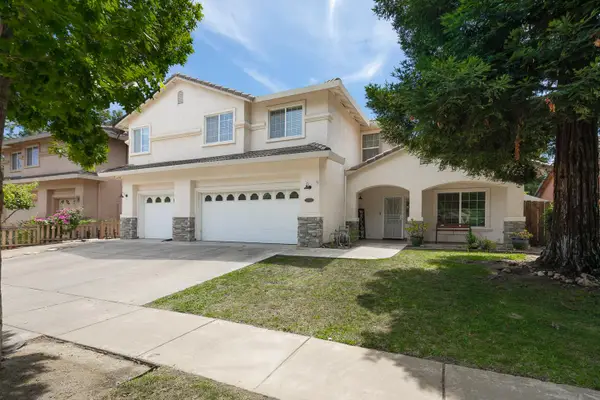 $659,000Active5 beds 4 baths2,957 sq. ft.
1818 Genoa Court, Yuba City, CA 95993
MLS# 226102527Listed by: COLDWELL BANKER ASSOCIATED BROKERS - New
 $299,999Active2 beds 1 baths850 sq. ft.
628 King Avenue, Yuba City, CA 95991
MLS# 226103248Listed by: AZTEC REAL ESTATE  $525,000Pending5 beds 3 baths2,779 sq. ft.
2250 Gold River Drive, Yuba City, CA 95991
MLS# 226103062Listed by: OPENDOOR BROKERAGE INC- New
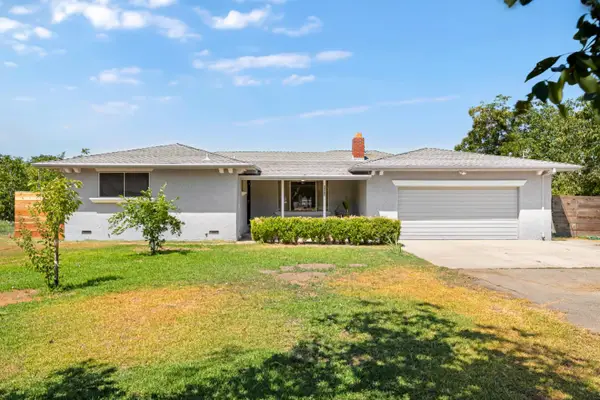 $460,000Active3 beds 2 baths1,505 sq. ft.
1375 Barry Road, Yuba City, CA 95993
MLS# 226097471Listed by: REALTY ONE GROUP COMPLETE


Protect your home and budget from life's surprises with an Assurant Home Warranty, backed by a partner that supports you through every step of homeownership. Explore Plans.
© 2023 - 2026 ERA Franchise Systems LLC. All rights reserved. ERA Franchise Systems LLC fully supports the principles of the Fair Housing Act and the Equal Opportunity Act. ERA, ERA Real Estate powered, and their respective logos are registered service marks of ERA Franchise Systems LLC. Each office is independently owned and operated.