
1608 Royo Ranchero Drive, Yuba City, CA 95993
Local realty services provided by:ERA Carlile Realty Group
1608 Royo Ranchero Drive,Yuba City, CA 95993
$419,500
- 3 Beds
- 2 Baths
- 1,325 sq. ft.
- Single family
- Active
Listed by: kelly zimmerman, dee dee l vaughn
Office: exp realty of california, inc.
MLS#:226121746
Source:MFMLS
Price summary
- Price:$419,500
- Price per sq. ft.:$316.6
About this home
Fresh updates, inviting outdoor spaces, and a sought-after northwest Yuba City location near the Sutter Bike Trail1608 Royo Ranchero Drive brings it all together. This 3-bedroom, 2-bath home offers approximately 1,325 square feet with a thoughtful floor plan, recently painted interiors, and new flooring. A fireplace adds warmth and character to the living room, while access to a covered patio makes it easy to extend everyday living outdoors. The primary bedroom opens to a second covered patio, creating a welcoming spot for morning coffee or a quiet evening. Set on an approximately .17-acre lot, the property also features side RV access and a backyard storage shed for tools, gear, and hobbies. Additional features include a whole-house fan and leased solar. With the nearby trail inviting you to make walking and biking part of your routine, this home pairs everyday comfort with a location you'll love coming home to.
Contact an agent
Home facts
- Year built:1989
- Listing ID #:226121746
- Added:1 day(s) ago
- Updated:October 01, 2026 at 01:10 PM
Rooms and interior
- Bedrooms:3
- Total bathrooms:2
- Full bathrooms:2
- Flooring:Carpet, Tile Floor
- Kitchen Description:Dishwasher, Disposal, Free Standing Electric Range, Free Standing Refrigerator, Microwave, Plumbed For Ice Maker
- Living area:1,325 sq. ft.
Heating and cooling
- Cooling:Ceiling Fan(s), Central, Whole House Fan
- Heating:Central, Fireplace(s)
Structure and exterior
- Roof:Composition Shingle
- Year built:1989
- Building area:1,325 sq. ft.
- Lot area:0.17 Acres
- Lot Features:Landscape Front
- Construction Materials:Wood Siding
- Exterior Features:Covered Patio
- Foundation Description:Slab
- Levels:1 Story
Utilities
- Sewer:Public Sewer
Finances and disclosures
- Price:$419,500
- Price per sq. ft.:$316.6
Features and amenities
- Appliances:Dishwasher, Disposal, Free Standing Electric Range, Microwave, Plumbed For Ice Maker
- Laundry features:Cabinets, Inside Laundry Room
Parking
- Garage spaces:2
 MetroList MLS 2026. This information is being provided by MetroList MLS. All measurements and calculations of area are approximate. Information provided by Seller/Other sources, not verified by Broker. All interested persons should independently verify accuracy of information. Provided properties may or may not be listed by the office/agent presenting the information. Data Updated: October 1, 2026. Information being provided is for consumers' personal, non-commercial use and may not be used for any purpose other than to identify prospective properties consumers may be interested in purchasing. Information deemed reliable but not guaranteed. Any offer of compensation is made only to Participants of MLS where the subject listing is filed and in accordance with such MLS's regulations or rules.
New listings near 1608 Royo Ranchero Drive
- New
 $474,999Active4 beds 2 baths1,617 sq. ft.
2041 Romero St, Yuba City, CA 95993
MLS# 226122063Listed by: ANGEL REALTY & DEVELOPMENTS INC - New
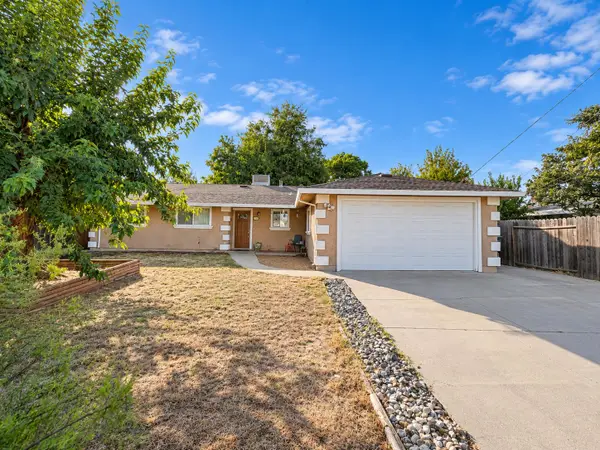 $399,000Active4 beds 2 baths1,376 sq. ft.
1291 Buchanan Road, Yuba City, CA 95993
MLS# 226120792Listed by: BLACK BIRD REALTY - New
 $219,000Active2 beds 1 baths922 sq. ft.
545 B Street, Yuba City, CA 95991
MLS# 226120427Listed by: SJB REAL ESTATE MANAGEMENT - New
 $144,000Active2 beds 2 baths1,065 sq. ft.
1155 Pease Rd #433, Yuba City, CA 95991
MLS# 226116650Listed by: WESELY & ASSOCIATES - New
 $639,000Active5 beds 3 baths2,941 sq. ft.
1958 Mccune Avenue, Yuba City, CA 95993
MLS# 226122067Listed by: EXP REALTY OF CALIFORNIA INC. - New
 $659,999Active3 beds 3 baths2,097 sq. ft.
1042 Hillcrest Avenue, Yuba City, CA 95991
MLS# 226122051Listed by: SUTTER BUTTES REAL ESTATE - New
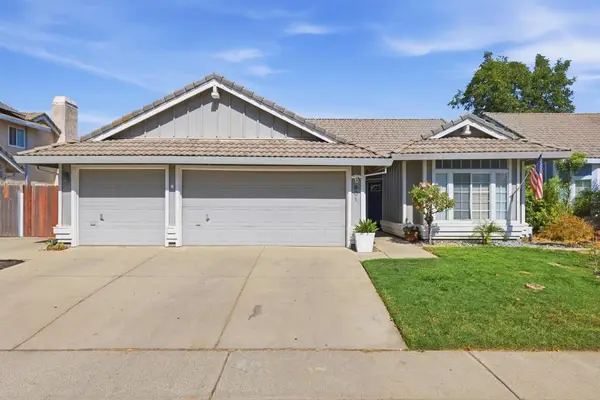 $420,000Active4 beds 2 baths1,745 sq. ft.
601 Scirocco Drive, Yuba City, CA 95991
MLS# 226121375Listed by: EXP REALTY OF CALIFORNIA INC. - New
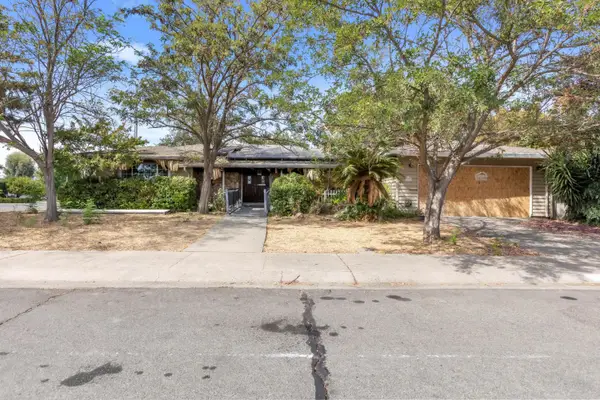 $85,000Active3 beds 2 baths1,591 sq. ft.
1591 Sharon Drive, Yuba City, CA 95993
MLS# 226121810Listed by: COOPER REALTY - New
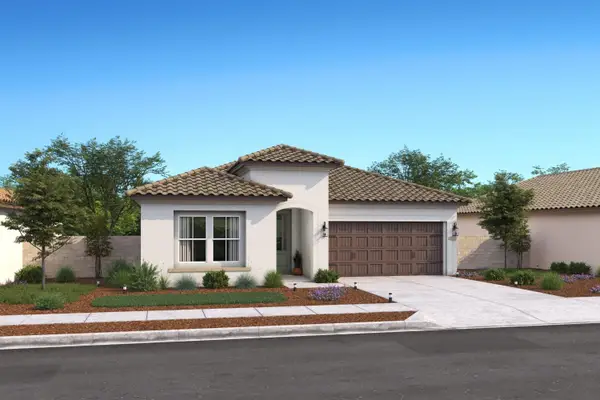 $545,790Active4 beds 2 baths1,731 sq. ft.
1283 Butte Bend Lane, Yuba City, CA 95993
MLS# 226121816Listed by: K. HOVNANIAN CALIFORNIA OPERATIONS


Protect your home and budget from life's surprises with an Assurant Home Warranty, backed by a partner that supports you through every step of homeownership. Explore Plans.
© 2023 - 2026 ERA Franchise Systems LLC. All rights reserved. ERA Franchise Systems LLC fully supports the principles of the Fair Housing Act and the Equal Opportunity Act. ERA, ERA Real Estate powered, and their respective logos are registered service marks of ERA Franchise Systems LLC. Each office is independently owned and operated.