
181 Royal River Drive, Yuba City, CA 95991
Local realty services provided by:ERA Carlile Realty Group
Listed by: jackie moon, cindy h wingfield
Office: aztec real estate
MLS#:226122314
Source:MFMLS
Price summary
- Price:$549,000
- Price per sq. ft.:$269.51
About this home
BEAUTIFULLY UPDATED HOME IN SOUTHWEST YUBA CITY! Freshly Painted Inside & Out Spacious Living Large Backyard Outdoor Entertaining Don't miss the opportunity to see this beautifully refreshed home located in Southwest Yuba City! Freshly painted both inside and out, this property offers a clean, inviting feel from the moment you arrive. Step inside and you're greeted by a spacious living room featuring soaring cathedral ceilings, creating an open and impressive first impression. The combination of laminate flooring and brand-new carpet throughout provides a comfortable and contemporary feel while making the home warm and inviting. The large kitchen is exceptionally clean and designed for both functionality and entertaining. It features attractive white cabinetry, granite countertops, and stainless-steel appliances, providing a bright and timeless look with plenty of workspace. Another great feature is the large indoor utility/laundry room, offering plenty of space to comfortably handle laundry, storage, and everyday household needs without feeling cramped. Step outside and enjoy the welcoming front porch, the perfect spot to sit back, relax, and take in a beautiful Yuba City evening. The backyard is where this property really shines! The spacious yard features a covered patio, providing welcome shade during those warm summer days and evenings. There's also an outdoor kitchen/BBQ area, creating an ideal setting for family BBQs, entertaining friends, or simply enjoying dinner outdoors. The property also includes an additional outbuilding with potential to be finished and converted into an ADU, providing exciting possibilities for additional living space, guests, a home office, or rental income, subject to applicable permits and approvals. With fresh interior and exterior paint, updated flooring, spacious living areas, a beautiful kitchen, large utility room, covered outdoor entertaining area, BBQ space, generous backyard, and additional outbuilding, there is simply too much to list! This is one of those homes that you truly need to see in person to appreciate everything it has to offer. Come take a lookyou may just find your next home!...
Contact an agent
Home facts
- Year built:2003
- Listing ID #:226122314
- Added:2 day(s) ago
- Updated:October 04, 2026 at 03:10 PM
Rooms and interior
- Bedrooms:3
- Total bathrooms:3
- Full bathrooms:2
- Flooring:Carpet, Laminate, Tile Floor
- Kitchen Description:Built-In Gas Range, Dishwasher, Disposal, Microwave
- Living area:2,037 sq. ft.
Heating and cooling
- Cooling:Ceiling Fan(s), Central
- Heating:Central, Fireplace(s), Gas, Natural Gas
Structure and exterior
- Roof:Tile
- Year built:2003
- Building area:2,037 sq. ft.
- Lot area:0.19 Acres
- Lot Features:Auto Sprinkler F&R, Corner
- Construction Materials:Frame, Stucco, Wood
- Exterior Features:Awning, Front Porch
- Foundation Description:Concrete, Slab
- Levels:2 Story
Utilities
- Sewer:Public Sewer, Sewer in Street
Finances and disclosures
- Price:$549,000
- Price per sq. ft.:$269.51
Features and amenities
- Appliances:Dishwasher, Disposal, Microwave
- Laundry features:Cabinets, Inside Laundry Room
- Amenities:Cathedral Ceiling
Parking
- Garage spaces:3
 MetroList MLS 2026. This information is being provided by MetroList MLS. All measurements and calculations of area are approximate. Information provided by Seller/Other sources, not verified by Broker. All interested persons should independently verify accuracy of information. Provided properties may or may not be listed by the office/agent presenting the information. Data Updated: October 4, 2026. Information being provided is for consumers' personal, non-commercial use and may not be used for any purpose other than to identify prospective properties consumers may be interested in purchasing. Information deemed reliable but not guaranteed. Any offer of compensation is made only to Participants of MLS where the subject listing is filed and in accordance with such MLS's regulations or rules.
New listings near 181 Royal River Drive
- New
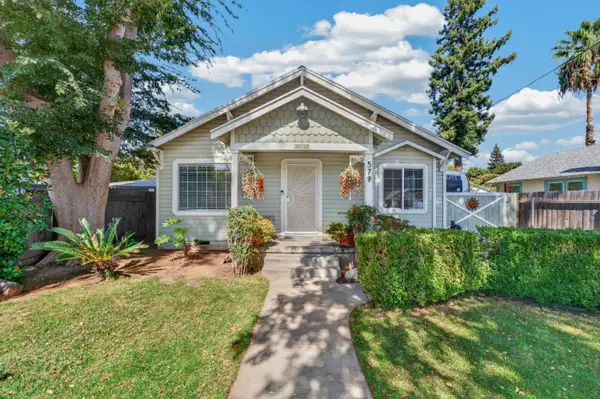 $355,000Active2 beds 1 baths1,150 sq. ft.
579 King Avenue, Yuba City, CA 95991
MLS# 226123397Listed by: CENTURY 21 SELECT REAL ESTATE - New
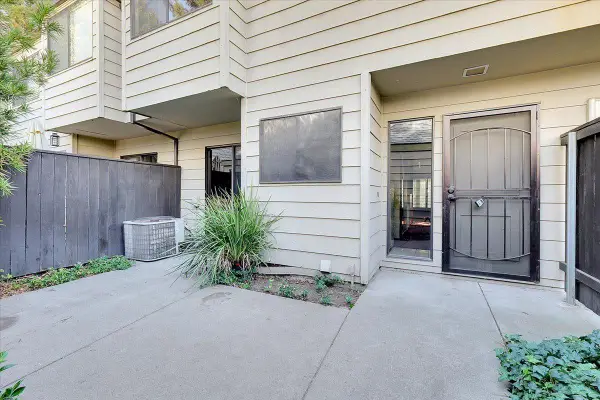 $250,000Active3 beds 3 baths1,564 sq. ft.
750 Lincoln Road #8, Yuba City, CA 95991
MLS# 226123355Listed by: AMY HENDRIX, RE BROKER - New
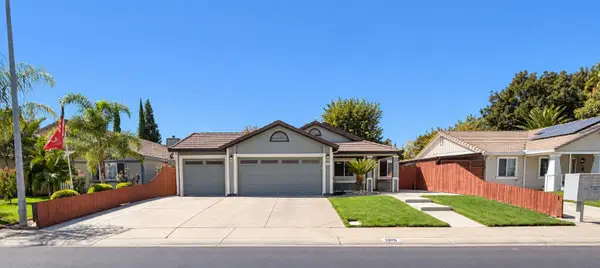 $449,900Active4 beds 2 baths1,581 sq. ft.
1932 Sleepy Drive, Yuba City, CA 95991
MLS# 226116115Listed by: BLACK BIRD REALTY - New
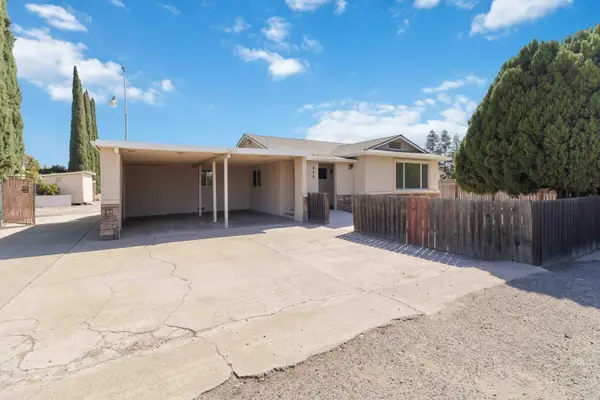 $429,000Active2 beds 2 baths1,313 sq. ft.
809 N Township Road, Yuba City, CA 95993
MLS# 226122465Listed by: RIVER VALLEY REALTY - New
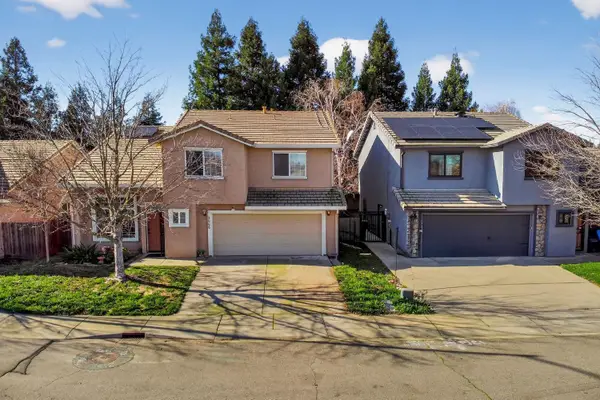 $475,000Active4 beds 3 baths1,968 sq. ft.
2066 Singhs Way, Yuba City, CA 95991
MLS# 226122741Listed by: EXP REALTY OF NORTHERN CALIFORNIA, INC. - New
 $474,999Active4 beds 2 baths1,617 sq. ft.
2041 Romero St, Yuba City, CA 95993
MLS# 226122063Listed by: ANGEL REALTY & DEVELOPMENTS INC - New
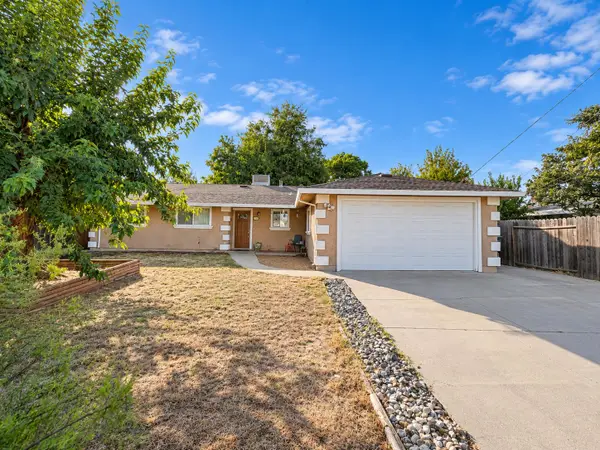 $385,000Active4 beds 2 baths1,376 sq. ft.
1291 Buchanan Road, Yuba City, CA 95993
MLS# 226120792Listed by: BLACK BIRD REALTY - New
 $219,000Active2 beds 1 baths922 sq. ft.
545 B Street, Yuba City, CA 95991
MLS# 226120427Listed by: SJB REAL ESTATE MANAGEMENT - New
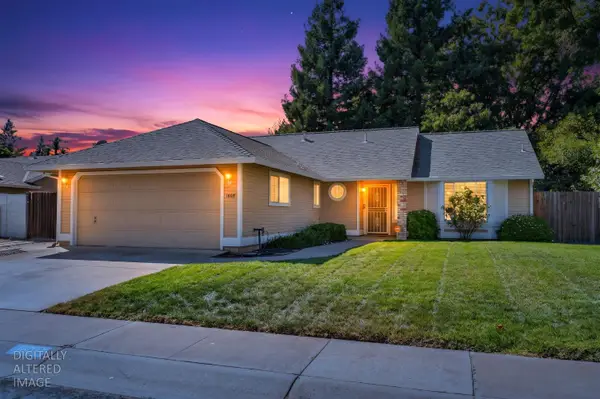 $419,500Active3 beds 2 baths1,325 sq. ft.
1608 Royo Ranchero Drive, Yuba City, CA 95993
MLS# 226121746Listed by: EXP REALTY OF CALIFORNIA, INC.


Protect your home and budget from life's surprises with an Assurant Home Warranty, backed by a partner that supports you through every step of homeownership. Explore Plans.
© 2023 - 2026 ERA Franchise Systems LLC. All rights reserved. ERA Franchise Systems LLC fully supports the principles of the Fair Housing Act and the Equal Opportunity Act. ERA, ERA Real Estate powered, and their respective logos are registered service marks of ERA Franchise Systems LLC. Each office is independently owned and operated.