
1834 Independence Drive, Yuba City, CA 95993
Local realty services provided by:ERA Carlile Realty Group
1834 Independence Drive,Yuba City, CA 95993
$649,900
- 3 Beds
- 3 Baths
- 2,639 sq. ft.
- Single family
- Active
Listed by: shabadpal purewal
Office: exp realty of california inc.
MLS#:226084246
Source:MFMLS
Price summary
- Price:$649,900
- Price per sq. ft.:$246.27
About this home
Welcome to this exceptional home in the highly sought-after Royo Ranchero neighborhood, where timeless design, thoughtful upgrades, and beautifully curated spaces come together to create something truly special. Offering 2,639 square feet of living space, this stunning residence features 3 spacious bedrooms, 2.5 bathrooms, a dedicated office, and an impressive oversized den complete with a charming nook that's perfect for a reading retreat, creative space, or additional workspace. At the heart of the home, the beautifully designed kitchen showcases knotty alder cabinetry, striking quartzite countertops, a built in cafe-style refrigerator, and an inviting breakfast nook that seamlessly flows into the family room creating the perfect setting for both everyday living and entertaining. The primary suite is a true retreat, featuring a generously sized walk-in closet with abundant built-in shelving and a spa-inspired bathroom complete with marble finishes, a large walk-in shower, and a luxurious soaking tub perfectly positioned beside an electric fireplace for the ultimate relaxation experience. Step outside and discover your own private oasis. The meticulously manicured front and back yards are filled with mature trees and lush landscaping, while the expansive backyard offers plenty of room to enjoy, entertain, or simply unwind beneath the covered patio with ceiling fans. Additional highlights include a tile roof, owned solar, RV parking, and an abundance of storage and thoughtful details throughout. Homes of this caliber rarely become available in Royo Ranchero. This is more than a house, it's a place designed to be enjoyed, celebrated, and truly lived in....
Contact an agent
Home facts
- Year built:1998
- Listing ID #:226084246
- Added:50 day(s) ago
- Updated:August 22, 2026 at 02:58 PM
Rooms and interior
- Bedrooms:3
- Total bathrooms:3
- Full bathrooms:2
- Flooring:Carpet, Laminate
- Living area:2,639 sq. ft.
Heating and cooling
- Cooling:Ceiling Fan(s), Central
- Heating:Central, Fireplace(s)
Structure and exterior
- Roof:Tile
- Year built:1998
- Building area:2,639 sq. ft.
- Lot area:0.22 Acres
- Lot Features:Corner, Curb(s)/Gutter(s)
- Construction Materials:Frame, Wood
- Foundation Description:Slab
- Levels:2 Story
Utilities
- Sewer:Septic System
Finances and disclosures
- Price:$649,900
- Price per sq. ft.:$246.27
Features and amenities
- Laundry features:Cabinets, Inside Laundry Room
Parking
- Garage spaces:2
 MetroList MLS 2026. This information is being provided by MetroList MLS. All measurements and calculations of area are approximate. Information provided by Seller/Other sources, not verified by Broker. All interested persons should independently verify accuracy of information. Provided properties may or may not be listed by the office/agent presenting the information. Data Updated: August 22, 2026. Information being provided is for consumers' personal, non-commercial use and may not be used for any purpose other than to identify prospective properties consumers may be interested in purchasing. Information deemed reliable but not guaranteed. Any offer of compensation is made only to Participants of MLS where the subject listing is filed and in accordance with such MLS's regulations or rules.
New listings near 1834 Independence Drive
- Open Sat, 1 to 3pmNew
 $539,999Active3 beds 3 baths1,597 sq. ft.
1196 Kimberly Drive, Yuba City, CA 95993
MLS# 226105357Listed by: RE/MAX GOLD YUBA CITY - New
 $420,000Active3 beds 2 baths1,766 sq. ft.
678 Teesdale Road, Yuba City, CA 95991
MLS# 226105447Listed by: PROVIDENCE PROPERTIES - New
 $619,000Active4 beds 2 baths2,409 sq. ft.
1837 Rolling Rock Court, Yuba City, CA 95993
MLS# 226105760Listed by: REPRESENT REAL ESTATE INC - New
 $397,500Active3 beds 2 baths1,537 sq. ft.
1630 Alicia Drive, Yuba City, CA 95993
MLS# 226105380Listed by: NEXTHOME APEX REALTY - Open Sun, 2 to 4pmNew
 $419,000Active3 beds 2 baths1,599 sq. ft.
1415 Tradewind Drive, Yuba City, CA 95991
MLS# 226105417Listed by: COLDWELL BANKER REALTY - Open Sat, 11:30am to 2:30pmNew
 $479,900Active3 beds 2 baths1,482 sq. ft.
1830 Whispering Oaks, Yuba City, CA 95991
MLS# 226104835Listed by: AMERICAN HOME REALTY - New
 $950,000Active2 beds 1 baths1,152 sq. ft.
20 Cypress Avenue, Yuba City, CA 95991
MLS# 226105595Listed by: CHARTER REALTY - New
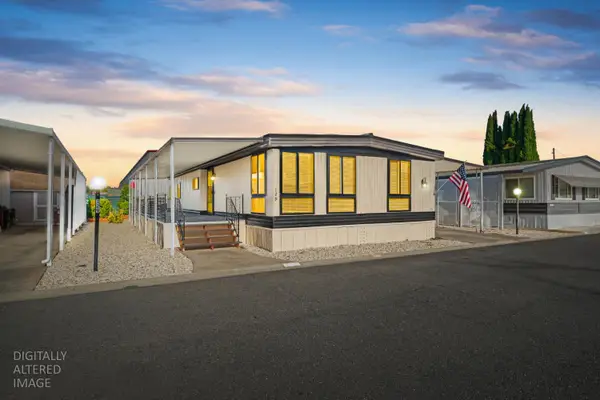 $119,000Active2 beds 2 baths1,344 sq. ft.
1155 Pease Road #129, Yuba City, CA 95991
MLS# 226105097Listed by: WESELY & ASSOCIATES - New
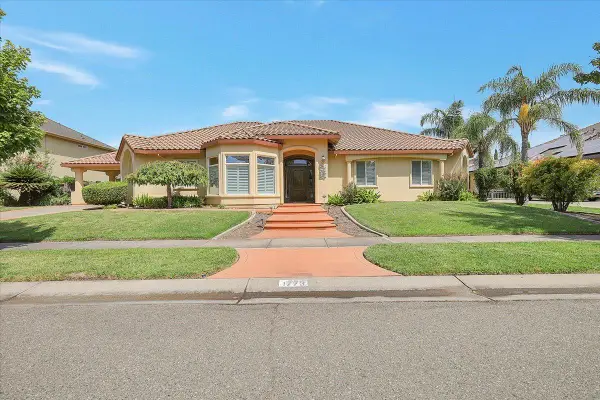 $1,395,000Active4 beds 4 baths3,469 sq. ft.
1773 Regency Way, Yuba City, CA 95993
MLS# 226105080Listed by: AMY HENDRIX, RE BROKER - New
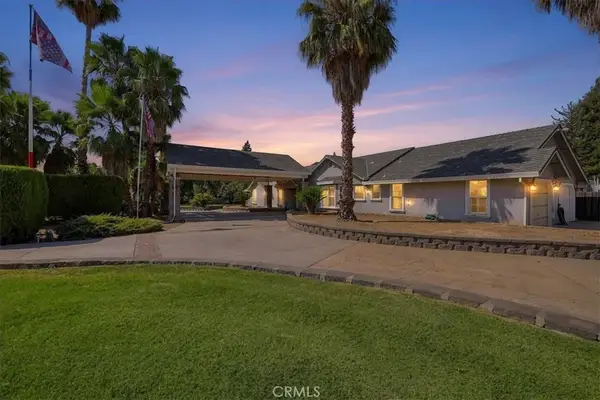 $699,000Active3 beds 4 baths2,400 sq. ft.
1358 Ruth Avenue, Yuba City, CA 95993
MLS# SN26182374Listed by: KELLER WILLIAMS REALTY YUBA CITY


Protect your home and budget from life's surprises with an Assurant Home Warranty, backed by a partner that supports you through every step of homeownership. Explore Plans.
© 2023 - 2026 ERA Franchise Systems LLC. All rights reserved. ERA Franchise Systems LLC fully supports the principles of the Fair Housing Act and the Equal Opportunity Act. ERA, ERA Real Estate powered, and their respective logos are registered service marks of ERA Franchise Systems LLC. Each office is independently owned and operated.