
1837 Rolling Rock Court, Yuba City, CA 95993
Local realty services provided by:Legacy Real Estate & Associates ERA Powered
1837 Rolling Rock Court,Yuba City, CA 95993
$614,999
- 4 Beds
- 2 Baths
- 2,409 sq. ft.
- Single family
- Active
Listed by: jenee bright
Office: represent real estate inc
MLS#:226105760
Source:MFMLS
Price summary
- Price:$614,999
- Price per sq. ft.:$255.29
About this home
TWO SEPARATE LIVING AREAS, TWO DINING SPACES, OWNED SOLAR, AND AN INCREDIBLE COVERED OUTDOOR ENTERTAINING AREA! Welcome to this beautifully maintained 4-bedroom, 2-bathroom, single-story North Yuba City home, perfectly situated on an unbeatable cul-de-sac, a short walk to Butte Vista Elementary! The thoughtfully designed floor plan offers two distinct living areas, giving you the flexibility and space you've been looking for. The front of the home features a formal living room and formal dining room, highlighted by charming bay windows overlooking the front yard. The second living area is located just off the kitchen, which overlooks the family room and connects seamlessly to an additional dining space with views of the backyard. Whether you're hosting a crowd, enjoying family time, or looking for space for multi-generational living, this layout delivers! The kitchen has been refreshed with updated countertops and lighting, while stylish LVP flooring flows through the main living areas. Cozy up by the electric fireplace on cool evenings while dinner simmers on the gas cooktop nearby. The bedrooms feature comfortable carpeting, creating a warm and inviting space. The spacious primary suite offers a large walk-in closet and a sliding glass door with direct access to the backyard patio a perfect little luxury for morning coffee and easy outdoor access. Get ready to love the backyard! The concrete patio and fully covered, built-on awning with fans create an amazing outdoor entertaining space, perfect for BBQs, parties, relaxing, or enjoying time with family and friends. Yes, the grass area needs a little TLC, but that means you can make it your own, Pinterest perfect look! Create a lush lawn, firepit gathering area, garden, play space, or even add a pool the possibilities are wide open. Plus, the Tuff Shed stays, providing excellent additional storage. And the big-ticket extras? The solar system is OWNED, not leased, and the home also features a whole-house fan for added comfort! The roof is tile, the garage has so much space and the inside laundry area? There is a ton of storage and countertop space for folding! Come view this beauty! Add in the 3-car garage, desirable cul-de-sac location, proximity to Butte Vista School and shopping, and you've got a home with the space, flexibility, and features buyers are looking for. Motivated sellers! Don't wait come see this North Yuba City gem and start imagining yourself here...
Contact an agent
Home facts
- Year built:2004
- Listing ID #:226105760
- Added:46 day(s) ago
- Updated:October 06, 2026 at 03:12 PM
Rooms and interior
- Bedrooms:4
- Total bathrooms:2
- Full bathrooms:2
- Flooring:Carpet
- Kitchen Description:Built-In Gas Oven, Dishwasher, Disposal, Double Oven, Gas Cook Top, Microwave, Plumbed For Ice Maker
- Living area:2,409 sq. ft.
Heating and cooling
- Cooling:Ceiling Fan(s), Central, Whole House Fan
- Heating:Central
Structure and exterior
- Roof:Tile
- Year built:2004
- Building area:2,409 sq. ft.
- Lot area:0.2 Acres
- Lot Features:Auto Sprinkler F&R, Cul-De-Sac, Curb(s)
- Construction Materials:Frame, Stucco, Wood
- Exterior Features:Awning, Covered Patio, Front Porch
- Foundation Description:Slab
- Levels:1 Story
Utilities
- Sewer:Public Sewer
Finances and disclosures
- Price:$614,999
- Price per sq. ft.:$255.29
Features and amenities
- Appliances:Dishwasher, Disposal, Double Oven, Microwave, Plumbed For Ice Maker
- Laundry features:Cabinets, Inside Laundry Room
Parking
- Garage spaces:3
 MetroList MLS 2026. This information is being provided by MetroList MLS. All measurements and calculations of area are approximate. Information provided by Seller/Other sources, not verified by Broker. All interested persons should independently verify accuracy of information. Provided properties may or may not be listed by the office/agent presenting the information. Data Updated: October 6, 2026. Information being provided is for consumers' personal, non-commercial use and may not be used for any purpose other than to identify prospective properties consumers may be interested in purchasing. Information deemed reliable but not guaranteed. Any offer of compensation is made only to Participants of MLS where the subject listing is filed and in accordance with such MLS's regulations or rules. MFMLS Member Broker: William Aboumrad
New listings near 1837 Rolling Rock Court
- New
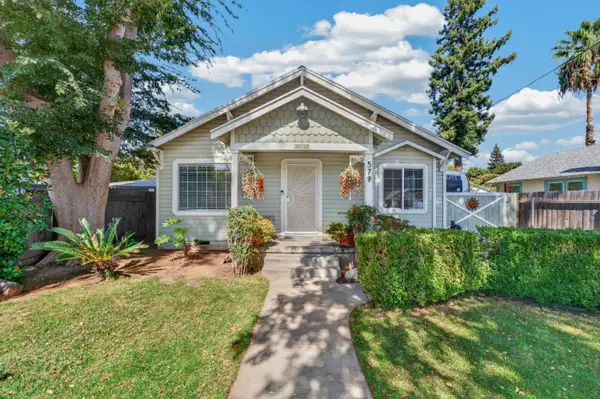 $355,000Active2 beds 1 baths1,150 sq. ft.
579 King Avenue, Yuba City, CA 95991
MLS# 226123397Listed by: CENTURY 21 SELECT REAL ESTATE - New
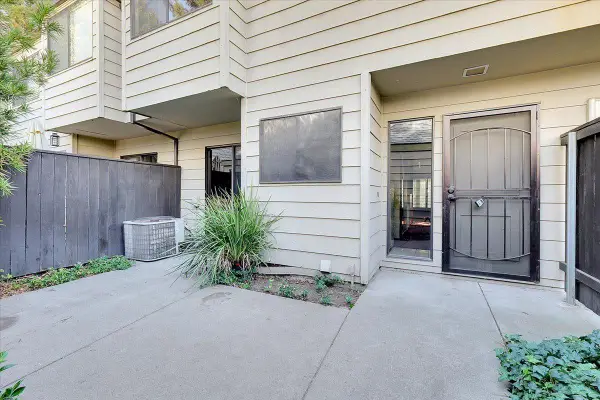 $250,000Active3 beds 3 baths1,564 sq. ft.
750 Lincoln Road #8, Yuba City, CA 95991
MLS# 226123355Listed by: AMY HENDRIX, RE BROKER - New
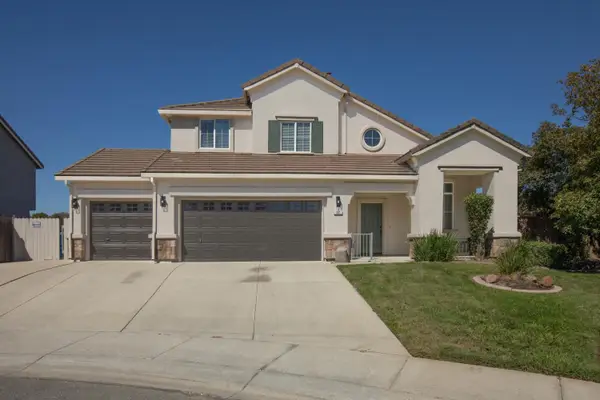 $549,000Active3 beds 3 baths2,037 sq. ft.
181 Royal River Drive, Yuba City, CA 95991
MLS# 226122314Listed by: AZTEC REAL ESTATE 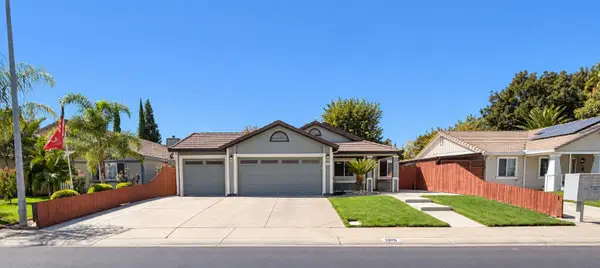 $449,900Pending4 beds 2 baths1,581 sq. ft.
1932 Sleepy Drive, Yuba City, CA 95991
MLS# 226116115Listed by: BLACK BIRD REALTY- New
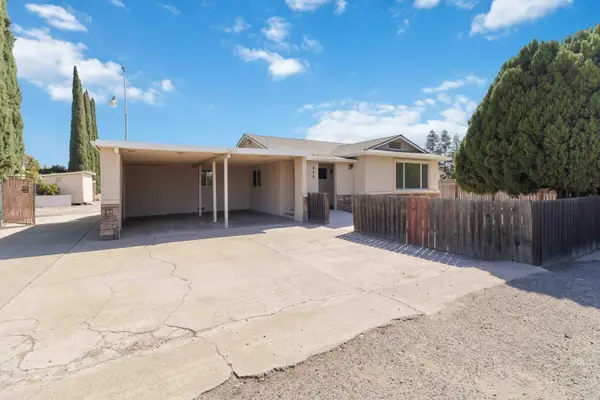 $429,000Active2 beds 2 baths1,313 sq. ft.
809 N Township Road, Yuba City, CA 95993
MLS# 226122465Listed by: RIVER VALLEY REALTY - New
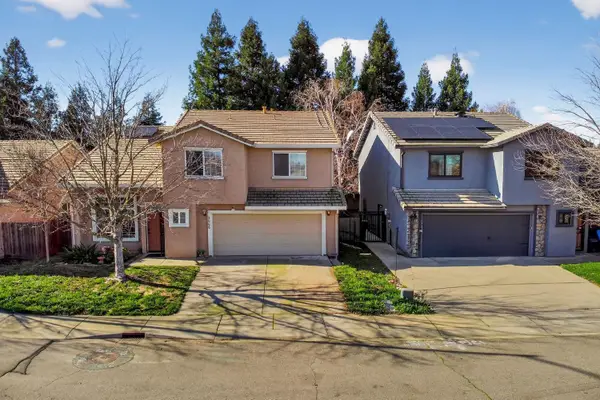 $475,000Active4 beds 3 baths1,968 sq. ft.
2066 Singhs Way, Yuba City, CA 95991
MLS# 226122741Listed by: EXP REALTY OF NORTHERN CALIFORNIA, INC. - New
 $474,999Active4 beds 2 baths1,617 sq. ft.
2041 Romero St, Yuba City, CA 95993
MLS# 226122063Listed by: ANGEL REALTY & DEVELOPMENTS INC - New
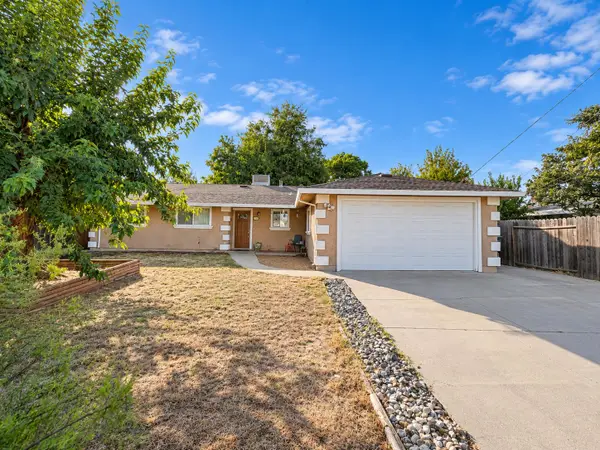 $385,000Active4 beds 2 baths1,376 sq. ft.
1291 Buchanan Road, Yuba City, CA 95993
MLS# 226120792Listed by: BLACK BIRD REALTY - New
 $219,000Active2 beds 1 baths922 sq. ft.
545 B Street, Yuba City, CA 95991
MLS# 226120427Listed by: SJB REAL ESTATE MANAGEMENT - New
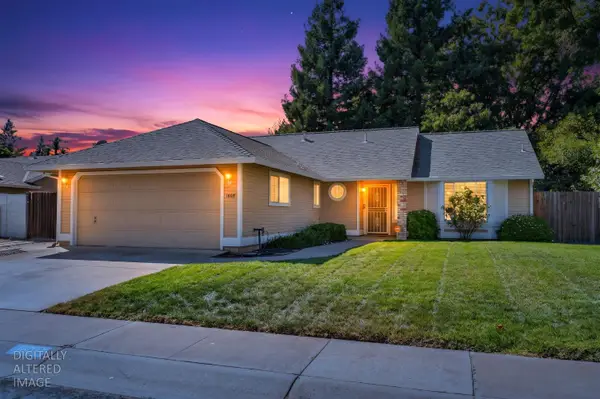 $419,500Active3 beds 2 baths1,325 sq. ft.
1608 Royo Ranchero Drive, Yuba City, CA 95993
MLS# 226121746Listed by: EXP REALTY OF CALIFORNIA, INC.


Protect your home and budget from life's surprises with an Assurant Home Warranty, backed by a partner that supports you through every step of homeownership. Explore Plans.
© 2023 - 2026 ERA Franchise Systems LLC. All rights reserved. ERA Franchise Systems LLC fully supports the principles of the Fair Housing Act and the Equal Opportunity Act. ERA, ERA Real Estate powered, and their respective logos are registered service marks of ERA Franchise Systems LLC. Each office is independently owned and operated.