
809 N Township Road, Yuba City, CA 95993
Local realty services provided by:ERA Carlile Realty Group
809 N Township Road,Yuba City, CA 95993
$429,000
- 2 Beds
- 2 Baths
- 1,313 sq. ft.
- Single family
- Active
Listed by: robert puliti
Office: river valley realty
MLS#:226122465
Source:MFMLS
Price summary
- Price:$429,000
- Price per sq. ft.:$326.73
About this home
Updated Home with Detached Additional Dwelling Unit! This well-maintained property offers flexibility and versatility with a 2-bedroom, 1.5-bath main home plus a detached 1-bedroom, 1-bath additional dwelling unitideal for extended family, guests, a home office, or additional living space. The main home features a spacious great-room concept with the remodeled kitchen opening directly to the living areas. The kitchen is beautifully appointed with quartz countertops, ample cabinetry, and a center island with a gas range and hood vent. A new wood-burning stove adds warmth and ambiance on cool days, while new laminate wood flooring, fresh interior & exterior paint, and recessed lighting provide a clean, contemporary feel. The detached additional dwelling unit has also received thoughtful updates, including new carpeting, fresh paint, and updated lighting. Outside, the property offers excellent parking flexibility with a 2-car carport plus additional side parking that can easily accommodate an RV or multiple vehicles. A dedicated sport court with a professional-grade basketball hoop provides a great space for recreation, exercise, and outdoor fun. Conveniently located just up the street from Franklin Elementary School, with easy access to Highway 20, shopping, restaurants, and everyday amenities. With a versatile floor plan, separate additional dwelling unit, and ample parking, this property offers a unique combination of comfort, flexibility, and convenience....
Contact an agent
Home facts
- Year built:1958
- Listing ID #:226122465
- Added:2 day(s) ago
- Updated:October 04, 2026 at 03:10 PM
Rooms and interior
- Bedrooms:2
- Total bathrooms:2
- Full bathrooms:1
- Flooring:Carpet, Laminate, Simulated Wood
- Kitchen Description:Built-In Gas Range, Dishwasher, Disposal, Hood Over Range
- Living area:1,313 sq. ft.
Heating and cooling
- Cooling:Ceiling Fan(s), Central
- Heating:Central, Gas
Structure and exterior
- Roof:Composition Shingle, Foam
- Year built:1958
- Building area:1,313 sq. ft.
- Lot area:0.55 Acres
- Construction Materials:Frame, Stucco, Wood
- Foundation Description:Raised Foundation, Slab
- Levels:1 Story
Utilities
- Sewer:Septic System
Finances and disclosures
- Price:$429,000
- Price per sq. ft.:$326.73
Features and amenities
- Appliances:Dishwasher, Disposal
- Laundry features:Gas Hook-up, Inside Laundry Room
 MetroList MLS 2026. This information is being provided by MetroList MLS. All measurements and calculations of area are approximate. Information provided by Seller/Other sources, not verified by Broker. All interested persons should independently verify accuracy of information. Provided properties may or may not be listed by the office/agent presenting the information. Data Updated: October 4, 2026. Information being provided is for consumers' personal, non-commercial use and may not be used for any purpose other than to identify prospective properties consumers may be interested in purchasing. Information deemed reliable but not guaranteed. Any offer of compensation is made only to Participants of MLS where the subject listing is filed and in accordance with such MLS's regulations or rules.
New listings near 809 N Township Road
- New
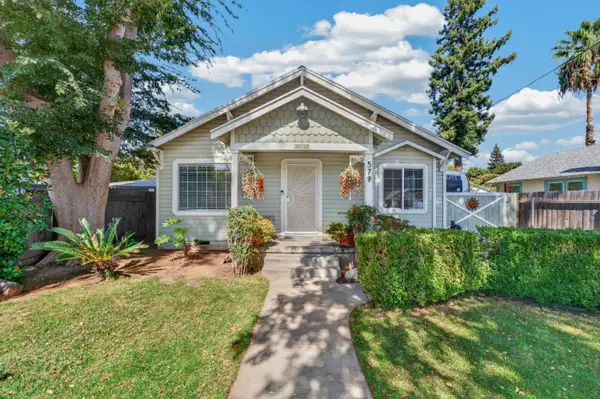 $355,000Active2 beds 1 baths1,150 sq. ft.
579 King Avenue, Yuba City, CA 95991
MLS# 226123397Listed by: CENTURY 21 SELECT REAL ESTATE - New
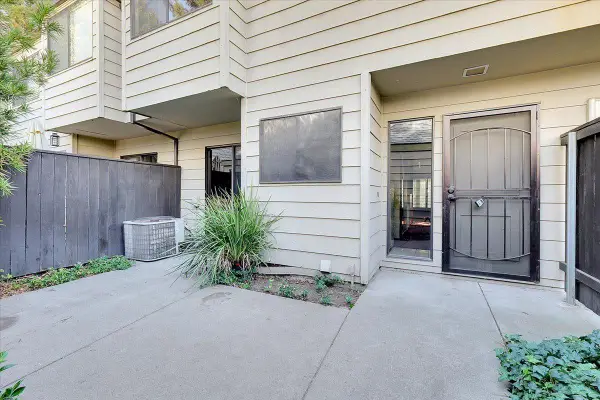 $250,000Active3 beds 3 baths1,564 sq. ft.
750 Lincoln Road #8, Yuba City, CA 95991
MLS# 226123355Listed by: AMY HENDRIX, RE BROKER - New
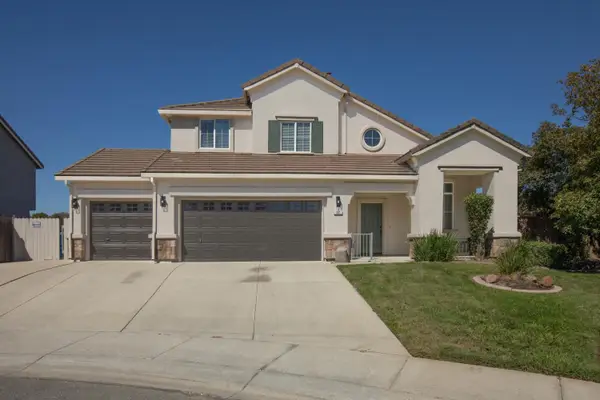 $549,000Active3 beds 3 baths2,037 sq. ft.
181 Royal River Drive, Yuba City, CA 95991
MLS# 226122314Listed by: AZTEC REAL ESTATE - New
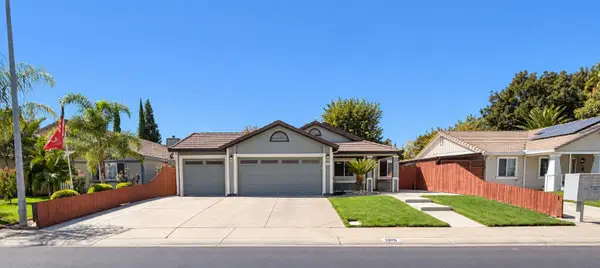 $449,900Active4 beds 2 baths1,581 sq. ft.
1932 Sleepy Drive, Yuba City, CA 95991
MLS# 226116115Listed by: BLACK BIRD REALTY - New
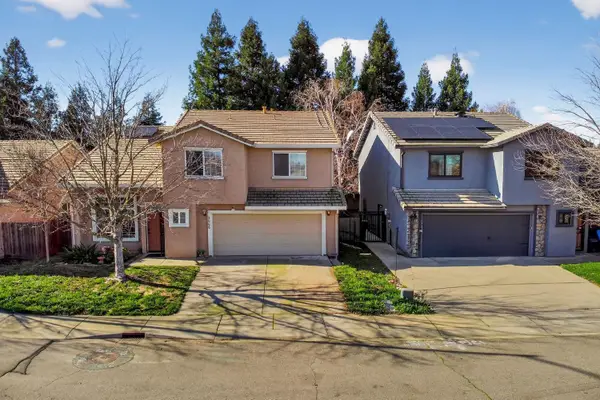 $475,000Active4 beds 3 baths1,968 sq. ft.
2066 Singhs Way, Yuba City, CA 95991
MLS# 226122741Listed by: EXP REALTY OF NORTHERN CALIFORNIA, INC. - New
 $474,999Active4 beds 2 baths1,617 sq. ft.
2041 Romero St, Yuba City, CA 95993
MLS# 226122063Listed by: ANGEL REALTY & DEVELOPMENTS INC - New
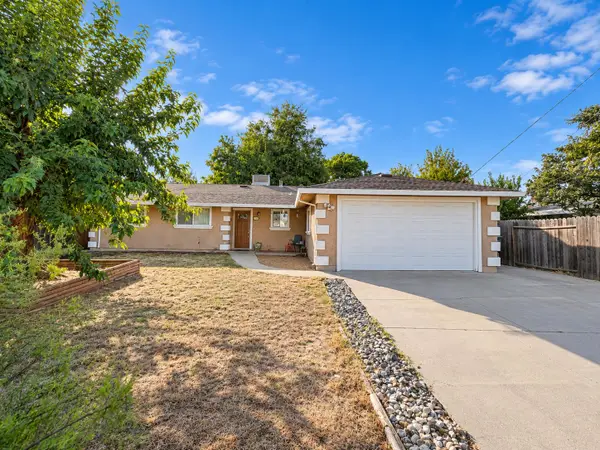 $385,000Active4 beds 2 baths1,376 sq. ft.
1291 Buchanan Road, Yuba City, CA 95993
MLS# 226120792Listed by: BLACK BIRD REALTY - New
 $219,000Active2 beds 1 baths922 sq. ft.
545 B Street, Yuba City, CA 95991
MLS# 226120427Listed by: SJB REAL ESTATE MANAGEMENT - New
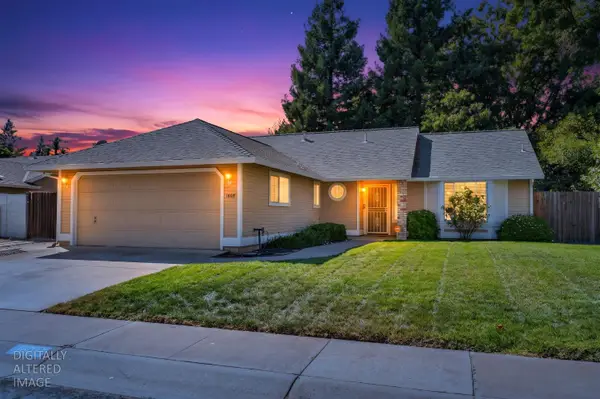 $419,500Active3 beds 2 baths1,325 sq. ft.
1608 Royo Ranchero Drive, Yuba City, CA 95993
MLS# 226121746Listed by: EXP REALTY OF CALIFORNIA, INC.


Protect your home and budget from life's surprises with an Assurant Home Warranty, backed by a partner that supports you through every step of homeownership. Explore Plans.
© 2023 - 2026 ERA Franchise Systems LLC. All rights reserved. ERA Franchise Systems LLC fully supports the principles of the Fair Housing Act and the Equal Opportunity Act. ERA, ERA Real Estate powered, and their respective logos are registered service marks of ERA Franchise Systems LLC. Each office is independently owned and operated.