
10693 W 63rd #101, Arvada, CO 80004
Local realty services provided by:LUX Real Estate Company ERA Powered
10693 W 63rd #101,Arvada, CO 80004
$345,000
- 3 Beds
- 2 Baths
- 1,386 sq. ft.
- Single family
- Coming Soon
Listed by: joshua coleman
Office: compass - denver
MLS#:7233747
Source:ML
Price summary
- Price:$345,000
- Price per sq. ft.:$248.92
- Monthly HOA dues:$465
About this home
Ask About Lender Incentives Worth Up to $6,590!
Situated in the heart of Arvada, this three-bedroom, two-bathroom end-unit townhome offers nearly 1,400 square feet of comfortable living space with an inviting interior. Warm wood floors, natural light, and a gas fireplace bring character to the living room, while the kitchen offers ample cabinetry and access to the private patio. The adjacent dining area makes for an easy transition between everyday meals and entertaining. A convenient main-level bathroom adds to the functional layout.
Upstairs, the primary bedroom features a spacious en-suite bathroom, with two additional bedrooms providing flexibility for guests, a home office, or whatever suits your needs.
A private, fenced patio offers room to enjoy the outdoors, while the end-unit location provides added privacy. Two deeded parking spaces and in-unit laundry add convenience, and the professionally managed HOA covers water, trash, recycling, snow removal, landscaping, and exterior maintenance.
Near neighborhood parks, trails, shopping, and dining, as well as Arvada West and Olde Town Arvada, this home offers a convenient, low-maintenance lifestyle in an established Arvada community....
Contact an agent
Home facts
- Year built:1998
- Subdivision & Development:Grace Place
- Listing ID #:7233747
Rooms and interior
- Bedrooms:3
- Total bathrooms:2
- Full bathrooms:2
- Flooring:Carpet, Laminate, Tile
- Kitchen Description:Dishwasher, Disposal, Oven, Range, Refrigerator
- Living area:1,386 sq. ft.
Heating and cooling
- Cooling:Air Conditioning-Room
- Heating:Forced Air
Structure and exterior
- Roof:Composition
- Year built:1998
- Building area:1,386 sq. ft.
- Lot Features:Corner
- Construction Materials:Frame
- Exterior Features:Private Yard
- Levels:2 Story
Schools
- High school:Arvada West
- Middle school:Drake
- Elementary school:Vanderhoof
Utilities
- Water:Public
- Sewer:Public Sewer
Finances and disclosures
- Price:$345,000
- Price per sq. ft.:$248.92
- Tax amount:$2,545
Features and amenities
- Laundry features:Dryer, In Unit, Laundry Closet, Washer
 Based on information submitted to the MLS GRID as of November 19, 2026 04:47 AM. All data is obtained from various sources and may not have been verified by broker or MLS GRID. Supplied Open House information is subject to change without notice. All information should be independently reviewed and verified for accuracy. Properties may or may not be listed by the office/agent presenting the information. ML Member Broker: Emily Duke
New listings near 10693 W 63rd #101
- Coming Soon
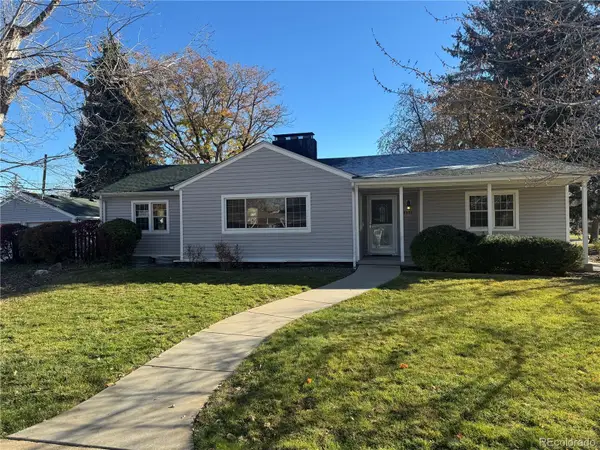 $578,000Coming Soon3 beds 2 baths1,440 sq. ft.
5550 Flower, Arvada, CO 80002
MLS# 2095617Listed by: HUFFORD & COMPANY INC. - Coming Soon
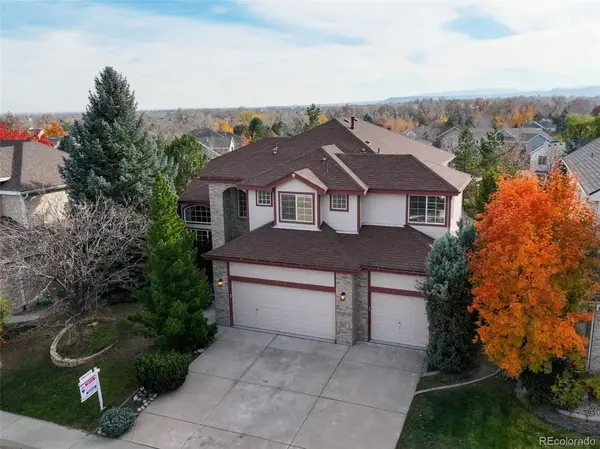 $1,025,000Coming Soon5 beds 4 baths3,269 sq. ft.
15914 W 71st, Arvada, CO 80007
MLS# 4278174Listed by: RE/MAX ALLIANCE - Coming Soon
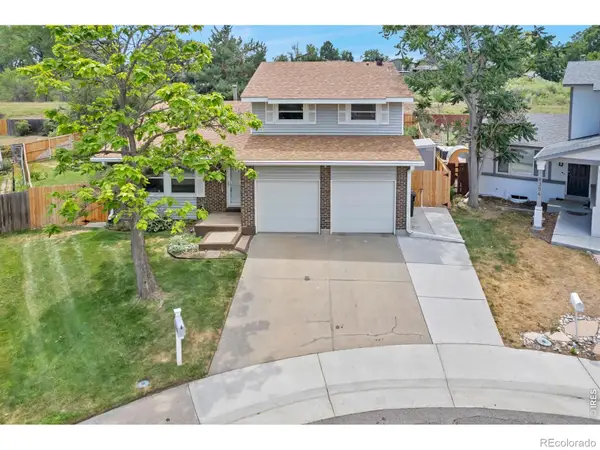 $675,000Coming Soon4 beds 3 baths2,451 sq. ft.
8348 W 77th, Arvada, CO 80005
MLS# IR1072202Listed by: EXP REALTY LLC - Coming SoonOpen Thu, 4 to 6pm
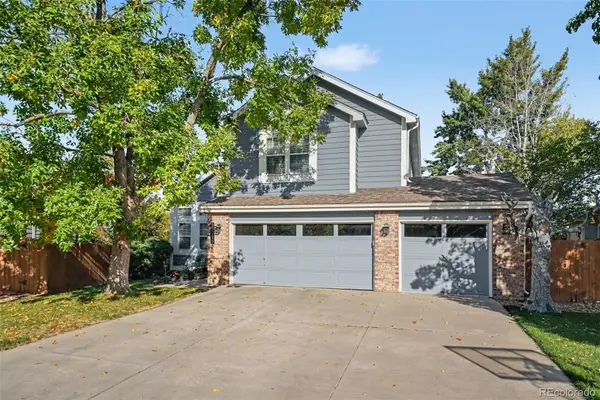 $730,000Coming Soon3 beds 3 baths1,834 sq. ft.
15916 W 64th, Arvada, CO 80007
MLS# 2678170Listed by: KELLER WILLIAMS AVENUES REALTY - New
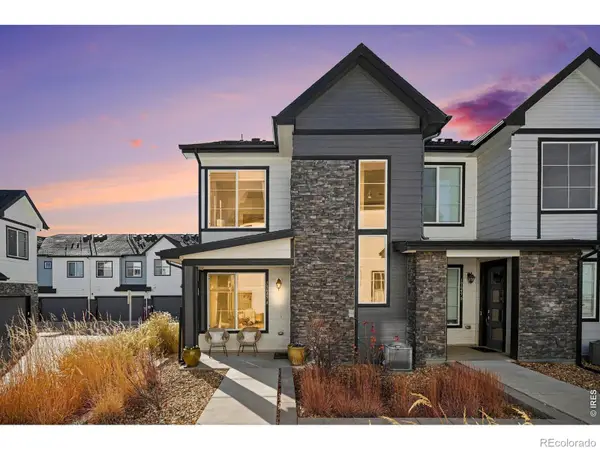 $480,000Active3 beds 3 baths1,387 sq. ft.
19649 W 92nd #A, Arvada, CO 80007
MLS# IR1072298Listed by: RE/MAX NEXUS - New
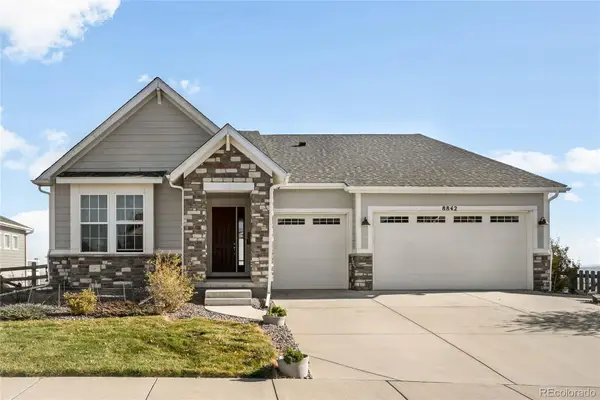 $1,100,000Active5 beds 3 baths4,564 sq. ft.
8842 Antero, Arvada, CO 80007
MLS# 4602250Listed by: MILEHIMODERN - New
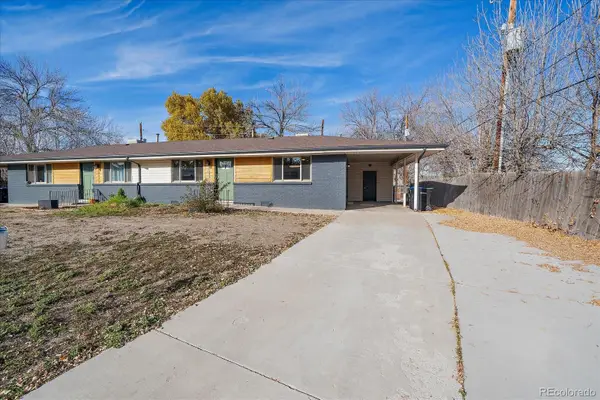 $675,000Active4 beds 2 baths1,950 sq. ft.
10473 W 63rd, Arvada, CO 80004
MLS# 3761106Listed by: COMPASS - DENVER - New
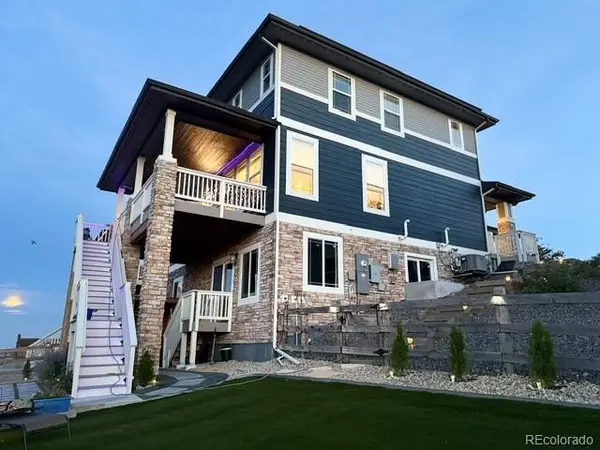 $750,000Active3 beds 3 baths2,350 sq. ft.
17213 W 93rd, Arvada, CO 80007
MLS# 3606001Listed by: K.O. REAL ESTATE - New
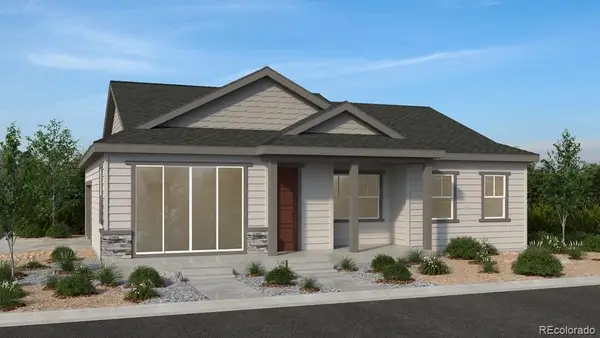 $624,990Active2 beds 2 baths1,403 sq. ft.
9135 Violet, Arvada, CO 80007
MLS# 6572760Listed by: RE/MAX PROFESSIONALS


Protect your home and budget from life's surprises with an Assurant Home Warranty, backed by a partner that supports you through every step of homeownership. Explore Plans.
© 2023 - 2026 ERA Franchise Systems LLC. All rights reserved. ERA Franchise Systems LLC fully supports the principles of the Fair Housing Act and the Equal Opportunity Act. ERA, ERA Real Estate powered, and their respective logos are registered service marks of ERA Franchise Systems LLC. Each office is independently owned and operated.