
19649 W 92nd #A, Arvada, CO 80007
Local realty services provided by:ERA Teamwork Realty
19649 W 92nd #A,Arvada, CO 80007
$480,000
- 3 Beds
- 3 Baths
- 1,387 sq. ft.
- Single family
- Active
Listed by: sarah hansard
Office: re/max nexus
MLS#:IR1072298
Source:ML
Price summary
- Price:$480,000
- Price per sq. ft.:$346.07
- Monthly HOA dues:$305
About this home
A cozy front porch welcomes you to this sunny 3-bedroom, 3-bath end-unit townhome in nearly new condition. Abundant windows brighten the functional floor plan, and the kitchen features quartz countertops, a spacious island, plenty of cabinets, and a pantry. All three bedrooms and the laundry are upstairs. The primary suite features charming corner windows, a spacious walk-in closet, and a large en suite bath. An attached two-car garage adds convenience, and the K-8 school, community pool, gym, park, and clubhouse are all just one block away.
Contact an agent
Home facts
- Year built:2021
- Subdivision & Development:Candelas Twnhms Flg 1
- Listing ID #:IR1072298
Rooms and interior
- Bedrooms:3
- Total bathrooms:3
- Full bathrooms:1
- Half bathrooms:1
- Flooring:Vinyl
- Kitchen Description:Dishwasher, Eat-in Kitchen, Microwave, Oven, Refrigerator
- Living area:1,387 sq. ft.
Heating and cooling
- Cooling:Ceiling Fan(s), Central Air
- Heating:Forced Air
Structure and exterior
- Roof:Composition
- Year built:2021
- Building area:1,387 sq. ft.
- Lot Features:Corner
- Construction Materials:Wood Frame
- Exterior Features:Patio
- Levels:2 Story
Schools
- High school:Ralston Valley
- Middle school:Three Creeks
- Elementary school:Three Creeks
Utilities
- Water:Public
Finances and disclosures
- Price:$480,000
- Price per sq. ft.:$346.07
- Tax amount:$6,263
Features and amenities
- Laundry features:Dryer, Washer
- Amenities:Window Coverings
Parking
- Garage spaces:2
 Based on information submitted to the MLS GRID as of November 18, 2026 10:47 PM. All data is obtained from various sources and may not have been verified by broker or MLS GRID. Supplied Open House information is subject to change without notice. All information should be independently reviewed and verified for accuracy. Properties may or may not be listed by the office/agent presenting the information. ML Member Broker: Carson Om
New listings near 19649 W 92nd #A
- Coming Soon
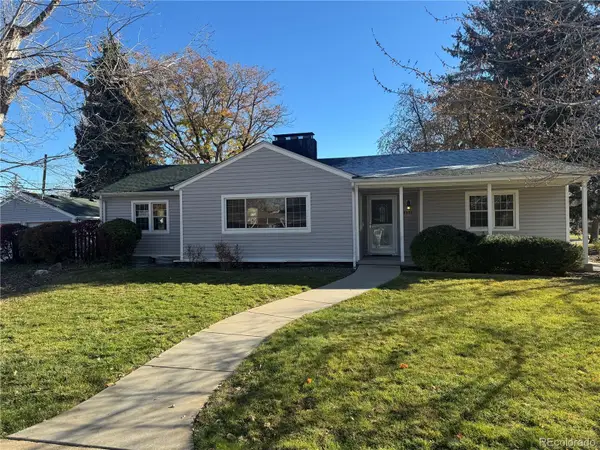 $578,000Coming Soon3 beds 2 baths1,440 sq. ft.
5550 Flower, Arvada, CO 80002
MLS# 2095617Listed by: HUFFORD & COMPANY INC. - Coming Soon
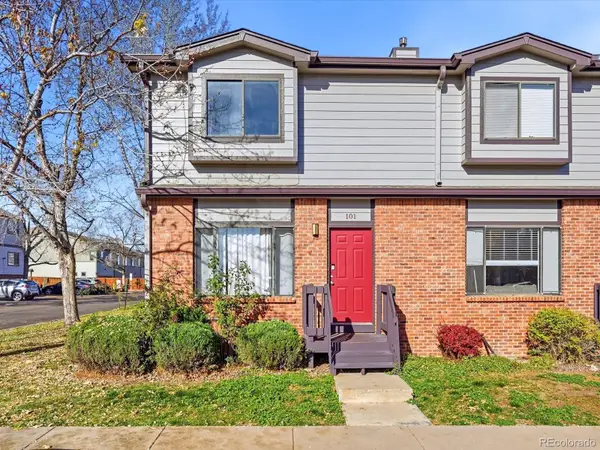 $345,000Coming Soon3 beds 2 baths1,386 sq. ft.
10693 W 63rd #101, Arvada, CO 80004
MLS# 7233747Listed by: COMPASS - DENVER - Coming Soon
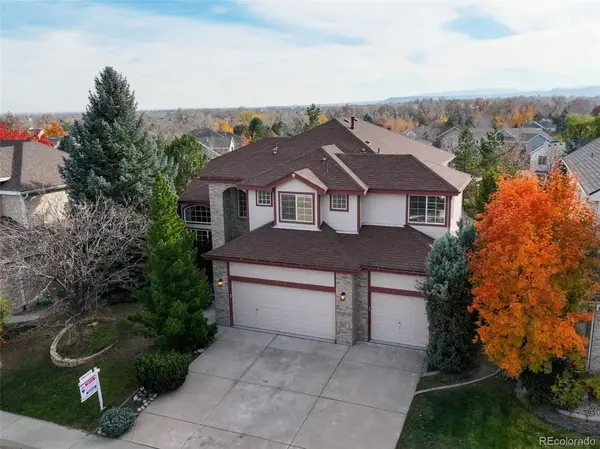 $1,025,000Coming Soon5 beds 4 baths3,269 sq. ft.
15914 W 71st, Arvada, CO 80007
MLS# 4278174Listed by: RE/MAX ALLIANCE - Coming Soon
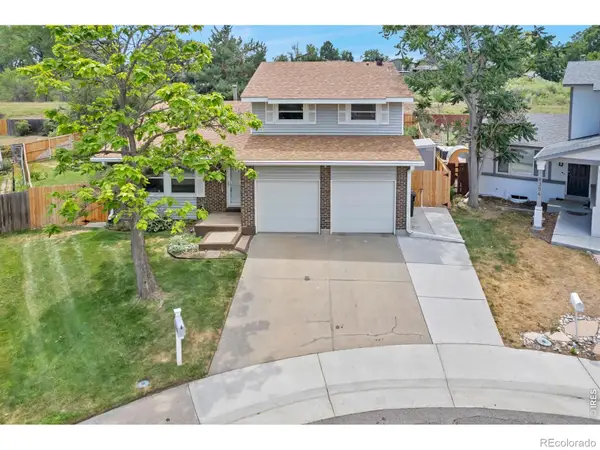 $675,000Coming Soon4 beds 3 baths2,451 sq. ft.
8348 W 77th, Arvada, CO 80005
MLS# IR1072202Listed by: EXP REALTY LLC - Coming SoonOpen Thu, 4 to 6pm
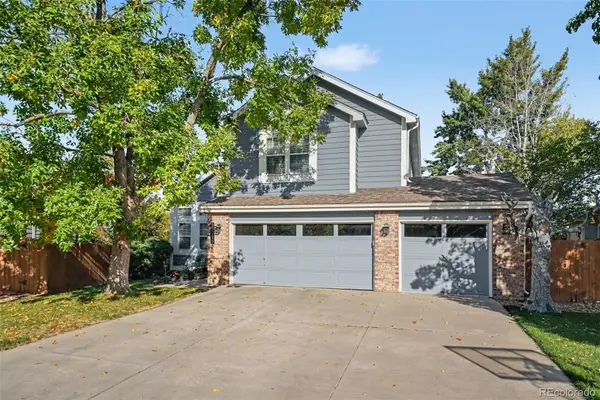 $730,000Coming Soon3 beds 3 baths1,834 sq. ft.
15916 W 64th, Arvada, CO 80007
MLS# 2678170Listed by: KELLER WILLIAMS AVENUES REALTY - New
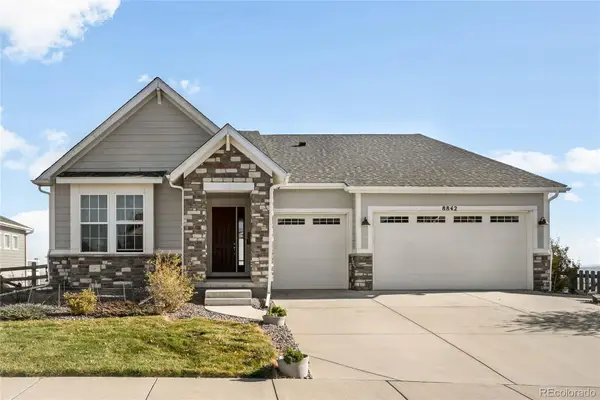 $1,100,000Active5 beds 3 baths4,564 sq. ft.
8842 Antero, Arvada, CO 80007
MLS# 4602250Listed by: MILEHIMODERN - New
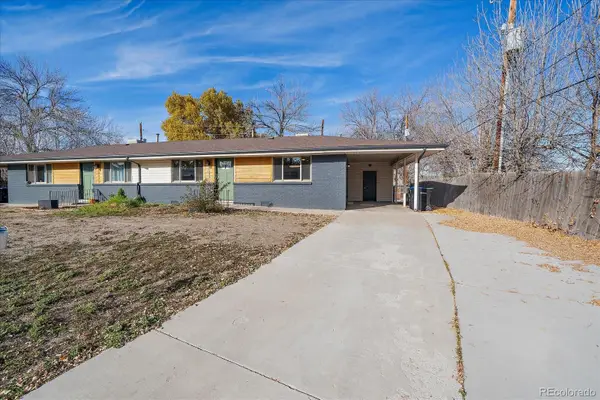 $675,000Active4 beds 2 baths1,950 sq. ft.
10473 W 63rd, Arvada, CO 80004
MLS# 3761106Listed by: COMPASS - DENVER - New
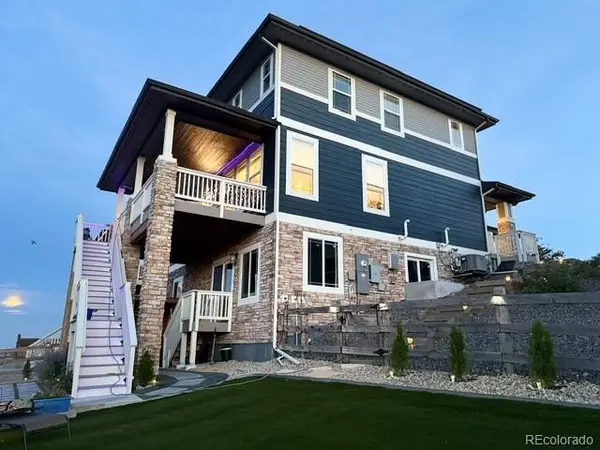 $750,000Active3 beds 3 baths2,350 sq. ft.
17213 W 93rd, Arvada, CO 80007
MLS# 3606001Listed by: K.O. REAL ESTATE - New
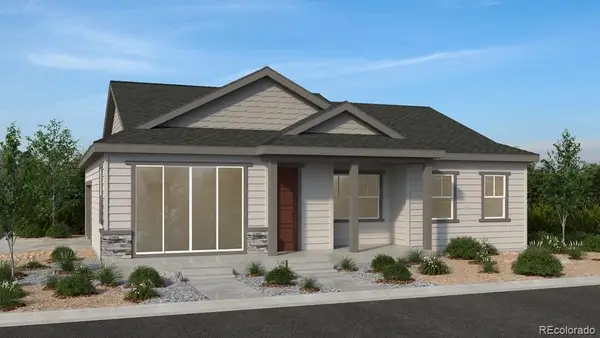 $624,990Active2 beds 2 baths1,403 sq. ft.
9135 Violet, Arvada, CO 80007
MLS# 6572760Listed by: RE/MAX PROFESSIONALS


Protect your home and budget from life's surprises with an Assurant Home Warranty, backed by a partner that supports you through every step of homeownership. Explore Plans.
© 2023 - 2026 ERA Franchise Systems LLC. All rights reserved. ERA Franchise Systems LLC fully supports the principles of the Fair Housing Act and the Equal Opportunity Act. ERA, ERA Real Estate powered, and their respective logos are registered service marks of ERA Franchise Systems LLC. Each office is independently owned and operated.