
15914 W 71st, Arvada, CO 80007
Local realty services provided by:LUX Real Estate Company ERA Powered
Listed by: zach mcguire, mark of the west
Office: re/max alliance
MLS#:4278174
Source:ML
Price summary
- Price:$1,025,000
- Price per sq. ft.:$313.55
- Monthly HOA dues:$70
About this home
Welcome to one of the most desirable floor plans in West Woods! This impressive 3,100+ square foot, semi-custom version of the popular Pinehurst model offers the perfect blend of space, style, and elegance. You'll love the wide-open living spaces, soaring vaulted ceilings, and beautiful spiral staircase leading to the spacious primary suite, where you'll enjoy fantastic views, a large private bath, and an enormous walk-in closet. Three additional bedrooms provide plenty of room for family and guests, including one with its own en suite bath and two connected by a Jack-and-Jill bathroom. The inviting main level features an updated kitchen with quality Bosch and GE appliances, along with a spacious family room highlighted by a beautiful new stacked-stone fireplace. Main floor office or 5th bedroom. Plantation shutters add timeless charm while allowing plenty of natural light to fill the home. Step outside and enjoy the covered back deck overlooking a beautifully landscaped yard filled with mature trees and shrubs, creating a wonderful setting for relaxing or entertaining. And there's even more potential downstairs! The impressive walkout basement offers over 1,700 square feet, ready for your imagination and finishing touches. This is a rare opportunity to own a beautiful home in the highly sought-after West Woods community!...
Contact an agent
Home facts
- Year built:1999
- Subdivision & Development:West Woods
- Listing ID #:4278174
Rooms and interior
- Bedrooms:5
- Total bathrooms:4
- Full bathrooms:3
- Half bathrooms:1
- Flooring:Carpet, Tile, Wood
- Bathrooms Description:Five Piece Bath
- Kitchen Description:Cooktop, Dishwasher, Disposal, Double Oven, Down Draft, Eat-in Kitchen, Kitchen Island, Microwave, Pantry
- Basement Description:Bath/Stubbed, Full, Unfinished, Walk-Out Access
- Living area:3,269 sq. ft.
Heating and cooling
- Cooling:Air Conditioning-Room
- Heating:Forced Air
Structure and exterior
- Roof:Composition
- Year built:1999
- Building area:3,269 sq. ft.
- Lot Features:Landscaped, Many Trees, Sprinklers In Front, Sprinklers In Rear
- Architectural Style:Contemporary
- Construction Materials:Brick, Frame
- Exterior Features:Deck, Garden, Patio, Private Yard, Rain Gutters, Water Feature
- Foundation Description:Concrete Perimeter
- Levels:2 Story
Schools
- High school:Ralston Valley
- Middle school:Drake
- Elementary school:West Woods
Utilities
- Water:Public
- Sewer:Public Sewer
Finances and disclosures
- Price:$1,025,000
- Price per sq. ft.:$313.55
- Tax amount:$6,464
Features and amenities
- Laundry features:Dryer, In Unit, Washer
- Amenities:Double Pane Windows, Window Coverings
Parking
- Garage spaces:3
 Based on information submitted to the MLS GRID as of November 19, 2026 03:50 AM. All data is obtained from various sources and may not have been verified by broker or MLS GRID. Supplied Open House information is subject to change without notice. All information should be independently reviewed and verified for accuracy. Properties may or may not be listed by the office/agent presenting the information. ML Member Broker: Emily Duke
New listings near 15914 W 71st
- Coming Soon
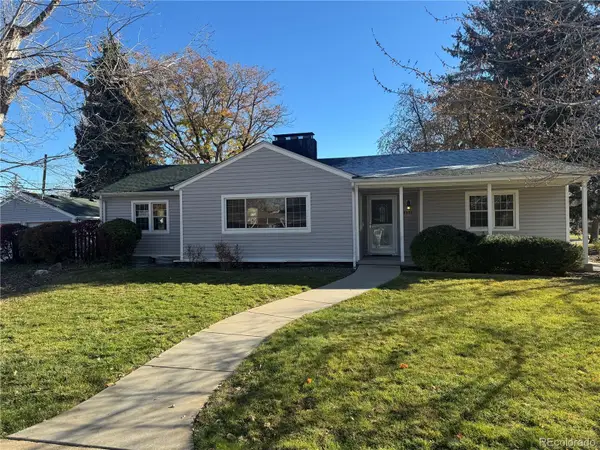 $578,000Coming Soon3 beds 2 baths1,440 sq. ft.
5550 Flower, Arvada, CO 80002
MLS# 2095617Listed by: HUFFORD & COMPANY INC. - Coming Soon
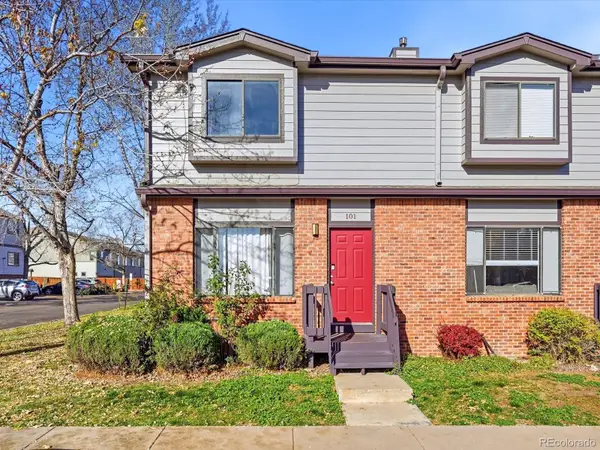 $345,000Coming Soon3 beds 2 baths1,386 sq. ft.
10693 W 63rd #101, Arvada, CO 80004
MLS# 7233747Listed by: COMPASS - DENVER - Coming Soon
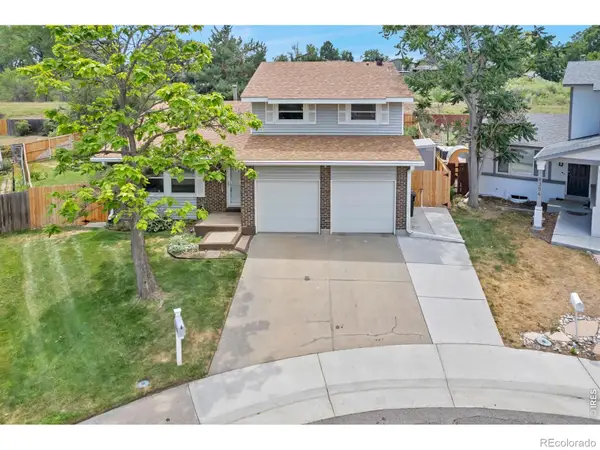 $675,000Coming Soon4 beds 3 baths2,451 sq. ft.
8348 W 77th, Arvada, CO 80005
MLS# IR1072202Listed by: EXP REALTY LLC - Coming SoonOpen Thu, 4 to 6pm
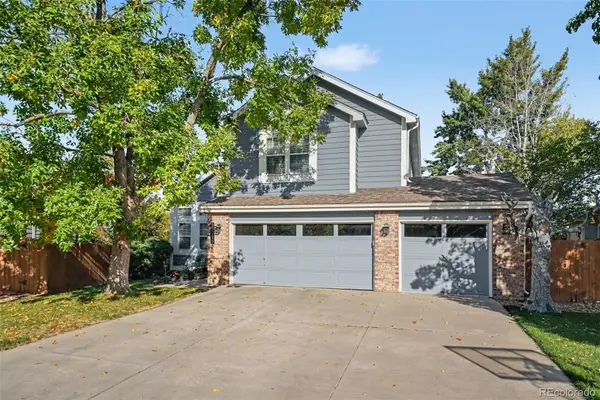 $730,000Coming Soon3 beds 3 baths1,834 sq. ft.
15916 W 64th, Arvada, CO 80007
MLS# 2678170Listed by: KELLER WILLIAMS AVENUES REALTY - New
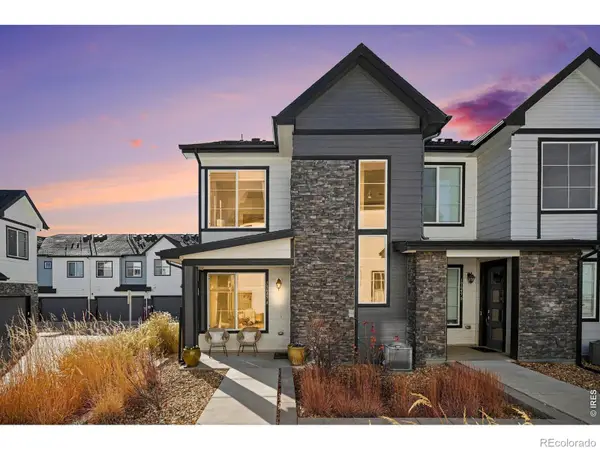 $480,000Active3 beds 3 baths1,387 sq. ft.
19649 W 92nd #A, Arvada, CO 80007
MLS# IR1072298Listed by: RE/MAX NEXUS - New
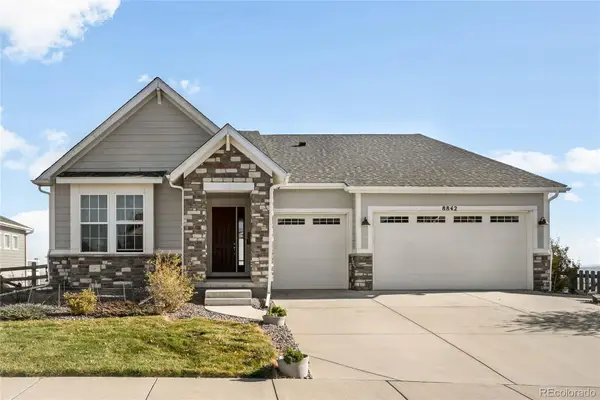 $1,100,000Active5 beds 3 baths4,564 sq. ft.
8842 Antero, Arvada, CO 80007
MLS# 4602250Listed by: MILEHIMODERN - New
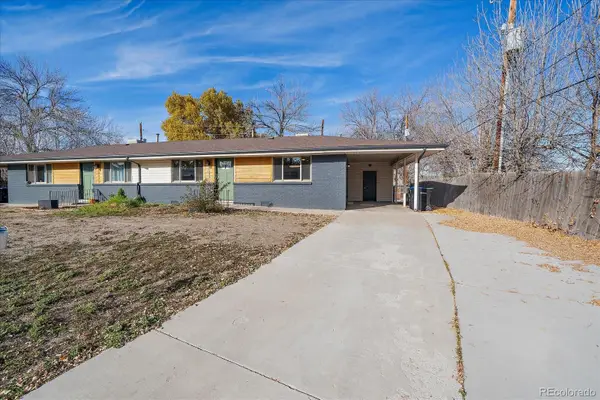 $675,000Active4 beds 2 baths1,950 sq. ft.
10473 W 63rd, Arvada, CO 80004
MLS# 3761106Listed by: COMPASS - DENVER - New
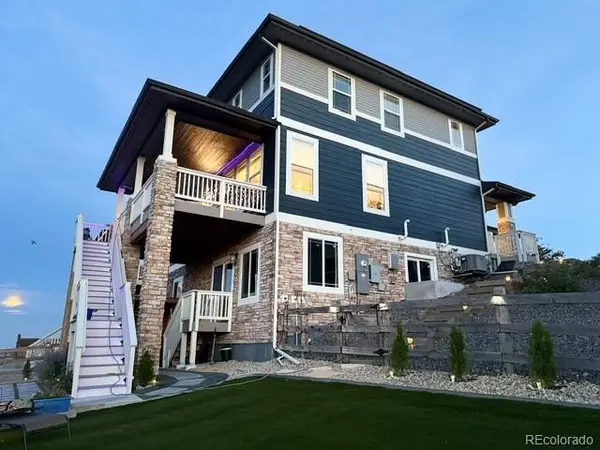 $750,000Active3 beds 3 baths2,350 sq. ft.
17213 W 93rd, Arvada, CO 80007
MLS# 3606001Listed by: K.O. REAL ESTATE - New
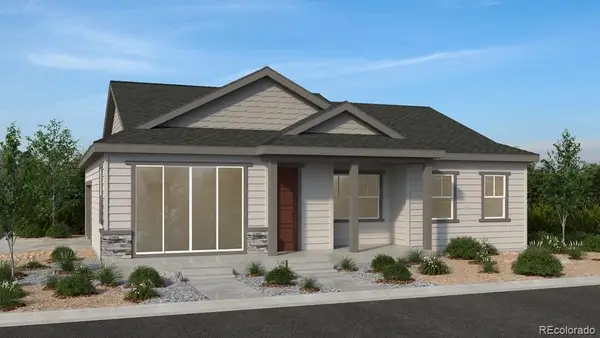 $624,990Active2 beds 2 baths1,403 sq. ft.
9135 Violet, Arvada, CO 80007
MLS# 6572760Listed by: RE/MAX PROFESSIONALS


Protect your home and budget from life's surprises with an Assurant Home Warranty, backed by a partner that supports you through every step of homeownership. Explore Plans.
© 2023 - 2026 ERA Franchise Systems LLC. All rights reserved. ERA Franchise Systems LLC fully supports the principles of the Fair Housing Act and the Equal Opportunity Act. ERA, ERA Real Estate powered, and their respective logos are registered service marks of ERA Franchise Systems LLC. Each office is independently owned and operated.