
11951 W 75th, Arvada, CO 80005
Local realty services provided by:RONIN Real Estate Professionals ERA Powered
Listed by: alex lallas
Office: re/max northwest inc
MLS#:6168563
Source:ML
Price summary
- Price:$979,900
- Price per sq. ft.:$348.22
About this home
Incredible Harvest Lane home tucked away on a quiet cul-de-sac, offering a dramatic floor plan, beautiful updates, and exceptional indoor and outdoor living! Formal living and dining rooms welcome you into this impressive home, featuring extensive hardwood flooring, plantation shutters, and designer finishes throughout. The beautifully updated kitchen boasts quartz countertops, stainless steel appliances, a gas cooktop, beverage refrigerator, breakfast bar, and charming eating nook. The stunning vaulted family room features a custom stone accent wall, gas log fireplace, and designer lighting. The spacious main-floor primary suite offers a beautifully remodeled five-piece bath with quartz countertops, a quartz soaking tub, and an oversized shower. A main-floor study with French doors and convenient laundry room add to the home's thoughtful design. Upstairs, you'll find three additional bedrooms, including one with a private bath and walk-in closet. The partially finished basement provides flexible living space along with an abundance of storage. Step outside to an incredible backyard retreat designed for relaxation and entertaining, featuring an extensive stamped concrete patio with a built-in pergola, cozy outdoor seating areas, a built-in firepit, and a soothing cascading water feature surrounded by beautiful landscaping. An exceptional home offering comfort, character, and inviting spaces both inside and out!...
Contact an agent
Home facts
- Year built:1997
- Subdivision & Development:Ridge at Harvest Lane
- Listing ID #:6168563
Rooms and interior
- Bedrooms:4
- Total bathrooms:4
- Full bathrooms:3
- Half bathrooms:1
- Flooring:Wood
- Bathrooms Description:Five Piece Bath
- Kitchen Description:Cooktop, Dishwasher, Double Oven, Eat-in Kitchen, Oven, Refrigerator
- Basement Description:Partial
- Living area:2,814 sq. ft.
Heating and cooling
- Cooling:Central Air
- Heating:Forced Air, Natural Gas
Structure and exterior
- Roof:Concrete
- Year built:1997
- Building area:2,814 sq. ft.
- Lot Features:Cul-De-Sac, Landscaped, Many Trees
- Construction Materials:Brick, Frame
- Exterior Features:Fire Pit, Patio, Water Feature
- Foundation Description:Concrete Perimeter
- Levels:2 Story
Schools
- High school:Arvada West
- Middle school:Oberon
- Elementary school:Fremont
Utilities
- Water:Public
- Sewer:Public Sewer
Finances and disclosures
- Price:$979,900
- Price per sq. ft.:$348.22
- Tax amount:$5,188
Parking
- Garage spaces:3
 Based on information submitted to the MLS GRID as of November 12, 2026 05:48 AM. All data is obtained from various sources and may not have been verified by broker or MLS GRID. Supplied Open House information is subject to change without notice. All information should be independently reviewed and verified for accuracy. Properties may or may not be listed by the office/agent presenting the information.
New listings near 11951 W 75th
- Coming SoonOpen Sat, 11am to 1pm
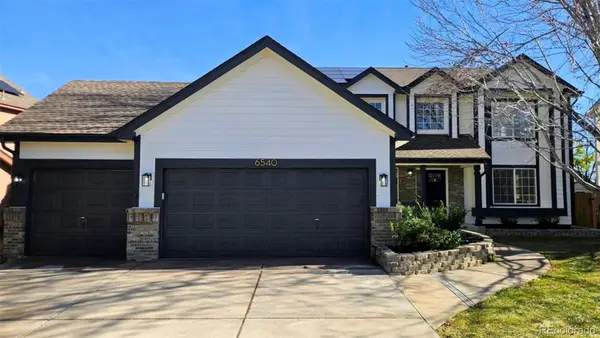 $1,175,000Coming Soon7 beds 5 baths4,831 sq. ft.
6540 Pike, Arvada, CO 80007
MLS# 4894059Listed by: RESIDENT REALTY SOUTH METRO - Coming SoonOpen Sat, 10am to 1pm
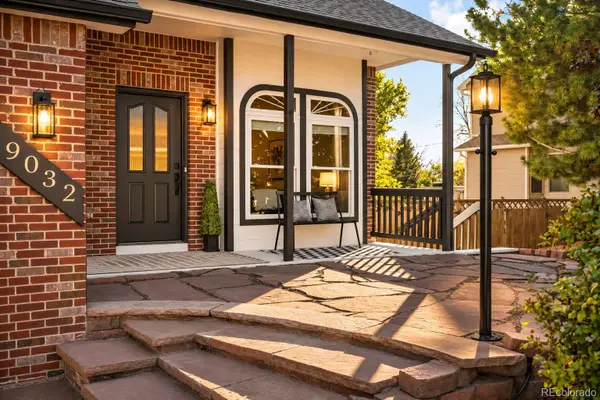 $800,000Coming Soon5 beds 4 baths3,078 sq. ft.
9032 W 65th, Arvada, CO 80004
MLS# 7071422Listed by: MILEHIMODERN - Coming SoonOpen Sat, 11am to 1pm
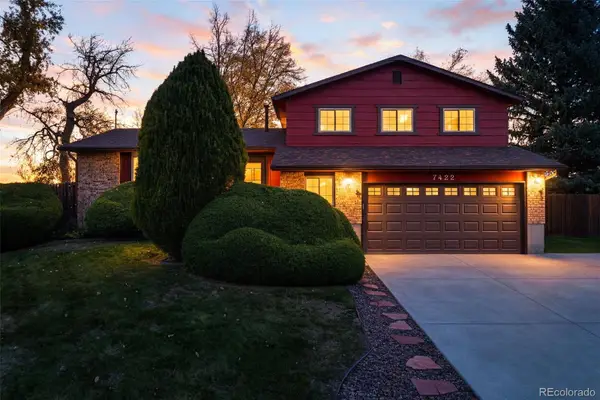 $624,900Coming Soon3 beds 3 baths2,224 sq. ft.
7422 Arbutus, Arvada, CO 80005
MLS# 2210035Listed by: KELLER WILLIAMS AVENUES REALTY - Coming SoonOpen Sat, 10am to 12pm
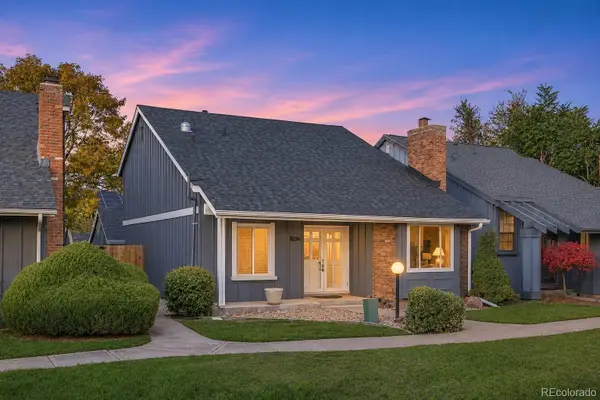 $700,000Coming Soon5 beds 4 baths1,786 sq. ft.
8684 Garrison, Arvada, CO 80005
MLS# 5576580Listed by: KELLER WILLIAMS PREFERRED REALTY - Coming Soon
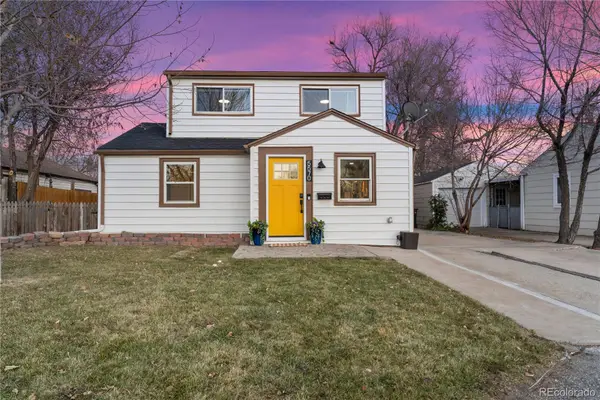 $544,900Coming Soon4 beds 2 baths1,242 sq. ft.
5570 Otis, Arvada, CO 80002
MLS# 8549447Listed by: EXP REALTY, LLC - New
 $650,000Active6 beds 3 baths2,918 sq. ft.
8238 Zephyr, Arvada, CO 80005
MLS# IR1072038Listed by: EQUITY COLORADO-FRONT RANGE - New
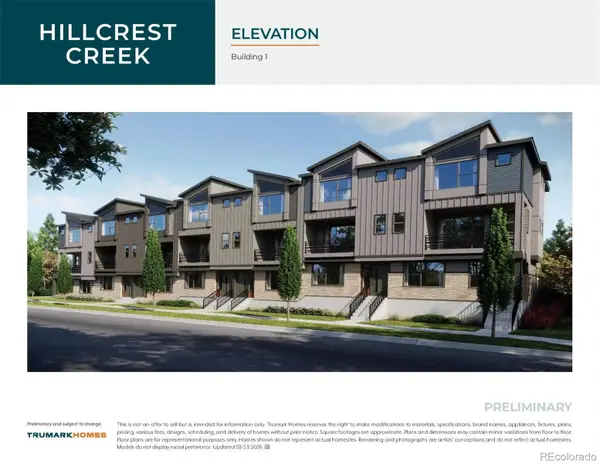 $548,135Active3 beds 4 baths1,595 sq. ft.
12326 W 58th, Arvada, CO 80002
MLS# 3740892Listed by: RE/MAX PROFESSIONALS - New
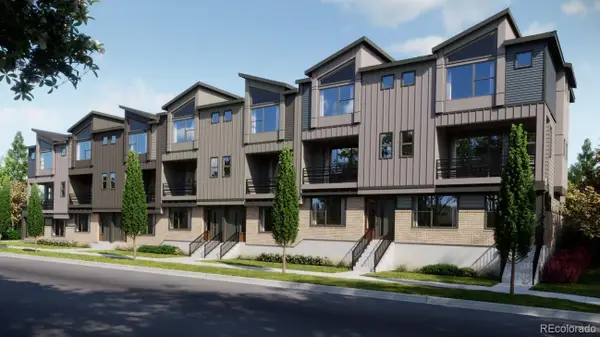 $510,779Active3 beds 4 baths1,438 sq. ft.
12322 W 58th, Arvada, CO 80002
MLS# 9586575Listed by: RE/MAX PROFESSIONALS - New
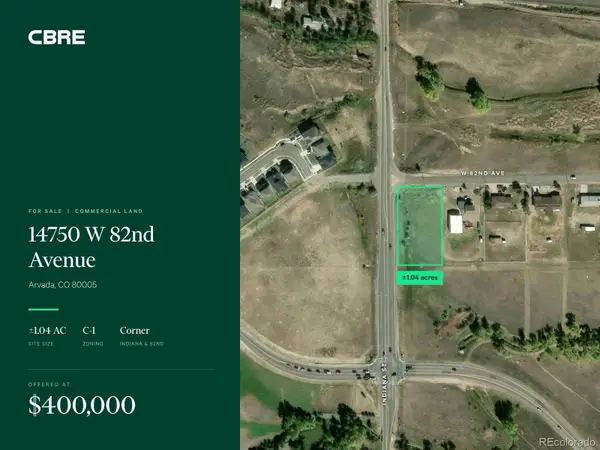 $400,000Active0 Acres
14750 W 82nd, Arvada, CO 80005
MLS# 1756152Listed by: CBRE, INC. - New
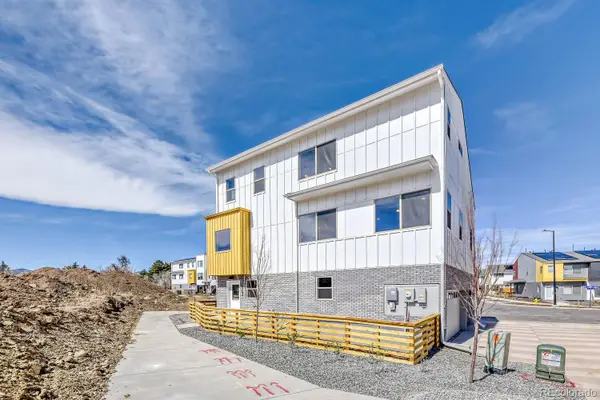 $674,990Active3 beds 2 baths2,508 sq. ft.
15294 W 68th, Arvada, CO 80007
MLS# 7305578Listed by: DFH COLORADO REALTY LLC


Protect your home and budget from life's surprises with an Assurant Home Warranty, backed by a partner that supports you through every step of homeownership. Explore Plans.
© 2023 - 2026 ERA Franchise Systems LLC. All rights reserved. ERA Franchise Systems LLC fully supports the principles of the Fair Housing Act and the Equal Opportunity Act. ERA, ERA Real Estate powered, and their respective logos are registered service marks of ERA Franchise Systems LLC. Each office is independently owned and operated.