
12448 W 62nd Avenue, Arvada, CO 80004
Local realty services provided by:RONIN Real Estate Professionals ERA Powered
12448 W 62nd Avenue,Arvada, CO 80004
$520,000
- 4 Beds
- 3 Baths
- - sq. ft.
- Single family
- Sold
Listed by: lynn hodges
Office: keller williams advantage realty llc.
MLS#:4832846
Source:ML
Sorry, we are unable to map this address
Price summary
- Price:$520,000
About this home
OPEN HOUSE FRI. 7/17 - 4:00-7:00. **Opportunity & Location, in sought-after West Arvada! Tucked away on an almost "private" cul-de-sac, this spacious ranch offers a rare chance to own a home in one of Arvada's most desirable areas. Privacy plus, minimal neighboring homes and surrounded by a tree lined street that creates a peaceful outdoor retreat. This home has almost 2400 total sq. ft., with 4Beds/3Baths, finished basement and room to add your personal touches for customizing and gaining equity. The bright living room welcomes you with a bay window overlooking the outdoor view and filling the home with natural light. The adjoining dining area opens to the backyard, making it easy for outdoor entertaining and enjoying the large lot. Featured updates include: fresh interior paint, luxury vinyl plank flooring, newer carpet and main-level baths are complete. Basement Rec Room has a cozy wood-burning fireplace and LVP flooring. Outdoors, the fenced yard offers endless possibilities for gardening, entertaining or future landscaping enhancements. Bring your recreational vehicles without worrying about restrictive covenants, there's no HOA. The dedicated RV parking pad has 50-amp service close by, a valuable feature that's becoming increasingly difficult to find. Just minutes away is vibrant Olde Town Arvada; where you can enjoy restaurants, breweries, boutiques, festivals, farmers markets and live entertainment, creating one of Denver metro area's most charming downtown districts. Spend weekends enjoying outdoor local patios or hop on the nearby Light Rail for convenient access to downtown Denver. Meadow Lake Park is down the street and offers a trail around the lake. Just minutes away are the Apex Recreation Center, parks, fitness facilities, Golf Courses and Ralston Creek Trail. Commuters - easy access to Highway 93 and I-70, leading to Boulder/Historic Golden/Denver and all year fun in the Mountains, making both weekday commutes and weekend adventures convenient....
Contact an agent
Home facts
- Year built:1971
- Subdivision & Development:Meadow Lakes Estates
- Listing ID #:4832846
Rooms and interior
- Bedrooms:4
- Total bathrooms:3
- Full bathrooms:1
- Flooring:Carpet, Tile, Vinyl
- Kitchen Description:Cooktop, Dishwasher, Disposal, Eat-in Kitchen, Microwave, Oven, Range Hood, Refrigerator
- Basement:Yes
- Basement Description:Finished, Full, Interior Entry
Heating and cooling
- Cooling:Evaporative Cooling
- Heating:Forced Air
Structure and exterior
- Roof:Composition
- Year built:1971
- Lot Features:Corner, Cul-De-Sac, Landscaped, Level, Near Public Transit
- Architectural Style:Traditional
- Construction Materials:Brick, Frame
- Exterior Features:Covered, Front Porch, Patio, Rain Gutters
- Foundation Description:Slab
- Levels:1 Story
Schools
- High school:Arvada West
- Middle school:Drake
- Elementary school:Vanderhoof
Utilities
- Water:Public
- Sewer:Public Sewer
Finances and disclosures
- Price:$520,000
- Tax amount:$3,631 (2025)
Features and amenities
- Laundry features:Dryer, Washer
- Amenities:Bay Window(s), Carbon Monoxide Detector(s)
Parking
- Total parking spaces:3
- Parking description:Concrete Driveway, Exterior Access Door, Lighted
- Garage:Yes
- Garage spaces:2
 Based on information submitted to the MLS GRID as of August 27, 2026 07:52 AM. All data is obtained from various sources and may not have been verified by broker or MLS GRID. Supplied Open House information is subject to change without notice. All information should be independently reviewed and verified for accuracy. Properties may or may not be listed by the office/agent presenting the information.
New listings near 12448 W 62nd Avenue
- Coming SoonOpen Sat, 11am to 1pm
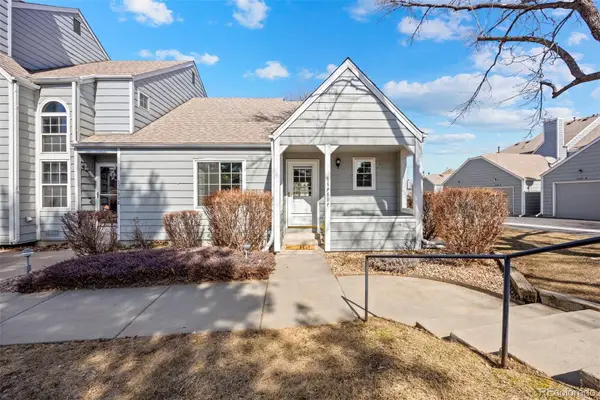 $345,000Coming Soon2 beds 1 baths900 sq. ft.
13980 W 72nd Drive #F, Arvada, CO 80005
MLS# 4222412Listed by: RE/MAX MOMENTUM - Coming Soon
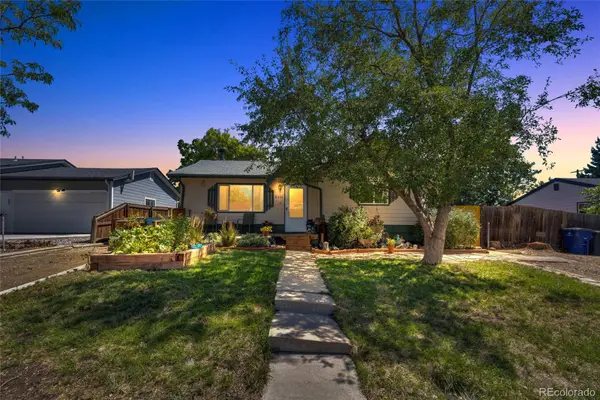 $450,000Coming Soon2 beds 1 baths955 sq. ft.
6326 Fenton Street, Arvada, CO 80003
MLS# 6130559Listed by: COMPASS - DENVER - Coming Soon
 $400,000Coming Soon2 beds 2 baths1,232 sq. ft.
10129 W 55th Drive #204, Arvada, CO 80002
MLS# 9384838Listed by: KELLER WILLIAMS AVENUES REALTY - Coming Soon
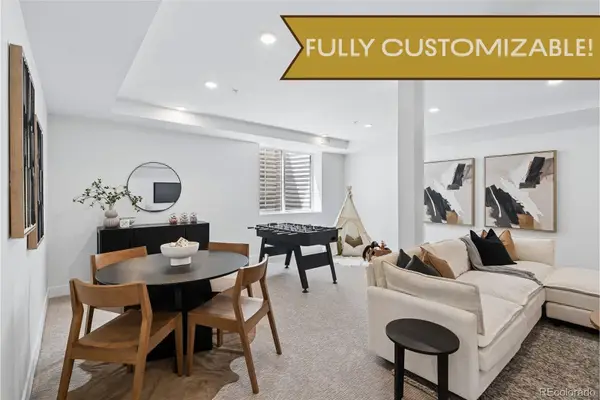 $1,500,000Coming Soon6 beds 4 baths3,192 sq. ft.
6594 Quitman Court, Arvada, CO 80003
MLS# 5761020Listed by: COMPASS - DENVER - Coming Soon
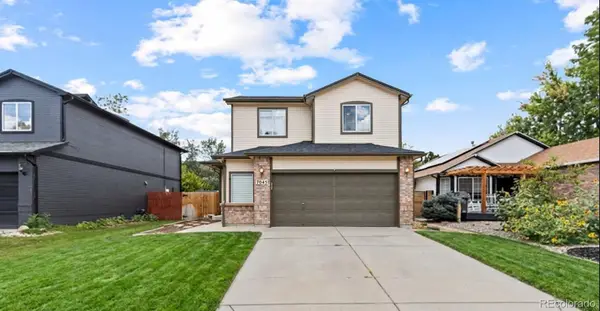 $700,000Coming Soon5 beds 4 baths2,152 sq. ft.
7045 Routt Street, Arvada, CO 80004
MLS# 9707867Listed by: REAL BROKER, LLC DBA REAL - Coming SoonOpen Sun, 2 to 4pm
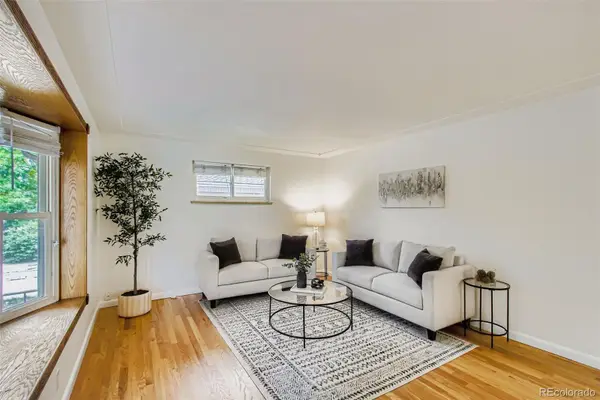 $590,000Coming Soon4 beds 2 baths2,200 sq. ft.
6150 Carr Street, Arvada, CO 80004
MLS# 1714906Listed by: HOMESMART - Coming SoonOpen Sat, 11am to 1pm
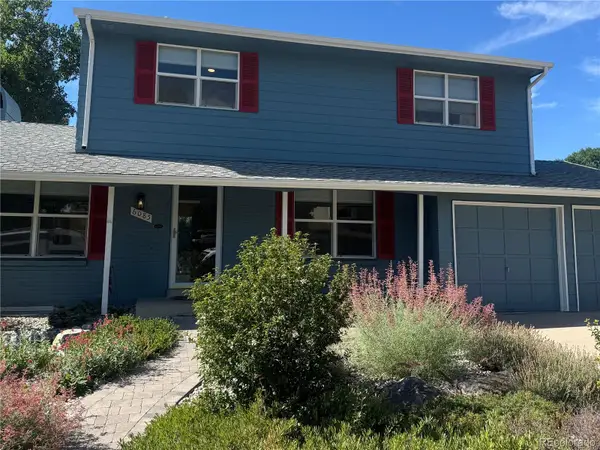 $670,000Coming Soon5 beds 4 baths2,632 sq. ft.
6085 W 82nd Drive, Arvada, CO 80003
MLS# 9417927Listed by: COMPASS - DENVER - Coming Soon
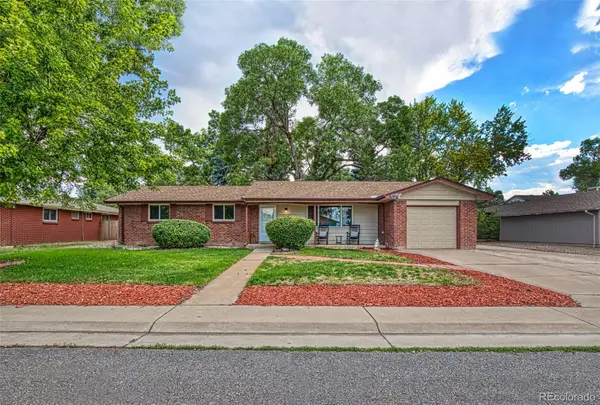 $695,000Coming Soon5 beds 3 baths2,452 sq. ft.
6087 Lewis Street, Arvada, CO 80004
MLS# 5088021Listed by: KELLER WILLIAMS REALTY DOWNTOWN LLC - Coming Soon
 $775,000Coming Soon5 beds 3 baths2,932 sq. ft.
9005 W 65th Avenue, Arvada, CO 80004
MLS# 9437968Listed by: MADISON & COMPANY PROPERTIES - New
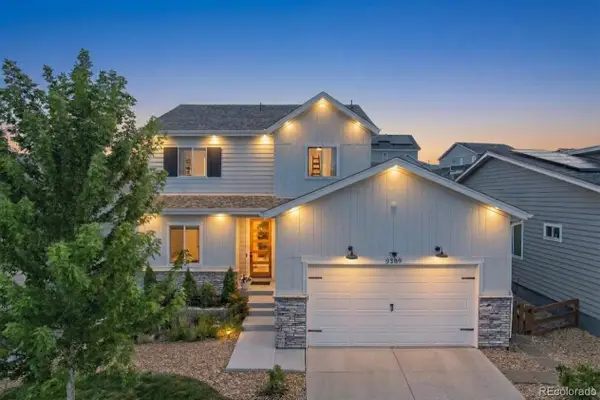 $785,000Active5 beds 4 baths3,666 sq. ft.
9389 Blanca Street, Arvada, CO 80007
MLS# 7320166Listed by: RE/MAX PROFESSIONALS


Protect your home and budget from life's surprises with an Assurant Home Warranty, backed by a partner that supports you through every step of homeownership. Explore Plans.
© 2023 - 2026 ERA Franchise Systems LLC. All rights reserved. ERA Franchise Systems LLC fully supports the principles of the Fair Housing Act and the Equal Opportunity Act. ERA, ERA Real Estate powered, and their respective logos are registered service marks of ERA Franchise Systems LLC. Each office is independently owned and operated.