
13405 W 82nd Avenue, Arvada, CO 80005
Local realty services provided by:LUX Real Estate Company ERA Powered
13405 W 82nd Avenue,Arvada, CO 80005
$750,000
- 3 Beds
- 3 Baths
- - sq. ft.
- Single family
- Coming Soon
Listed by:
 LUX Real Estate Company ERA Powered
- Tina Freed(720) 300 - 6555LUX Real Estate Company ERA Powered
Office: lux real estate company era powered
MLS#:6555810
Source:ML
Price summary
- Price:$750,000
About this home
$15,000 SELLER CONCESSIONS AVAILABLE WITH PREFEREED LENDER | NO HOA | RANCH WITH CUSTOM RAMPS & ZERO-STEP ENTRY | EXPANSIVE PARKING FOR WORK TRUCKS, TRAILERS & RVS | PRIVATE BACKYARD SANCTUARY WITH OUTDOOR KITCHEN SETUP, HOT TUB & PERGOLA | DIRECTLY ACROSS FROM RALSTON VALLEY HIGH SCHOOL | ***Welcome to this thoughtfully remodeled Arvada ranch with $7,500 in seller concessions available! Blending single-level comfort, functional workspace, and vibrant outdoor living, this property offers incredible versatility with NO HOA. Designed with accessibility in mind, custom exterior concrete ramps and zero-step entryways provide smooth main-floor navigation throughout. Inside, the updated kitchen features hardwood floors, butcher block counters, blue cabinetry, and a double oven, while the adjacent family room offers vaulted tongue-and-groove ceilings, built-in shelving, and a cozy flagstone fireplace. The exterior is a dream for trades, hobbyists, and vehicle enthusiasts—offering massive parking capacity ideal for work trucks, trailers, equipment, or an RV, plus a huge front yard with a fenced area for a dog run or garden. The fully fenced backyard sanctuary boasts a massive patio, hot tub, pergola, water feature, shed, and an outdoor kitchen setup ready for your appliances. Enjoy country-style space with suburban convenience, just minutes from Standley Lake, mountain routes, and Ralston Valley High School.***...
Contact an agent
Home facts
- Year built:1958
- Subdivision & Development:Ferch/ Ralston Valley
- Listing ID #:6555810
Rooms and interior
- Bedrooms:3
- Total bathrooms:3
- Half bathrooms:1
- Flooring:Carpet, Vinyl, Wood
- Kitchen Description:Cooktop, Dishwasher, Disposal, Oven, Refrigerator
Heating and cooling
- Cooling:Evaporative Cooling
- Heating:Baseboard, Electric, Radiant
Structure and exterior
- Roof:Composition
- Year built:1958
- Lot Features:Irrigated, Landscaped, Level
- Construction Materials:Cedar, Cement Siding, Frame, Wood Siding
- Exterior Features:Covered, Dog Run, Front Porch, Lighting, Private Yard, Smart Irrigation, Spa/Hot Tub, Water Feature
- Levels:1 Story
Schools
- High school:Ralston Valley
- Middle school:Oberon
- Elementary school:Van Arsdale
Utilities
- Water:Public
- Sewer:Septic Tank
Finances and disclosures
- Price:$750,000
- Tax amount:$4,557 (2025)
Features and amenities
- Laundry features:Dryer
- Amenities:Bay Window(s), Double Pane Windows, Tankless Water Heater, Video Doorbell, Window Coverings, Window Treatments
Parking
- Total parking spaces:7
- Parking description:220 Volts, 3 Carport Space(s), Concrete Driveway, Dry Walled, Gravel, Heated Garage, Insulated Garage, Oversized
- Garage:Yes
- Garage spaces:2
- Carport spaces:3
Based on information submitted to the MLS GRID as of August 18, 2026 01:45 AM. All data is obtained from various sources and may not have been verified by broker or MLS GRID. Supplied Open House information is subject to change without notice. All information should be independently reviewed and verified for accuracy. Properties may or may not be listed by the office/agent presenting the information.New listings near 13405 W 82nd Avenue
- Coming Soon
 $550,000Coming Soon6 beds 2 baths
6085 Parfet Street, Arvada, CO 80004
MLS# 6516806Listed by: KELLER WILLIAMS DTC - Coming Soon
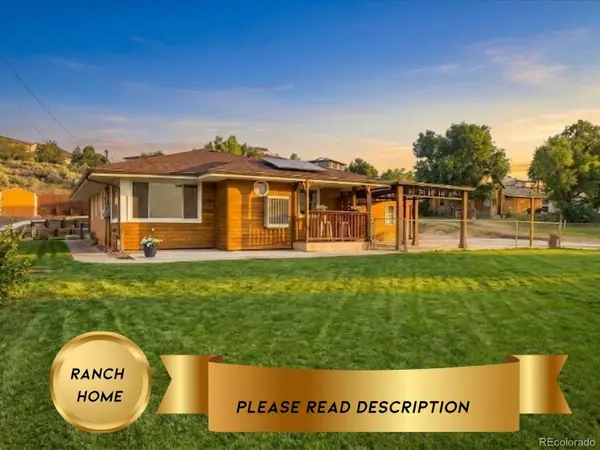 Listed by ERA$750,000Coming Soon3 beds 3 baths
13405 W 82nd Avenue, Arvada, CO 80005
MLS# 6555810Listed by: LUX REAL ESTATE COMPANY ERA POWERED - New
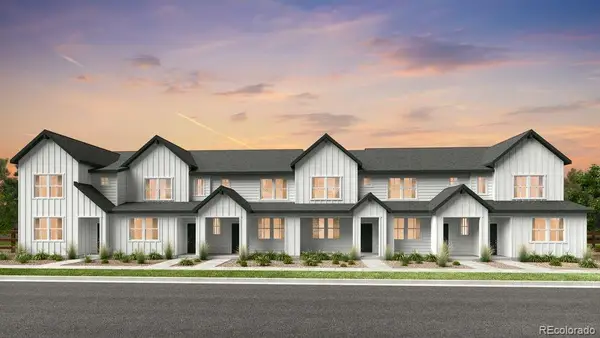 $544,799Active3 beds 3 baths1,421 sq. ft.
17201 W 91st Lane, Arvada, CO 80007
MLS# 1817511Listed by: RE/MAX PROFESSIONALS - Coming Soon
 $860,000Coming Soon4 beds 4 baths
10994 W 85th Place, Arvada, CO 80005
MLS# 2260336Listed by: PREMIER HOME INVESTMENTS LLC - Coming SoonOpen Sat, 10am to 2pm
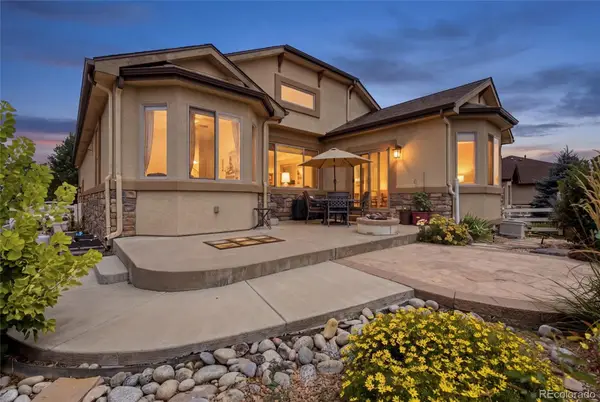 $850,000Coming Soon4 beds 3 baths
12336 W 81st Drive, Arvada, CO 80005
MLS# 7035648Listed by: 8Z REAL ESTATE - Coming Soon
 $575,000Coming Soon5 beds 2 baths
7927 Fenton Street, Arvada, CO 80003
MLS# IR1066587Listed by: KW REALTY DOWNTOWN, LLC - New
 $395,000Active3 beds 3 baths1,652 sq. ft.
11575 W 70th Place #C, Arvada, CO 80004
MLS# 7140492Listed by: RE/MAX ALLIANCE - Coming Soon
 $689,000Coming Soon5 beds 3 baths
8399 W 77th Way, Arvada, CO 80005
MLS# 5691927Listed by: BRICK AND IVY LLC - New
 $740,000Active4 beds 3 baths3,858 sq. ft.
9375 Blanca Street, Arvada, CO 80007
MLS# 1961545Listed by: KELLER WILLIAMS AVENUES REALTY - New
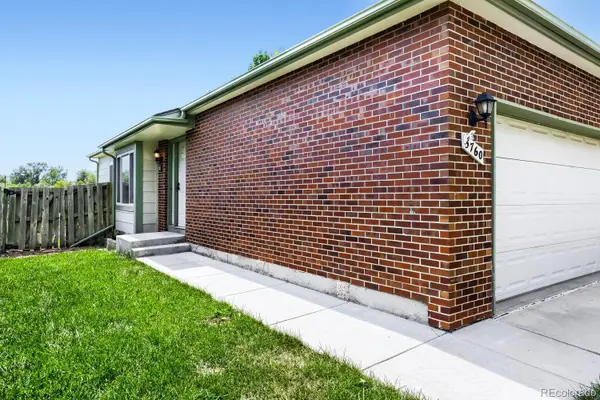 $560,000Active3 beds 3 baths1,849 sq. ft.
5760 W 71st Avenue, Arvada, CO 80003
MLS# 2447212Listed by: KAM HALCOMB


Protect your home and budget from life's surprises with an Assurant Home Warranty, backed by a partner that supports you through every step of homeownership. Explore Plans.
© 2023 - 2026 ERA Franchise Systems LLC. All rights reserved. ERA Franchise Systems LLC fully supports the principles of the Fair Housing Act and the Equal Opportunity Act. ERA, ERA Real Estate powered, and their respective logos are registered service marks of ERA Franchise Systems LLC. Each office is independently owned and operated.